New
Zilverschoon 61171 RZ BadhoevedorpBadhoevedorp Bouwlust
€ 2,950,000 k.k.

- 333 m²living area
- 769 m²plot size
- 4bedrooms
- A+++energy label
Description
Exclusive Urban Villa bordering the park in the prestigious QuatreBras neighbourhood
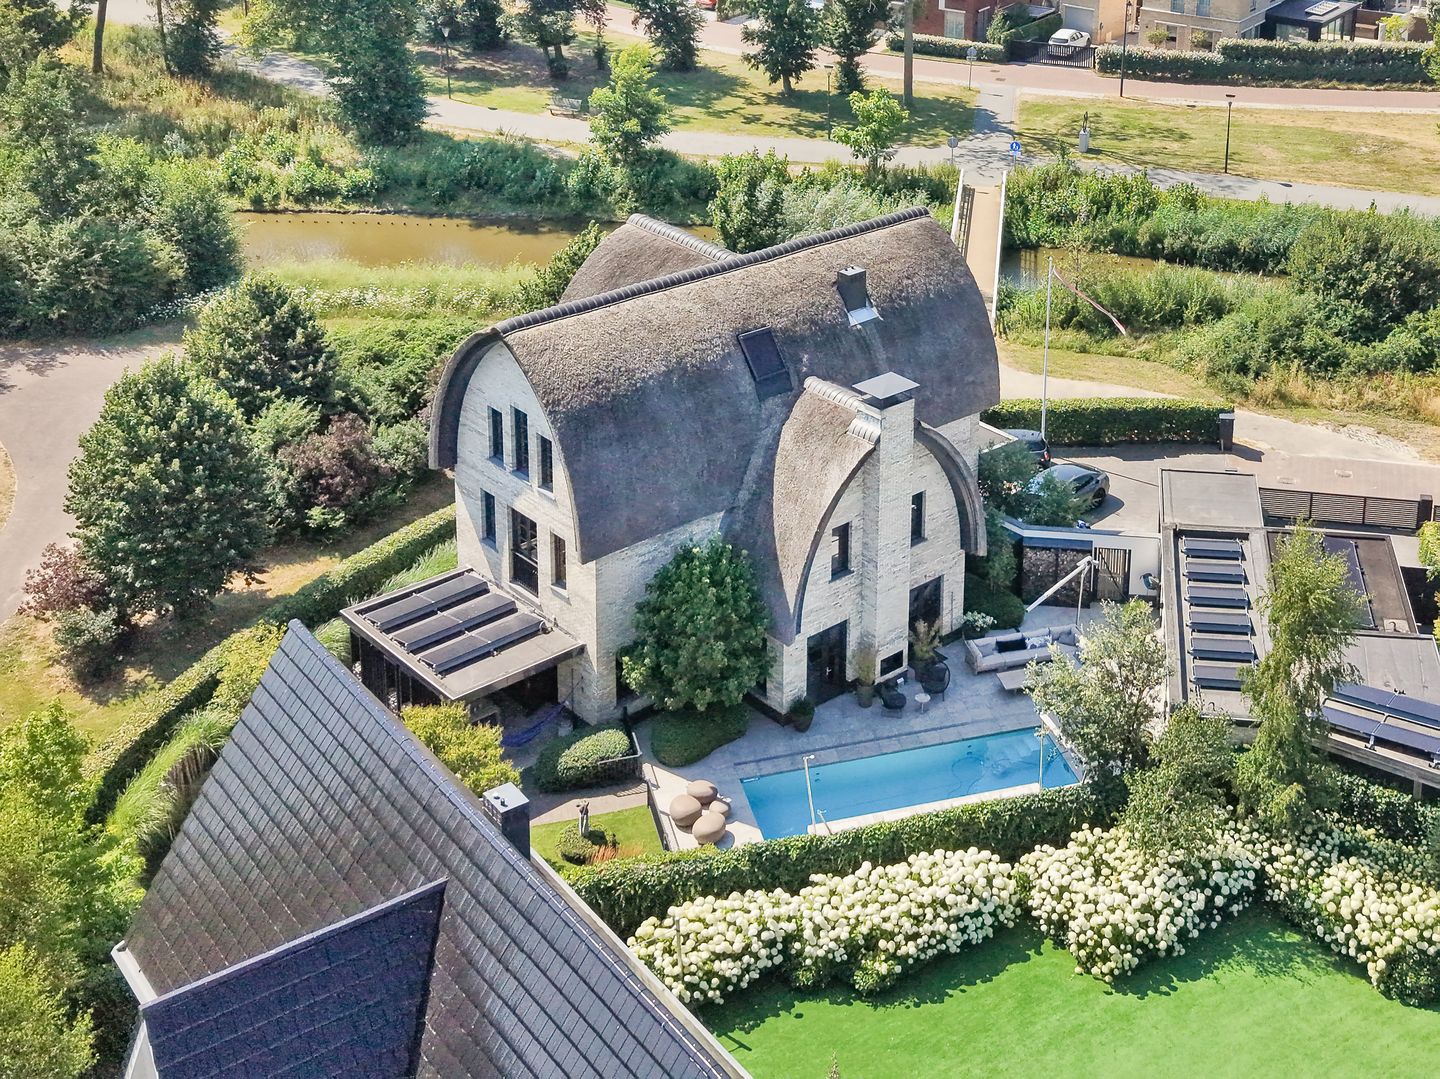
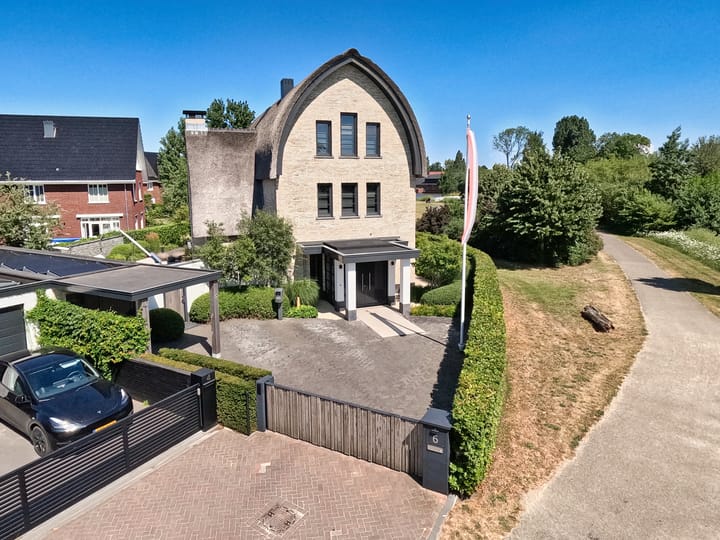
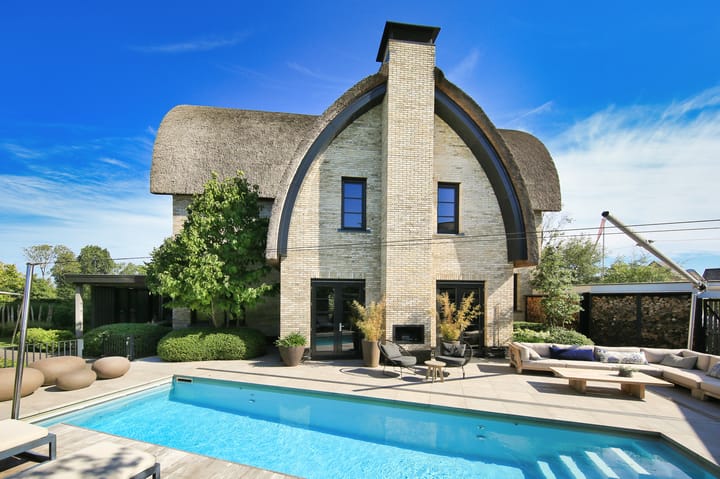
This detached stylish, thatched-roof villa at Zilverschoon 6 in Badhoevedorp enjoys a magnificent park-side setting and is surrounded by an architect-designed garden with a swimming pool!
This exceptionally stylish and sustainable detached country-style residence has a total usable floor area of 391 m², an A+++ energy rating, a sustainable geothermal heating system and advanced home automation. Inside, the impressive living area of over 67 m² is divided into a sitting room with an atmospheric fireplace and a dining room. The luxurious 27 m² kitchen features premium integrated Gaggenau appliances. French doors in all façades open onto the architect-designed garden, with its swimming pool, various terraces, veranda and multifunctional garden building complete with a fitness room and bathroom: a private resort in its own right.
On the first floor, an attractive open stairwell and spacious landing form the heart of the level. The 24 m² principal bedroom, situated at the end of the house, has a walk-through dressing area. The beautifully finished 16 m² bathroom includes a freestanding bathtub, double shower and double washbasin. The second bedroom measures 23 m² and has a walk-in wardrobe. There is also a separate utility/laundry room with built-in cupboards and a separate toilet.
The impressive open stairwell continues to the second floor, where all rooms are accessed from the spacious landing. Among them are two exceptionally large bedrooms of 22 m² and 24 m², featuring spectacular high ceilings beneath the roof and a monumental arched window. There is also a luxurious bathroom with a walk-in shower and double vanity unit, a walk-in wardrobe, a technical/storage room and a separate toilet.
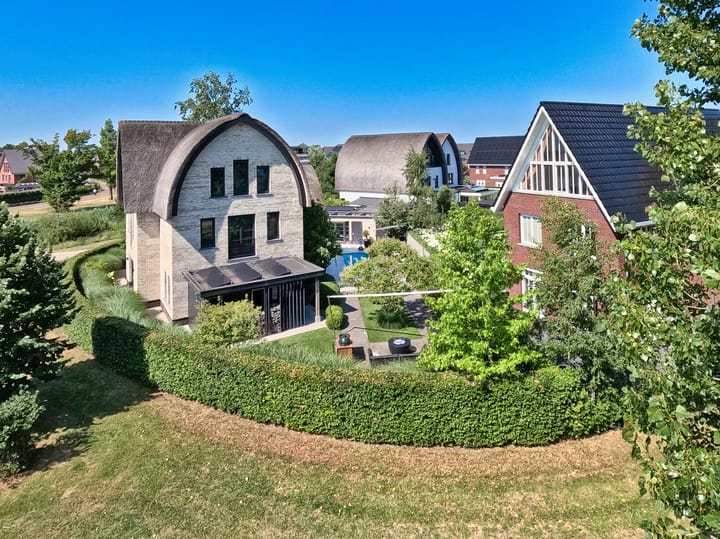
The characteristic thatched roof, pale façades and striking windows give the property a distinctive architectural presence. Set on an unusually wide plot within a small group of just three homes, the villa offers an exceptional sense of freedom and privacy. Here, outstanding architecture and superb residential comfort are combined with peace, space and seclusion.
Built around 2020, the property stands on a freehold plot of 769 m² and offers approximately 331 m² of usable residential floor space, excluding other internal areas such as the approximately 12 m² shed/garage, and excluding building-related outdoor areas such as the approximately 25 m² veranda and the 12 m² canopy by the garage/storage building. Its stated volume is approximately 392 m³ (measured as accurately as possible in accordance with the NVM industry-wide measurement guidelines, based on the NEN 2580 standard). All measurements are indicative. The property has an A+++ energy performance certificate.
Layout
Ground floor _ approximately 123.5 m²
The stylish entrance leads to a reception hall of approximately 4 m², which opens onto the central hall of approximately 9 m² with an open stairwell, staircase, cloakroom facilities, meter cupboard and separate guest toilet. Much of the ground floor features beautiful natural-stone flooring, smoothly plastered walls and carefully integrated lighting.
Living and dining room _ approximately 67.4 m²
French doors lead into the impressive living area, the heart of the home. Generous proportions, large windows and an inviting fireplace create a warm, bright and welcoming atmosphere. The space comfortably accommodates an attractive seating area and a particularly spacious dining area.
The premium natural-stone floor, dark window frames, shutters and stylish lighting lend the interiors a timeless, exclusive feel. French doors connect the sitting room directly to the terraces and beautifully landscaped garden, creating a seamless flow between indoor and outdoor living.
Luxurious kitchen _ approximately 26.9 m²
More French doors lead into the exceptionally tasteful kitchen, where warm wood cabinetry is paired with dark natural-stone worktops and a generous cooking and sink island.
The kitchen features top-quality Gaggenau designer appliances, including a five-zone induction hob with worktop extraction, dishwasher, combination steam oven, oven, warming drawer, refrigerator, freezer with ice and water dispenser, and wine climate cabinet. A Quooker boiling-water tap and flexible mixer tap are also provided.
Double French doors open onto the covered veranda of approximately 25 m², a delightful place to enjoy garden views throughout much of the outdoor season.
First floor _ approximately 110 m²
The first floor has a generous landing of approximately 23.6 m², two large bedrooms, a luxurious bathroom, separate laundry room, separate toilet and practical storage. Most of this floor is finished with a contemporary poured floor.
Principal bedroom _ approximately 24 m²
This spacious and inviting bedroom offers extensive bespoke fitted wardrobes, stylish wall finishes, warm wood accents and subtle lighting. The calm colour scheme and shutters give the room the ambience of an exclusive hotel suite.
Second bedroom _ approximately 23 m²
The second bedroom is also exceptionally generous, with pleasant natural light and practical storage space. Its size makes it ideal as a bedroom, luxurious guest room or combined sleeping and working space.
Bathroom _ approximately 16 m²
This impressive bathroom features warm, natural tones, a spacious bathtub, a generous walk-in shower with two rainfall showerheads, and a stylish double vanity. The premium finishes and exceptional dimensions give it a luxurious spa-like feel.
This floor also contains a separate laundry room of approximately 8 m² with washing machine and tumble dryer connections, fitted cupboards and a worktop and a separate toilet of approximately 2 m².
Second floor _ approximately 86 m²
The second floor is a particular architectural highlight. The spectacular height beneath the thatched roof, elegant rooflines and large windows create an exceptional feeling of space.
This fully functional level contains two large bedrooms, its own bathroom, a separate toilet, a dressing room and a technical room.
Third bedroom _ approximately 22 m²
A beautiful, spacious bedroom with a high roof structure, abundant daylight and extensive fitted wardrobes. The light finishes and distinctive rooflines create an atmospheric, airy room.
Fourth bedroom _ approximately 24 m²
This spectacular bedroom stands out for its soaring roof height and monumental arched window with dark frames. The distinctive glazing floods the room with light and creates an almost loft-like atmosphere. There is ample room for a comfortable sleeping area together with additional seating or a workspace.
Bathroom and ancillary rooms
The second bathroom, measuring approximately 5.6 m², includes a double vanity and a separate shower area, finished in a contemporary, warm colour palette.
There is also a spacious landing of approximately 18 m², a separate toilet of approximately 2 m², a dressing room of approximately 3.4 m² and a technical room of approximately 3.6 m².
Garden and outdoor living _ the allure of a private resort
The beautiful garden was designed by Studio REDD and professionally landscaped and maintained by Meker Tuinen. Thanks to the unusually wide plot, thoughtfully positioned planting and favourable orientation, it offers generous privacy and sunshine at different times of day.
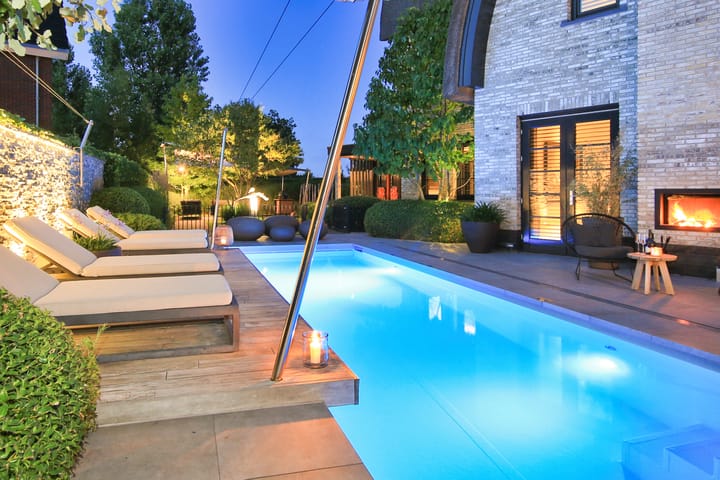
The attractive outdoor swimming pool is the garden's focal point, surrounded by several terraces, a timber deck and comfortable lounging areas. Atmospheric garden lighting creates a wonderful setting after dark.
The various terraces provide ample opportunity for outdoor dining, relaxation and entertaining. A stylish outdoor fireplace creates an inviting focal point and has an extraction system that can be operated from inside the house.
The covered veranda of approximately 25 m² adjoins the kitchen and has room for a large dining table. Vertical Livium louvres and three Sunsquare awnings provide additional shelter and comfort.
Multifunctional garden building
The detached garden building is a valuable addition to the exceptional outdoor facilities.
The fitness/exercise room of approximately 7 m² opens onto the terrace through French doors and is situated directly beside the swimming pool. The building also has its own bathroom of approximately 3.7 m² with a shower and washbasin, plus a separate toilet room of approximately 1.4 m² with a toilet and bidet.
It also contains a garage of approximately 9 m², a storage room of approximately 3 m² and a covered area of approximately 12 m². Technical equipment for the swimming pool and other outdoor installations is housed in the outbuilding as well.
Sustainability, technology and comfort
This villa is not only exceptionally stylish but also well equipped for the future.
An A+++ energy rating, a geothermal heat-pump system using two ground sources and underfloor heating throughout provide efficient, sustainable heating. During warmer months, the home can also be cooled through the floor system, helping maintain a comfortable indoor climate.
Twelve solar panels are installed on the flat roofs of the outbuilding and veranda, with a reported average annual yield of approximately 4,300 kWh.
Other features include an extensive hot-water installation with a capacity of more than 600 litres, modern electrical distribution boards, mechanical ventilation systems and a charging facility for two electric cars.
The smart-home technology is equally impressive. The villa has Niko home automation throughout, a Bang & Olufsen networked audio system, Wi-Fi coverage in the house and garden, and a professionally installed security system divided into separate zones.
Shutters, Sunsquare awnings, Livium louvres on the veranda and Sunshield external louvres at the large arched window offer excellent control over daylight, sunshine and privacy.
Professional maintenance arrangements are in place for important features including the swimming pool, thatched roof, heating system and gates. Garden maintenance is also carried out by a specialist contractor.
Location _ exclusive, green living in Quatrebras Park
Zilverschoon 6 occupies a particularly attractive position in prestigious Quatrebras Park, a modern, green residential district of Badhoevedorp.
The villa stands in a peaceful, low-traffic neighbourhood, directly beside the park and close to a water feature. The extra-wide plot, small cluster of just three homes and open setting combine to provide exceptional space and privacy.
Quatrebras Park forms part of Badhoevedorp's regeneration. The relocation of the A9 motorway has created space for high-quality new residential neighbourhoods, parks and green connections. The Groene Lint, or Green Ribbon, is an important element of the scheme and offers attractive walking and cycling routes.
Badhoevedorp's centre is a short distance away and provides an extensive range of supermarkets, shops, cafés and restaurants, schools, childcare and sports facilities, including tennis and padel courts, a swimming pool and a variety of sports clubs.
Nature lovers will also find plenty to enjoy. The Ringvaart canal, Amsterdamse Bos and Nieuwe Meer are all nearby, offering numerous opportunities for walking, cycling, watersports and recreation.
The nearby A4, A5, A9 and A10 motorways provide excellent connections to Amsterdam, Haarlem, Hoofddorp, Amstelveen and Schiphol Airport. This exclusive location therefore combines the tranquillity of a green residential setting with all the advantages of the nearby city.
An exceptional villa where architecture, luxury and comfort meet
Zilverschoon 6 in Badhoevedorp is far more than a spacious detached home. It is an outstanding architectural residence in which premium materials, stylish design, sustainable technology and exceptional outdoor space have been brought together in harmony.
The impressive living room, luxurious Gaggenau kitchen, four generous bedrooms, spectacular roof height and monumental arched window give this home a character entirely its own.
The stunning architect-designed garden with swimming pool, atmospheric terraces, veranda and multifunctional garden building provides an outdoor lifestyle with the allure of a private resort.
An exclusive, move-in-ready designer villa offering exceptional comfort, outstanding privacy and a magnificent setting beside Quatrebras Park.
We warmly invite you to experience the special ambience and impressive sense of space of this villa for yourself at a viewing.
Interested in viewing the property?
-Contact your own MVA or NVM estate agent.
-Or send us an e-mail at
We would be delighted to show you around!
Viewings
We endeavour to schedule our viewings within specific time slots, and almost all viewings are individual appointments. We therefore ask that you arrive on time and do not exceed your allocated time if other appointments have been arranged.
If you are unable to attend, please let us know well in advance.
Please prepare carefully for your viewing. All relevant information is available on our website. The "Bijzonderheden" (Additional Details) tab, for example, contains information that is not published on Funda.
We also recommend that you:
-Study the photographs carefully.
-Review the floor plans.
-Bring a list of questions to your viewing.
We look forward to meeting you!
Asking price: €2,950,000, costs payable by purchaser (kosten koper).
For more photographs, floor plans and comprehensive information, please visit our own website.
Our terms of sale, general terms and conditions, and the NVM terms and conditions apply to this transaction; please see our website.
Key details
-Year of construction: 2020.
-Type: detached villa.
-Usable residential floor area: 333 m².
-Freehold land.
-Completion/transfer date: by agreement.
-The following clauses apply and will be included in the purchase agreement: Energy Performance Certificate / Explanatory Clause on Measurement Guidelines. See also the Onkenhout Makelaars Terms of Sale and Advice 2026.
-Offers must be made through a digital bidding register (further information under Additional Details on our website).
-The purchase of a residential property by a consumer becomes legally binding only after the purchase agreement has been signed by both buyer and seller.
Advertisement
Features
Transfer of ownership
- Listed since
- Acceptance
- Available in consultation
- Asking price
- € 2,950,000 kosten koper
- Asking price per m²
- € 8,859
- Status
- Available
Construction
- Kind of house
- Villa, detached residential property
- Building type
- Resale property
- Year of construction
- 2020
- Specific
- With carpets and curtains
- Type of roof
- Combination roof covered with cane
- Quality marks
- SWK Garantiecertificaat
Surface areas and volume
- Areas
- Living area
- 333 m²
- Other space inside the building
- 12 m²
- Exterior space attached to the building
- 46 m²
- Plot size
- 769 m²
- Volume in cubic meters
- 1,467 m³
Layout
- Number of rooms
- 6 rooms (4 bedrooms)
- Number of bath rooms
- 2 bathrooms and 3 separate toilets
- Bathroom facilities
- 2 walk-in showers, bath, underfloor heating, 2 sinks, and 2 washstands
- Number of stories
- 3 stories
- Facilities
- Alarm installation, outdoor awning, smart home, optical fibre, mechanical ventilation, flue, TV via cable, and solar panels
Energy
- Energy label
- A+++
- Insulation
- Completely insulated
- Heating
- Geothermal heating, fireplace, complete floor heating, heat recovery unit and heat pump
- Hot water
- Geothermal heating
Cadastral data
- HAARLEMMERMEER H 11696
- Cadastral map
- Area
- 769 m²
- Ownership situation
- Full ownership
Exterior space
- Location
- Alongside park, alongside a quiet road, alongside waterfront, sheltered location, in residential district, open location and unobstructed view
- Garden
- Back garden and surrounded by garden
- Back garden
- 315 m² (21.00 metre deep and 15.00 metre wide)
- Garden location
- Located at the west with rear access
Storage space
- Shed / storage
- Detached brick storage
- Facilities
- Electricity, heating and running water
- Insulation
- Completely insulated
Parking
- Type of parking facilities
- Parking on gated property and parking on private property
Popularity
686x
Viewed
24x
Saved
12-10-2026
On Funda
Neighborhood

Badhoevedorp Bouwlust
Badhoevedorp- Residents
- 3,265
- Family with children
- 55%
- Avg. asking price / m²
- € 5,676
Discover the neighborhood
Curious about the housing supply, residents and local real estate agents?

Don’t want to forget this home?
Save it as a favorite. You’ll easily find it back and get notified when something changes.
