New
Ten Katestraat 43-31053 BX AmsterdamBellamybuurt-Zuid
€ 415,000 k.k.

- 45 m²living area
- 1bedroom
- Cenergy label
Description
TEN KATESTRAAT 43-3: BRIGHT AND ATTRACTIVE APARTMENT ON FREEHOLD LAND IN OUD-WEST
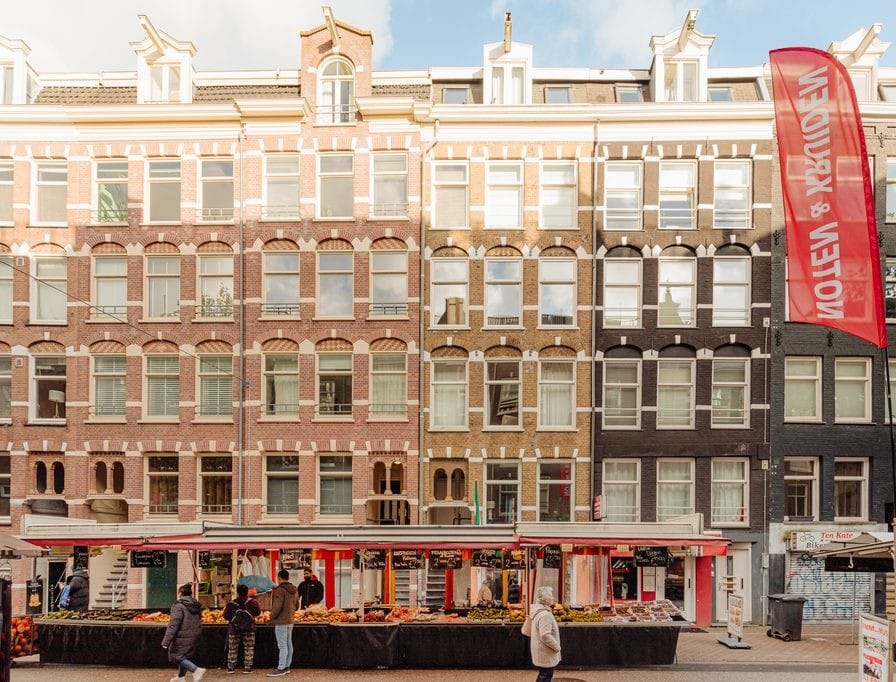
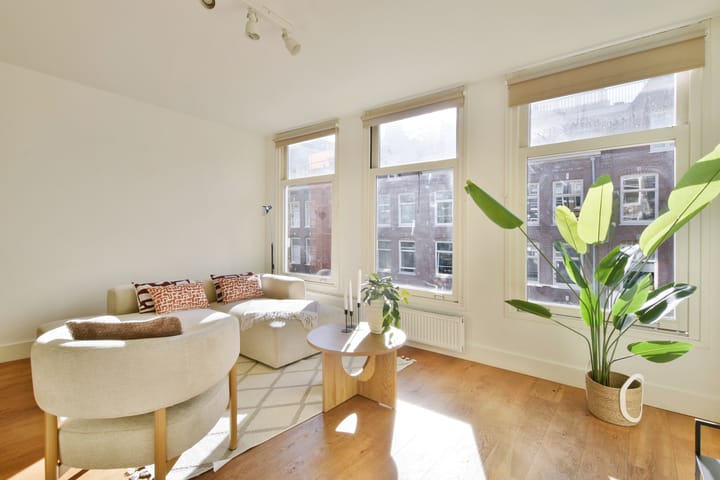
Living in the vibrant heart of Amsterdam Oud-West, with the Ten Katemarkt literally on your doorstep and De Hallen just around the corner? Ten Katestraat 43-3 is an attractive and welllaid-out apartment of approximately 45 m², situated on the third floor of a characteristic Amsterdam building. The property is well maintained and features a comfortable living area with plenty of natural light, a separate kitchen and bedroom, and is situated on freehold land. In addition, the foundation was renewed in 2010.
A wonderful place for anyone looking to combine the best of Amsterdam city life with a comfortable and charming home. Come and take a look!
THE APARTMENT:
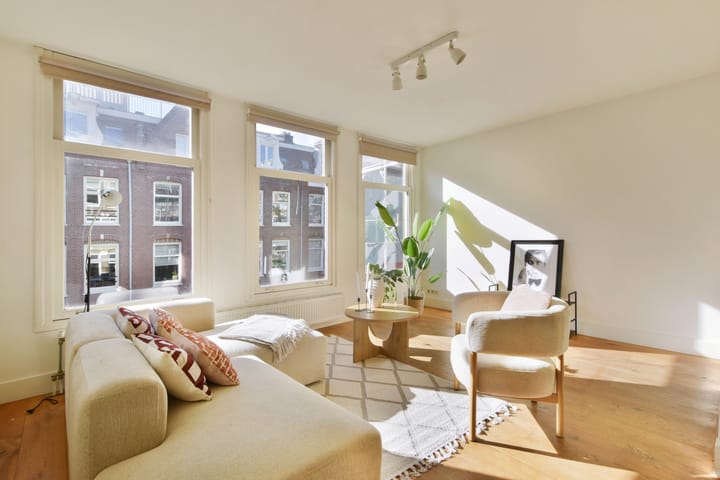
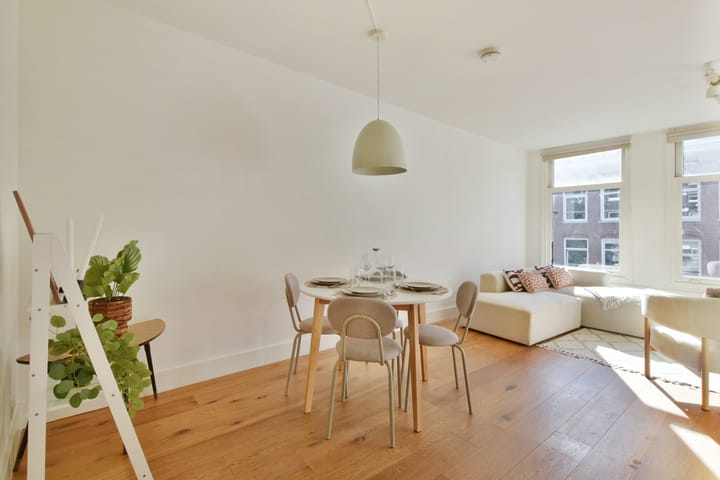
The apartment is accessed via the well-maintained communal staircase, leading to the third floor. Upon entering, you immediately notice the pleasant natural light and practical layout. The spacious living room is located at the front of the apartment and extends across much of the width of the property. The large windows provide an abundance of natural light and offer views towards the lively surroundings. The warm appearance of the wooden flooring complements the
character of the building beautifully.
At the rear of the apartment is the half open kitchen, arranged in a practical linear layout and equipped with various built-in appliances. The kitchen provides easy access to the other areas of the apartment.
The bedroom's position at the rear of the apartment provides a more private and peaceful place to retreat. The bathroom is located at the rear of the apartment as well and features a shower, washbasin, toilet and washing machine connection.
The layout creates a clear distinction between the spacious living area and the more private sleeping and service areas.
CHARACTER AND COMFORT:
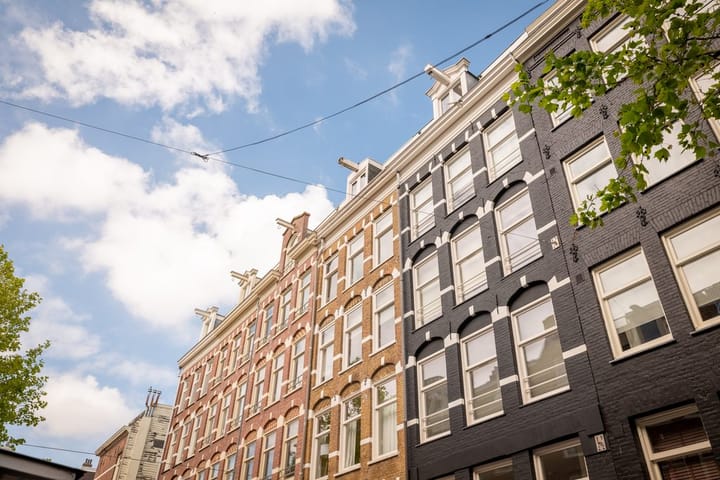
The apartment is situated in a characteristic Amsterdam building dating from 1894. In 2010, the building underwent extensive renovation and the foundation was renewed. The apartment features wooden/hardwood window frames with double glazing, including HR++ glazing at the front. The combination of the building's characteristic appearance, practical layout and modern comforts creates a home that immediately feels welcoming.
THE LOCATION: IN THE HEART OF OUD-WEST:
Living on Ten Katestraat means living right in the heart of popular Amsterdam Oud-West. As soon as you step outside, you are surrounded by the lively atmosphere of the Ten Katemarkt. This much-loved market offers a daily selection of fresh produce, flowers, local delicacies and specialist shops.
De Hallen is also just around the corner, home to the Foodhallen, Filmhallen, restaurants, shops, cultural venues and various other amenities. The immediate area also offers an extensive choice of cafés, coffee bars and restaurants. Whether you're looking for a quick coffee or an evening of dining, there is plenty to choose from. The Kinkerstraat and Jan Pieter Heijestraat are also close by and offer a wide variety of shops. Food and drink enthusiasts will find numerous popular restaurants and cafés in the surrounding area.
For relaxation and recreation, you don't have to go far either. Vondelpark is just a few minutes away by bicycle, as are the Jordaan, Museumplein and Leidseplein. Amsterdam's city centre and canal belt are also easily accessible by bike.
ACCESSIBILITY
The apartment is excellently accessible. Various tram and bus stops are within a short walking distance, providing convenient connections to, among other destinations, Amsterdam Central Station, Leidseplein, Station Lelylaan and Station Sloterdijk. The different parts of Amsterdam are also easily accessible by bicycle.
By car, the main roads are easily accessible, and via routes including the Overtoom and Jan van Galenstraat you can reach the A10 ring road within minutes. Street parking in the area is subject to Amsterdam's permit system.
KEY FEATURES:
- Living area o 45.3 m², measured in accordance with NEN 2580;
- Located on the third floor;
- Situated on freehold land;
- Characteristic building dating from 1894;
- Apartment building fully renovated in 2010 including its foundation;
- Well maintained and ready to move into;
- Wooden/hardwood window frames with double (HR++) glazing;
- Energy label C;
- Intergas HRE central heating boiler from 2010;
- Service charges € 62.50 per month;
- Building legally subdivided into apartment rights in 2011;
- Non-owner-occupancy clause and a so-called old-age clause applicable.
IN SHORT: A WONDERFUL HOME IN AMSTERDAM
Ten Katestraat 43-3 offers the combination many Amsterdam buyers are looking for: a charming apartment on freehold land, plenty of natural light, a practical layout and a location right in the heart of the vibrant Oud-West — ready for its new owner. This could be your new home in Oud-West!
Highlights
AI-generated from the description
Practical layout with light
Spacious living room, separate kitchen and bedroom, very bright.
Heart of vibrant Oud-West
Ten Katemarkt on doorstep, De Hallen nearby, close to Vondelpark.
Character building renovated
1894 building, fully renovated in 2010 including foundation.
Advertisement
Features
Transfer of ownership
- Service charges
- € 63 per month
- Listed since
- Acceptance
- Available in consultation
- Asking price
- € 415,000 kosten koper
- Asking price per m²
- € 9,222
- Status
- Available
- VVE (Owners Association) contribution
- € 62.50 per month
Construction
- Type apartment
- Upstairs apartment (apartment)
- Building type
- Resale property
- Year of construction
- 1894
- Specific
- Partly furnished with carpets and curtains
- Type of roof
- Flat roof
Surface areas and volume
- Areas
- Living area
- 45 m²
- Volume in cubic meters
- 143 m³
Layout
- Number of rooms
- 2 rooms (1 bedroom)
- Number of bath rooms
- 1 bathroom
- Bathroom facilities
- Walk-in shower, toilet, and washstand
- Number of stories
- 1 story
- Facilities
- TV via cable
- Located at
- 3rd floor
Energy
- Energy label
- C
- Insulation
- Double glazing
- Heating
- CH boiler
- Hot water
- CH boiler
- CH boiler
- Intergas (gas-fired combination boiler, in ownership)
Cadastral data
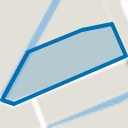
- AMSTERDAM T 6924
- Cadastral map
- Ownership situation
- Full ownership
Exterior space
- Location
- In residential district
Parking
- Type of parking facilities
- Public parking and resident's parking permits
VVE (Owners Association) checklist
- Registration with KvK
- Yes
- Annual meeting
- No
- Periodic contribution
- No
- Reserve fund present
- No
- Maintenance plan
- No
- Building insurance
- Yes
Popularity
0x
Viewed
0x
Saved
11-10-2026
On Funda
Neighborhood
Bellamybuurt-Zuid
Amsterdam- Residents
- 3,870
- Family with children
- 13%
- Avg. asking price / m²
- € 9,172
Discover the neighborhood
Curious about the housing supply, residents and local real estate agents?

Don’t want to forget this home?
Save it as a favorite. You’ll easily find it back and get notified when something changes.
