New
Kanaaldijk 95-ROOD1551 PH WestzaanWestzanerpolder
€ 945,000 v.o.n.

- 178 m²living area
- 200 m²plot size
- 4bedrooms
- Benergy label
Description
Waterfront living, surrounded by greenery, peace, and space!
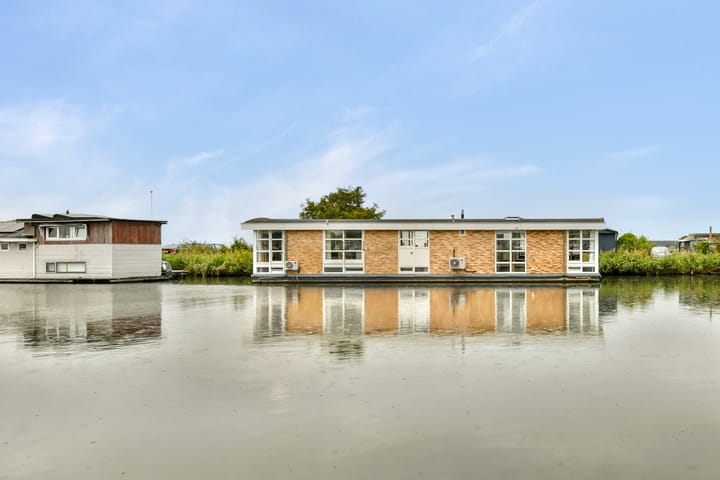
We are delighted to offer this spacious and superbly equipped waterfront villa, situated in a beautiful, green location right on open water. Built in 2005, this exceptional floating home boasts an Energy Label B and offers an impressive living area of approximately 178 m². With four bedrooms, two bathrooms, a generous garden, an impressive hardwood deck of around 50 m², a Jacuzzi, a garage, and a private boat lift, this property offers a unique blend of comfort, space, and outdoor living.
The villa is located on a quiet cul-de-sac opposite the Nauerna marina, in a stunning setting between the water and vast meadows. The mooring is situated on a side channel of the North Sea Canal, providing excellent boating access in all directions; the nearby lock also allows for easy cruising into the Zaan region. Here, you can enjoy peace, privacy, and beautiful vistas every day.
Shops and amenities in Westzaan and Assendelft are easily accessible by bicycle, while Zaandam, Amsterdam, Beverwijk, and Haarlem are all just a short distance away. It is the ideal combination of independent living amidst nature and close proximity to the city!
Outdoor space
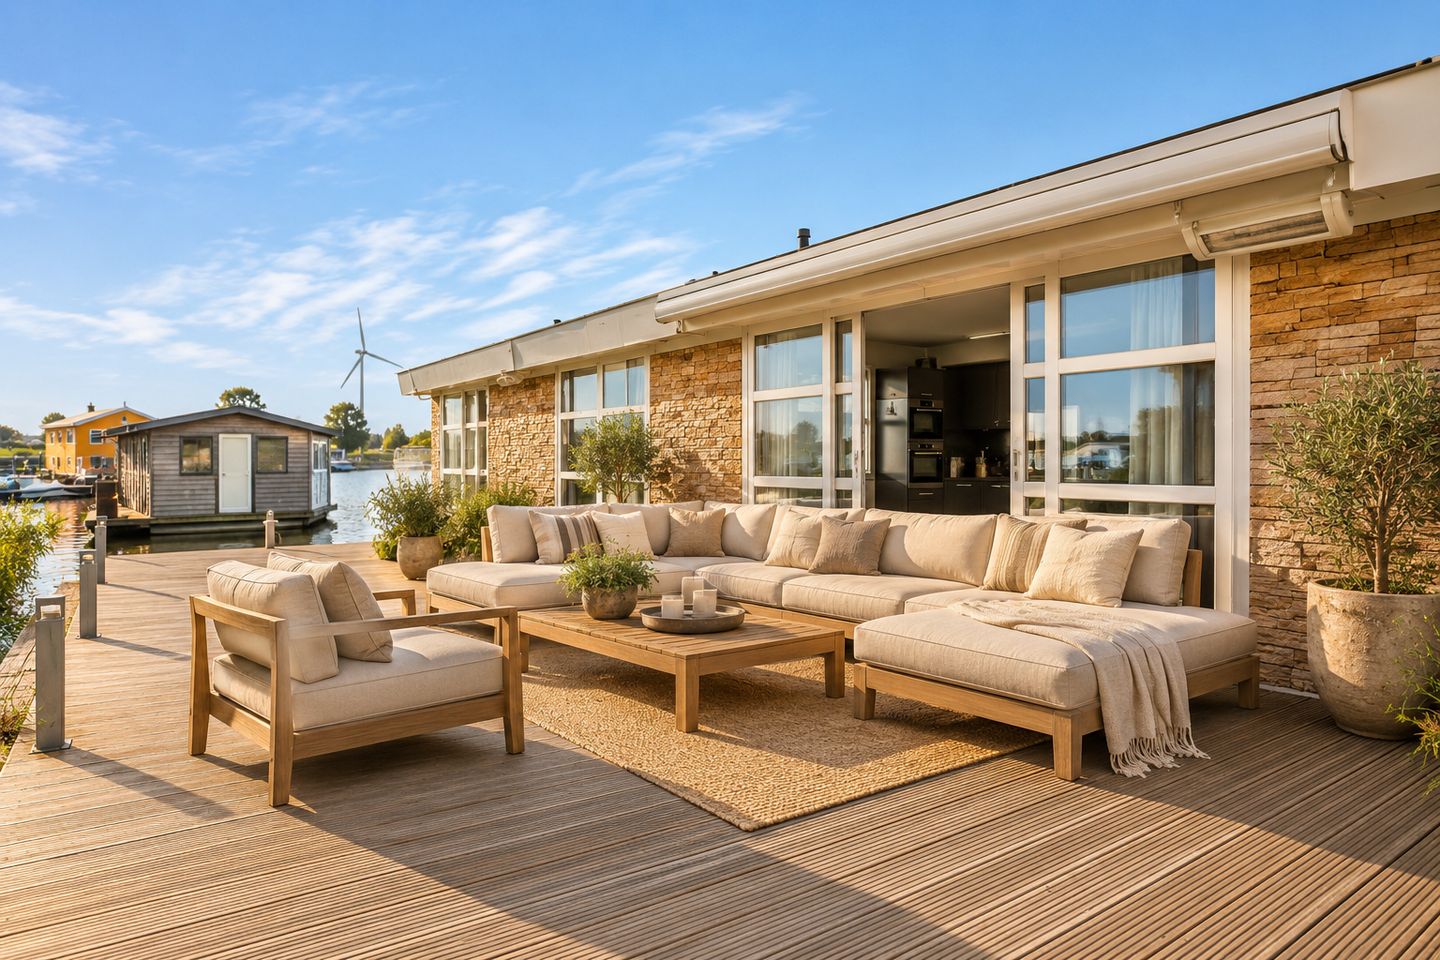
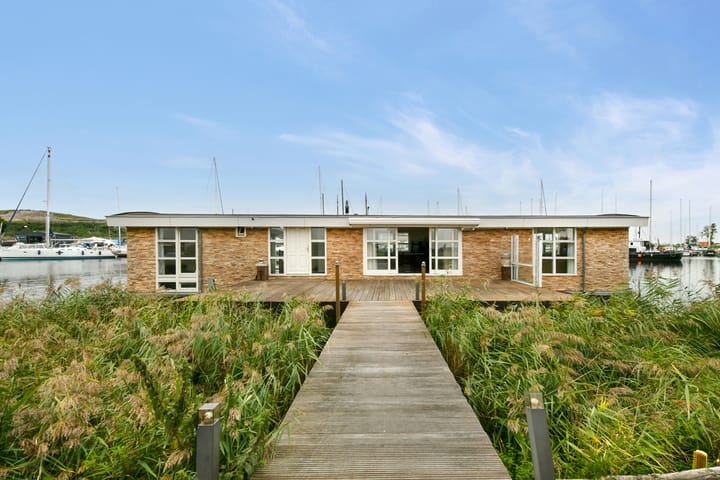
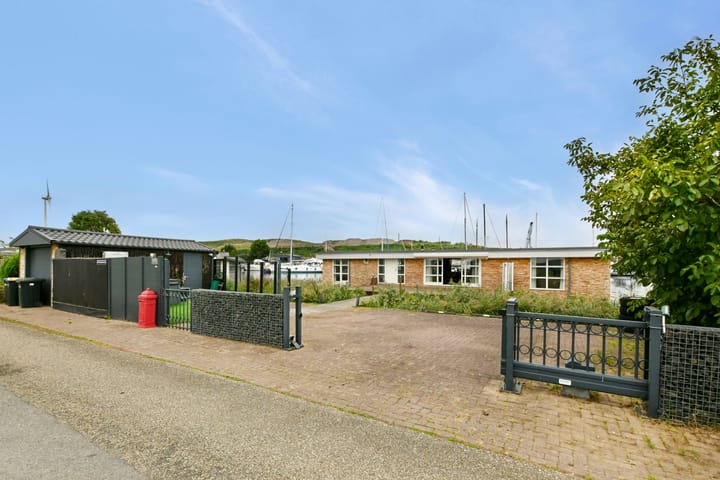
This waterfront villa has a great deal to offer outdoors as well. The spacious garden provides a delightful green retreat for relaxation and enjoying the open air. There is plenty of room for various seating areas, and the inclusion of a Jacuzzi completes the picture. Additionally, the property features a garage and private parking space for three to four cars. A sliding gate on the street side ensures convenient access. A bridge leads to the impressive hardwood deck—measuring approximately 10 by 5 meters—that extends in front of the houseboat. Here, you truly experience the unique nature of waterfront living. Whether you wish to enjoy a leisurely meal with friends, soak up the sun in peace, or simply relax while gazing out over the water, this space offers it all.
For water sports enthusiasts, the on-site boat lift is a fantastic asset; it accommodates a boat of approximately 7 meters. You can step straight from your deck onto your boat and head out for a delightful cruise!
Layout
Living Level
You reach the entrance of the water villa via the spacious terrace. You enter into a large hallway providing access to the living room, a study/bedroom, a separate toilet, and a storage room. A staircase leads from the hallway to the lower level.
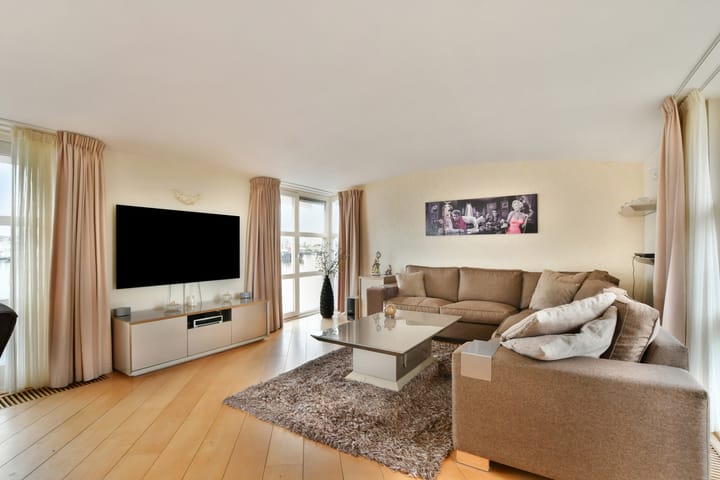
The spacious living room is undoubtedly one of the home's highlights. Large windows allow for beautiful natural light and offer a stunning view of the water and surrounding meadows. Indoor and outdoor living spaces blend seamlessly here. The view never loses its appeal, offering a wonderful sense of freedom every single day.
The open-plan kitchen connects beautifully with the living room and is generously sized. It is equipped with various built-in appliances, including a combi-oven, microwave, Quooker (instant boiling water tap), coffee machine, and a double-door refrigerator with an ice dispenser. It is a delightful space where cooking and socializing go hand in hand.
The additional room on this floor is perfectly suited as a home office, study, or bedroom.
Lower Level
The lower level houses three spacious bedrooms and two bathrooms.
The large main bathroom is fully appointed, featuring a walk-in shower, a whirlpool bath, a toilet, and a vanity unit.
One of the bedrooms also boasts an en-suite bathroom equipped with a walk-in shower, vanity unit, and toilet—ideal for added privacy, guests, or a larger family.
The spacious central hallway also offers surprising possibilities; consider, for instance, a comfortable TV corner, a home office area, or a pleasant playroom.
Key features
- Spacious floating home, built in 2005 by Westerdok Arkenbouw;
- Energy label B;
- Living area of approximately 178 m²;
- Floating home dimensions: approx. 20 x 5 meters;
- Concrete hull with timber-frame superstructure;
- Four bedrooms and two bathrooms;
- Spacious, light-filled living room with beautiful views over the water and meadows;
- Generous garden with a Jacuzzi;
- Hardwood deck of approximately 50 m²;
- Private boat lift, suitable for a boat of approximately 7 meters;
- Garage and parking space for three to four cars on private grounds;
- Sliding gate on the street side;
- Intergas central heating boiler (2016);
- Three LG air conditioning units installed;
- Additional floating deck measuring 5 x 2.5 meters;
- Connected to electricity, water, gas, sewage, and cable TV;
- Equipped with two toilet pumps, one large wastewater pump, and two small wastewater pumps;
- Mooring fees are approximately €3,279 per year;
- Situated on open waterways with connections to the North Sea Canal and the Zaan region;
- Quiet location on a dead-end road opposite Nauerna Marina;
- Centrally located relative to Westzaan, Assendelft, Zaandam, Amsterdam, Beverwijk, and Haarlem.
Advertisement
Features
Transfer of ownership
- Listed since
- Acceptance
- Available in consultation
- Asking price
- € 945,000 vrij op naam
- Asking price per m²
- € 5,309
- Status
- Available
Construction
- Kind of house
- Houseboat, detached residential property
- Building type
- Resale property
- Year of construction
- 2005
- Type of roof
- Flat roof covered with asphalt roofing
Surface areas and volume
- Areas
- Living area
- 178 m²
- Exterior space attached to the building
- 61 m²
- External storage space
- 22 m²
- Plot size
- 200 m²
- Volume in cubic meters
- 581 m³
Layout
- Number of rooms
- 5 rooms (4 bedrooms)
- Number of bath rooms
- 2 bathrooms
- Bathroom facilities
- 2 walk-in showers, bath, 2 toilets, underfloor heating, and 2 washstands
- Number of stories
- 2 stories
- Facilities
- Air conditioning, outdoor awning, mechanical ventilation, and sliding door
Energy
- Energy label
- B
- Heating
- CH boiler and partial floor heating
- Hot water
- CH boiler
- CH boiler
- Intergas (2018)
Cadastral data
- WESTZAAN A 1234
- Cadastral map
- Area
- 200 m²
Exterior space
- Garden
- Front garden
- Balcony/roof terrace
- Roof terrace present
Garage
- Type of garage
- Detached brick garage
- Capacity
- 1 car
- Facilities
- Electricity
Parking
- Type of parking facilities
- Parking on private property
Popularity
0x
Viewed
0x
Saved
12-10-2026
On Funda
Neighborhood

Westzanerpolder
Westzaan- Residents
- 655
- Family with children
- 36%
Discover the neighborhood
Curious about the housing supply, residents and local real estate agents?

Don’t want to forget this home?
Save it as a favorite. You’ll easily find it back and get notified when something changes.
