New
Broederhof 25504 JC VeldhovenVeldhoven
€ 550,000 k.k.

- 159 m²living area
- 231 m²plot size
- 5bedrooms
- Aenergy label
Description
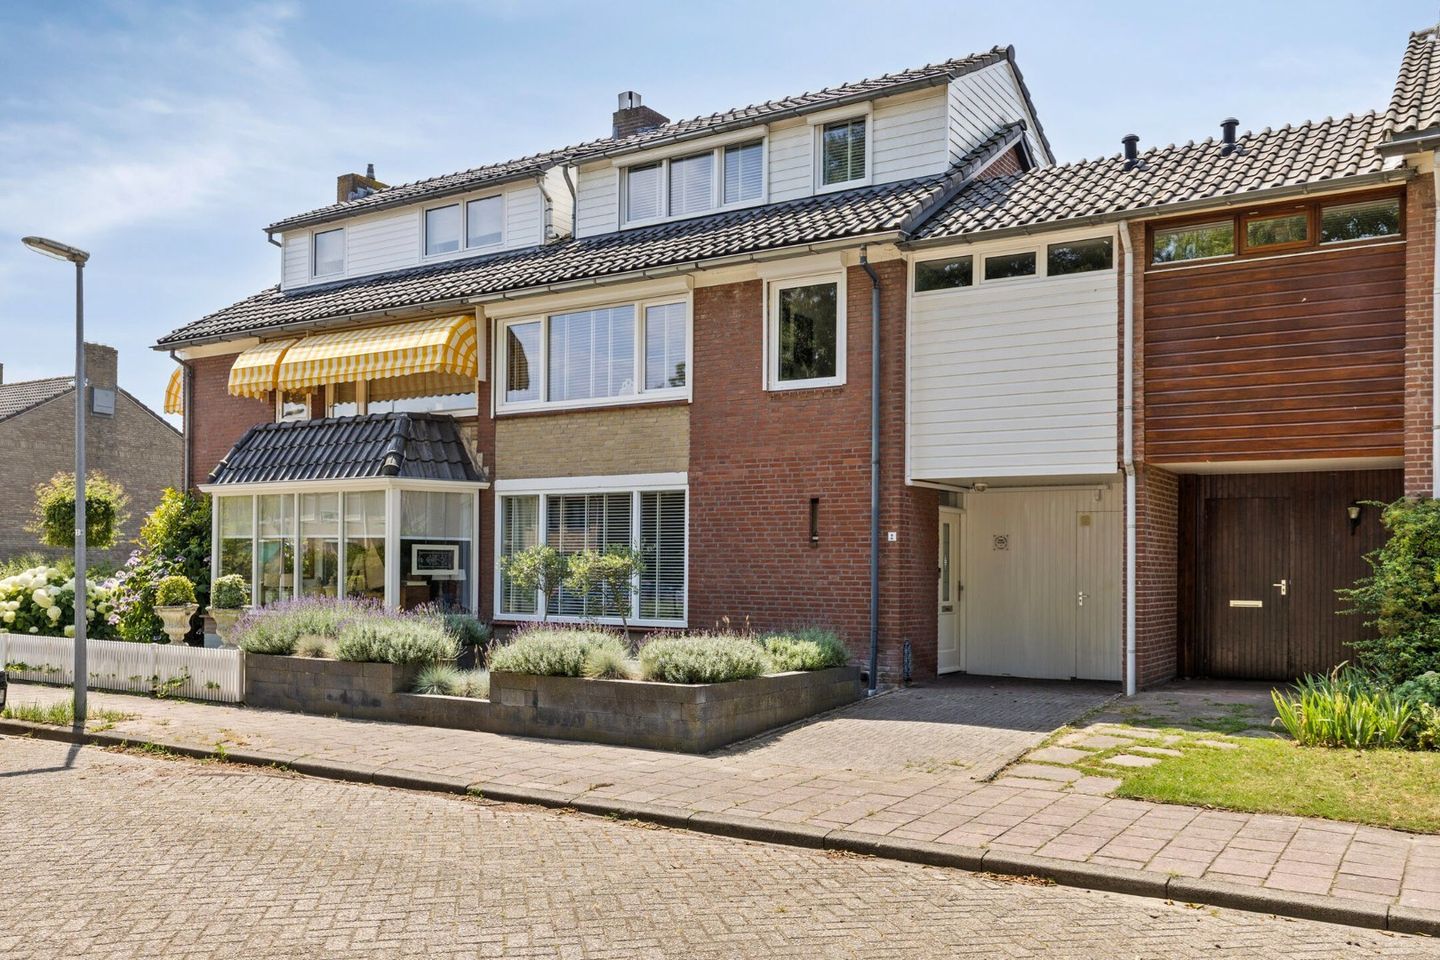
Move-in ready living in Veldhoven Dorp! This spacious, extended semi-detached house combines 159 m² of living comfort with 5 bedrooms and a luxury kitchen and bathroom from 2023. Thanks to its energy label A and 14 solar panels, you will enjoy comfortable and energy-efficient living here.
LAYOUT:
Ground floor:
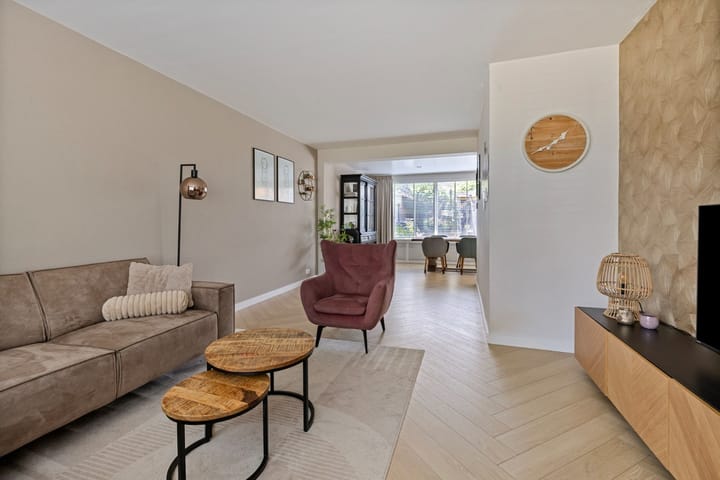
Through the covered entrance, you enter the hall, which features a stylish continuous laminate floor in herringbone pattern. In the hall, there is a modern meter cupboard with ample circuit breakers and residual current devices, as well as a partially tiled toilet room with a standing toilet.
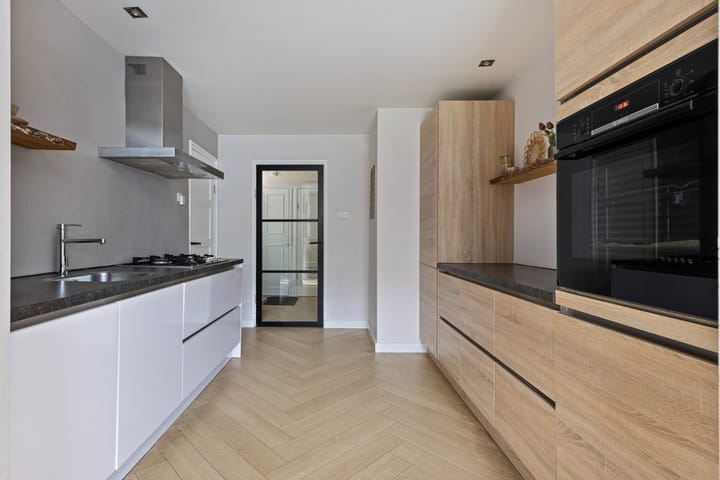
From the hall, you enter the semi-open kitchen, which also provides access to a practical cellar. The modern, handle-less kitchen is fully equipped with a 5-burner gas stove, a stainless steel extractor hood, a dishwasher, and a second wall unit with plenty of cupboard space, a fridge/freezer combination, a beautiful synthetic countertop, and atmospheric recessed lighting.
At the rear of the house is the extended dining room. Thanks to the skylight, this space enjoys a pleasant amount of daylight, while the recessed lights provide cozy illumination. The adjoining living room is spacious, wonderfully bright, and finished with neat wall coverings.
Next to it is a generous utility room with connections for the washing machine. From here, you can access the storage room, which also houses the Remeha HR combi boiler (CW5, built in 2017).
First floor:
The landing features a continuous laminate floor and provides access to four bedrooms and the bathroom.
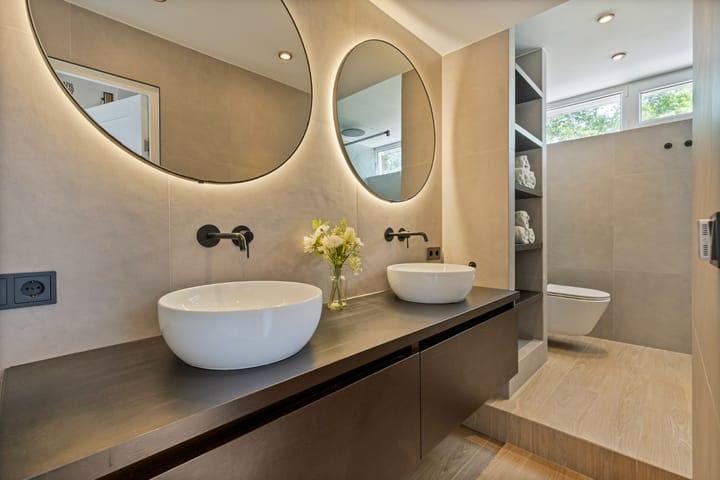
The luxurious, recently renovated bathroom exudes comfort and quality. The space is finished with large wall and floor tiles and features a stylish double sink unit with designer basins and built-in faucets. Additionally, the bathroom is equipped with a spacious double walk-in shower with built-in faucets, rain showers, a wall-mounted toilet, and atmospheric recessed lighting. The bathroom also has electric underfloor heating.
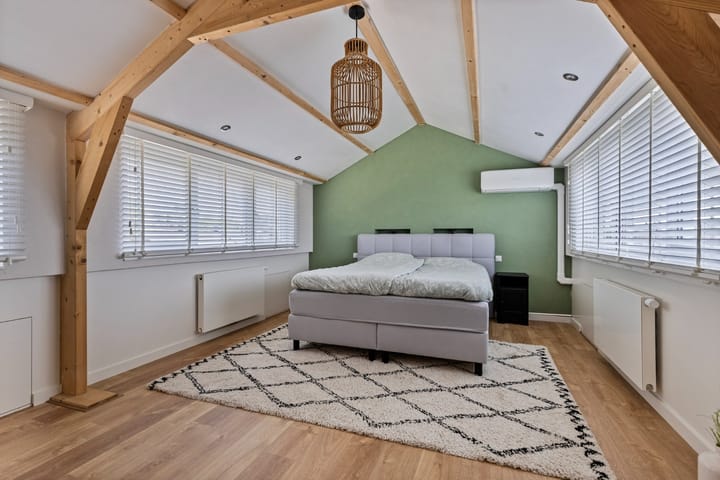
At the rear of the house are three bedrooms with laminate flooring. The largest bedroom also has air conditioning. The spacious master bedroom is located at the front of the house and is equipped with practical built-in wardrobes.
All bedrooms are fitted with roller shutters, allowing you to easily control the light and enjoy extra privacy and comfort.
A second landing with a fixed staircase leads to the second floor.
Second floor:
On the second floor, there is a particularly spacious fifth bedroom. This room is finished with laminate flooring, equipped with air conditioning and recessed lighting, and has plenty of practical storage space behind the knee walls. Additionally, the bedroom is also fitted with a roller shutter, providing extra privacy, blackout, and comfort. This makes this floor ideal as a master bedroom, office, or hobby space.
Garden:
The front garden is designed for low maintenance with decorative gravel and offers the possibility to create your own driveway.
The backyard was completely redesigned in 2021 and is a delightful place to relax. The garden features beautiful decorative paving, a second covered terrace, artificial grass, well-maintained borders with perennial planting, a wooden storage shed, and a practical covered side entrance.
Particulars:
• Extended and move-in ready family home with 5 bedrooms
• Luxury kitchen and neat bathroom (from 2023)
• The floors are equipped with roller shutters and air conditioning
• Largely insulated and fitted with plastic frames with HR++ glazing
• Energy label A present
• Equipped with 14 solar panels (from 2022)
• Year of construction: 1965, but later extended and modernized
• Newly landscaped backyard with terrace covering (2021)
• The house has been extended at the rear and fitted with a roof extension with plastic frames in 2019
• Living area: 159m²
• Located on a generous plot of 231m²
• Situated in a desirable and quiet residential location in a very child-friendly cul-de-sac with a (play) field and parking facilities
• Within a short distance of excellent amenities such as shops, schools, highways, Eindhoven Airport, ASML, and High Tech Campus
Location:
Veldhoven is a versatile suburban municipality where the best of two worlds comes together. On one hand, you experience the dynamism and extensive amenities of Eindhoven, while on the other, you enjoy the tranquility and space of the green Kempen landscape. It is no coincidence that Veldhoven is also referred to as the Gateway to the Kempen.
The Veldhoven Dorp neighborhood has a characterful and cozy appearance and offers a pleasant living environment with all daily amenities within reach. From the property on Broederhof, you are a short distance from the charming Kromstraat with its shops, dining options, and cozy village atmosphere. Schools, sports facilities, public transport, and major highways are also in the immediate vicinity.
Thanks to the favorable location, cities and important workplaces are easily accessible. Eindhoven, the High Tech Campus, the
Advertisement
Features
Transfer of ownership
- Listed since
- Acceptance
- Available in consultation
- Asking price
- € 550,000 kosten koper
- Asking price per m²
- € 3,459
- Status
- Available
Construction
- Kind of house
- Single-family home, linked semi-detached residential property
- Building type
- Resale property
- Year of construction
- 1965
- Type of roof
- Gable roof
Surface areas and volume
- Areas
- Living area
- 159 m²
- Exterior space attached to the building
- 5 m²
- External storage space
- 8 m²
- Plot size
- 231 m²
- Volume in cubic meters
- 564 m³
Layout
- Number of rooms
- 6 rooms (5 bedrooms)
- Number of bath rooms
- 1 bathroom and 1 separate toilet
- Bathroom facilities
- Shower and toilet
- Number of stories
- 3 stories
- Facilities
- Air conditioning, rolldown shutters, and solar panels
Energy
- Energy label
- A
- Insulation
- Roof insulation, energy efficient window and insulated walls
- Heating
- CH boiler
- Hot water
- CH boiler
- CH boiler
- Remeha (2017)
Cadastral data
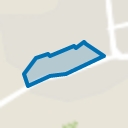
- VELDHOVEN A 2966
- Cadastral map
- Area
- 231 m²
- Ownership situation
- Full ownership
Exterior space
- Garden
- Back garden and front garden
- Back garden
- 70 m² (8.00 metre deep and 8.84 metre wide)
- Garden location
- Located at the southwest with rear access
Popularity
0x
Viewed
0x
Saved
12-10-2026
On Funda
Neighborhood
Veldhoven
Veldhoven- Residents
- 5,480
- Family with children
- 37%
- Avg. asking price / m²
- € 4,707
Discover the neighborhood
Curious about the housing supply, residents and local real estate agents?

Don’t want to forget this home?
Save it as a favorite. You’ll easily find it back and get notified when something changes.
