
New
Amsteldijk 139-21079 LE AmsterdamKromme Mijdrechtbuurt
€ 1,050,000 k.k.

- 120 m²living area
- 3bedrooms
- Denergy label
Fantastisch dakterras en prachtig uitzicht op de Amstel
Description
**English translation below**
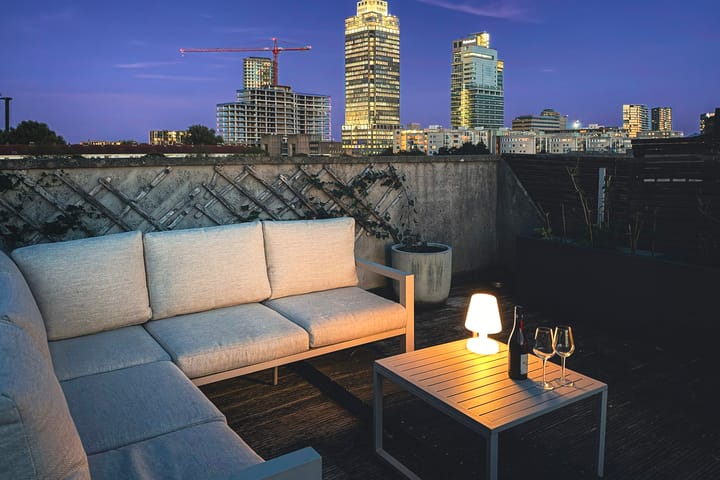
Royaal, bijzonder licht en sfeervol dubbel bovenhuis van 120 m² met een waanzinnig dakterras van maar liefst 53 m², drie slaapkamers, verdiept balkon aan de woonkamer en prachtig gelegen aan de Amsteldijk met vrij en weids uitzicht over de Amstel en de Berlagebrug.
Indeling
Via het gemeenschappelijke trappenhuis bereikt u de eigen entree op de eerste verdieping. Ruimte voor de garderobe.
TWEEDE VERDIEPING
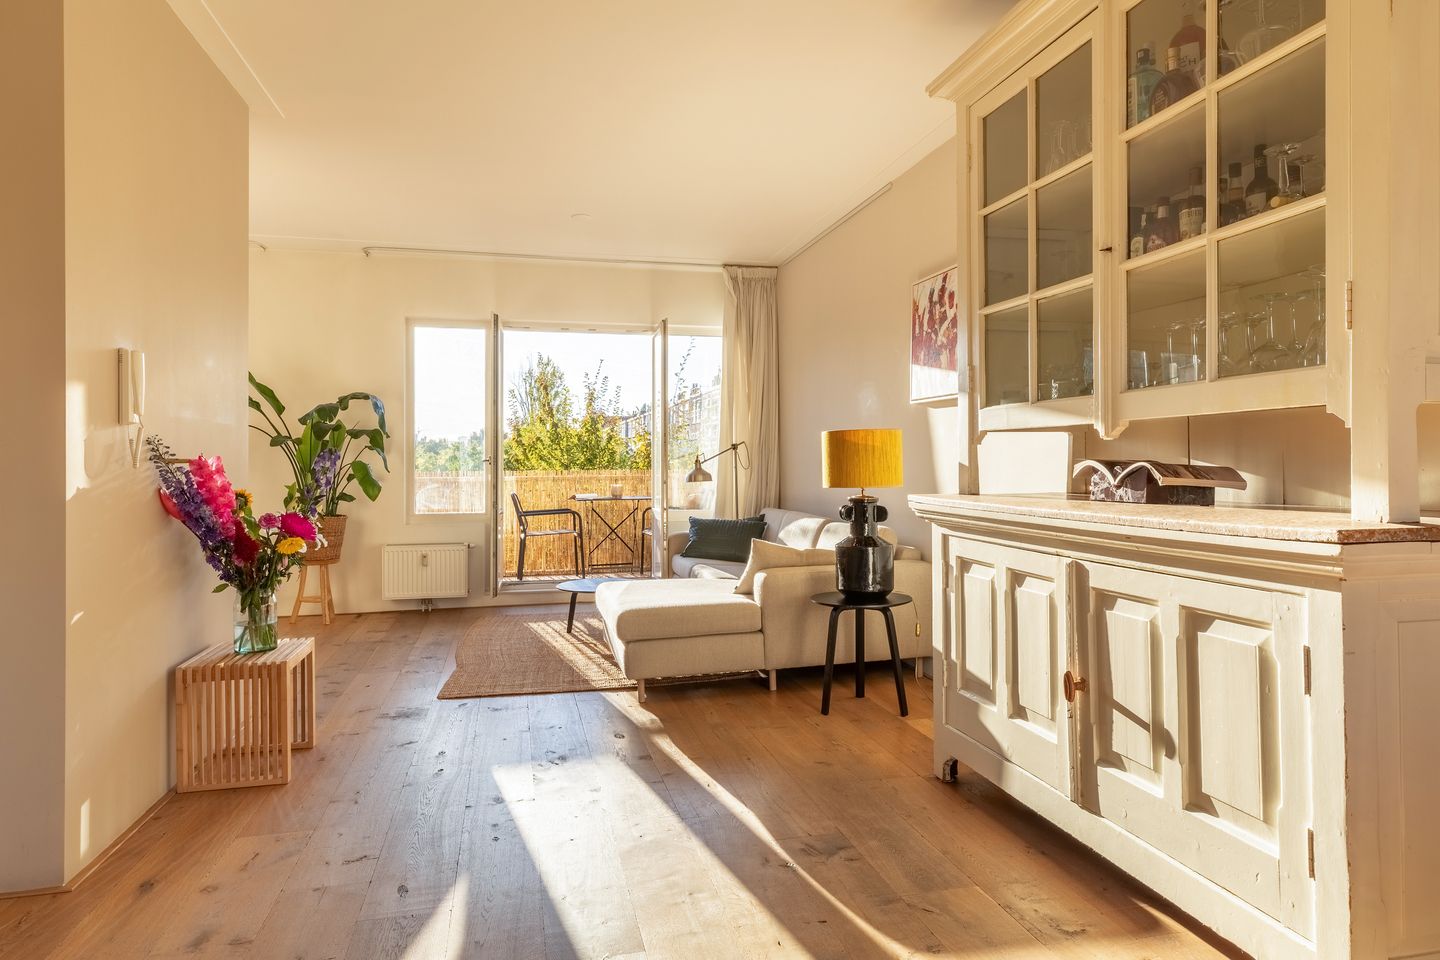
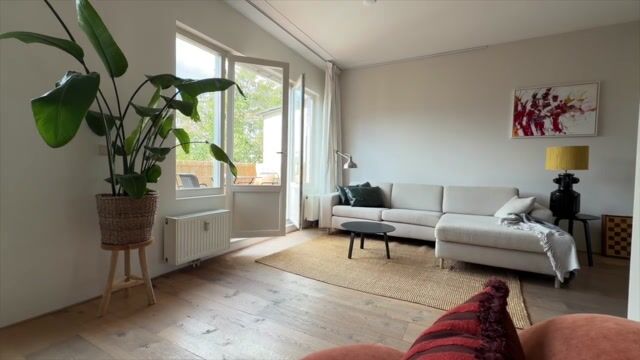
De royale doorzonwoonkamer is dankzij de grote raampartijen en het vrije uitzicht aan beide zijden bijzonder licht en ruimtelijk. Aan de voorzijde bevindt zich de ruime eetkamer met aangrenzend de open keuken, en prachtig uitzicht over de Amstel. Ook ’s avonds is het uitzicht op de verlichte skyline bijzonder sfeervol. De aangrenzende open keuken is voorzien van diverse inbouwapparatuur, waaronder een vaatwasser, 6-pitsgasfornuis, oven, koelkast en vriezer.
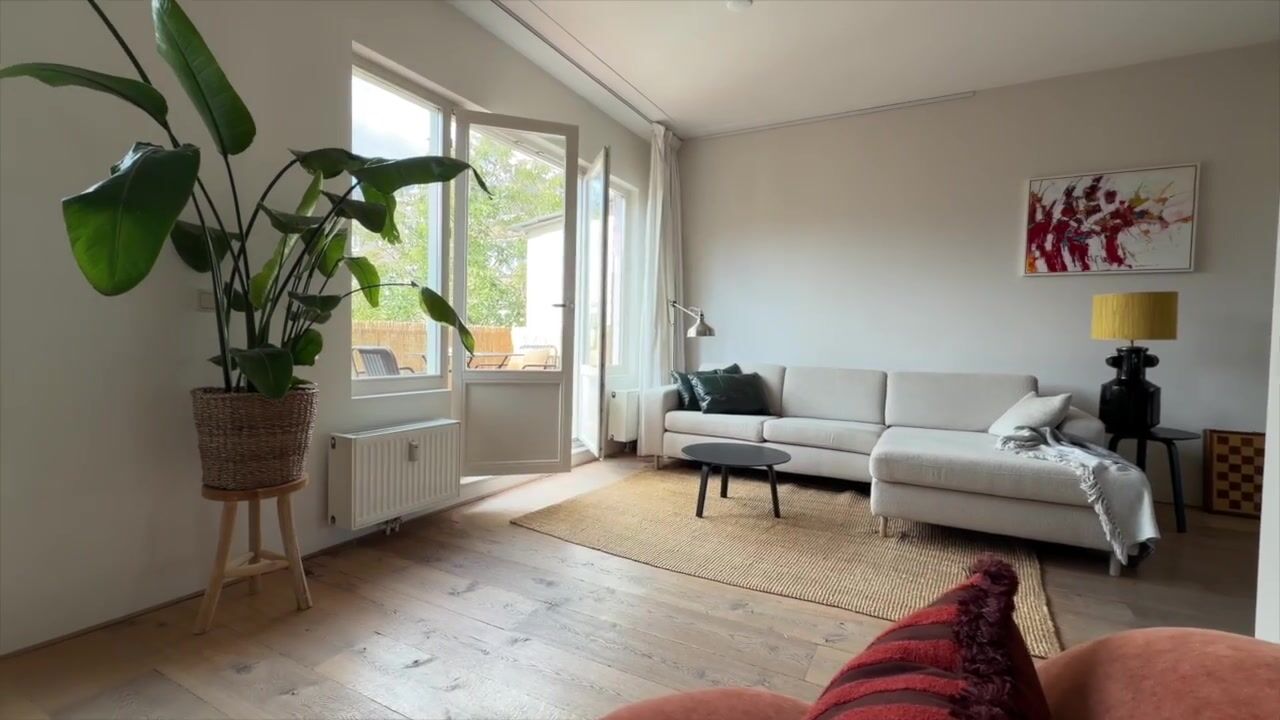
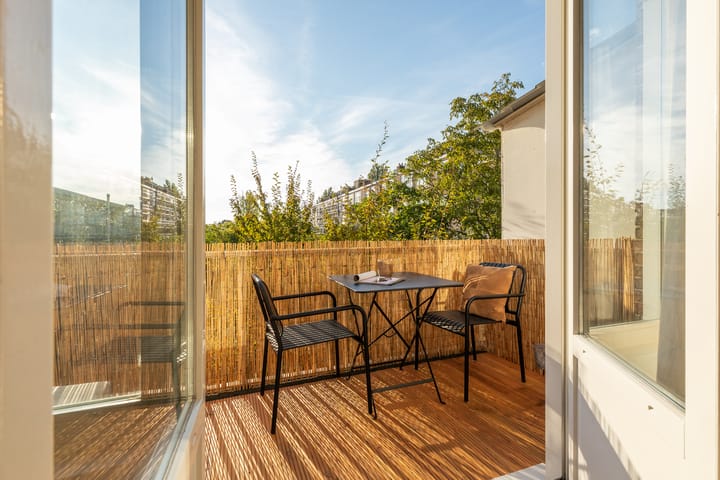
Aan de achterzijde ligt de sfeervolle zitkamer met openslaande deuren naar het verdiepte balkon, gelegen op het zuidwesten. Ook hier kijkt u vrij de verte in, zonder directe overburen, wat zorgt voor een open en ruimtelijk gevoel.
In de hal bevindt zich een separaat toilet met fonteintje.
DERDE VERDIEPING
Op deze etage bevinden zich de drie ruime slaapkamers, de badkamer, een kast voor de wasmachine en droger en nog een apart toilet.
De moderne badkamer is voorzien van een ligbad, dubbele inloopdouche, dubbele wastafel met meubel en handdoekenradiator.
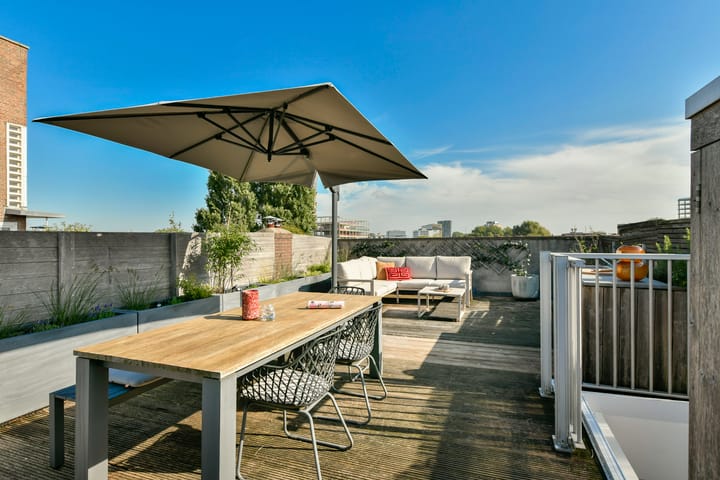
Vanuit de overloop is het waanzinnige dakterras van circa 53 m² bereikbaar. Hier geniet u van veel privacy, een weids uitzicht en volop ruimte voor verschillende zitplekken. Met een buitenkeuken voorzien van koelkast en warm water en volop ruimte voor een grote loungeset, eettafel, barbecue en veel groen, is het hier een groot deel van het jaar heerlijk toeven.
Door het gehele appartement ligt een mooie eiken houten lamelparketvloer.
Bijzonderheden
- Het netto woonoppervlak bedraagt 120 m² (conform NEN-2580);
- Verdeeld over twee volwaardige woonlagen en eigen entree op de eerste verdieping;
- Geweldig, royaal dakterras van circa 53 m²;
- Drie slaapkamers (mogelijkheid voor een vierde slaapkamer);
- Verdiept balkon aan achterzijde van de woonverdieping;
- Aparte kast voor de wasmachine en droger;
- Fantastisch uitzicht over de Amstel en de Berlagebrug;
- Gelegen op gemeentelijke erfpacht, de canon bedraagt € 954,- (1-jaarlijkse indexering), het tijdvak loopt tot oktober 2046.
- Er is tegen gunstige voorwaarden overgestapt naar eeuwigdurende erfpacht (prijspeil 2026 is € 2.773);
- Energielabel D;
- Het gehele appartement is voorzien van houten kozijnen met dubbele beglazing;
- Mooie eiken houten lamelparketvloer;
- Cv-installatie uit 2011;
- Actieve, kleinschalige VvE bestaande uit drie appartementsrechten in professioneel beheer;
- De servicekosten bedragen € 410,- per maand.
Omgeving
Het appartement ligt in de populaire Rivierenbuurt aan een rustig stuk van de Amsteldijk met aan de voor- en achterzijde geen overburen en uitzicht op het water. De buurt kenmerkt zich door rust, maar ligt nabij de bruisende Rijnstraat, Maasstraat, de Pijp en de Weesperzijde. Het hart van Amsterdam bevindt zich op fietsafstand. Diverse supermarkten, speciaalzaken, koffiezaken, restaurants en cafés bevinden zich op loopafstand zoals Café Vrijdag op de hoek en aan de Weesperzijde restaurant Hesp en Bam Boa. Voor recreatie en ontspanning liggen het Martin Luther Kingpark en Park Somerlust op steenworp afstand.
De bereikbaarheid is bijzonder goed, met ruime parkeergelegenheid in de straat. Met de auto bent u binnen enkele minuten op de A2 en A10. Ook met het openbaar vervoer is de woning uitstekend bereikbaar, met meerdere tram- en busverbindingen en het Amstelstation op loopafstand.
Toelichtingsclausule NEN2580
Het Verkochte is gemeten met gebruikmaking van de meetinstructie, welke is gebaseerd op de normen zoals vastgelegd in NEN 2580. De meetinstructie is bedoeld om een meer eenduidige manier van meten toe te passen voor het geven van een indicatie van de gebruiksoppervlakte. De meetinstructie sluit verschillen in meetuitkomsten niet volledig uit door bijvoorbeeld interpretatieverschillen, afrondingen en beperkingen bij het uitvoeren van een meting.
** English **
Spacious, exceptionally bright, and atmospheric top floor apartment of 120 m² featuring an incredible roof terrace of no less than 53 m², three bedrooms, a wide balcony adjecent the living room, and a beautiful location on the Amsteldijk with an unobstructed and panoramic view of the Amstel and the Berlage Bridge.
Layout
Via the communal staircase, you reach the private entrance on the first floor. Space for your wardrobe.
SECOND FLOOR
Thanks to the large windows and unobstructed views on both sides, the spacious living room is exceptionally bright and airy. At the front is the spacious dining room with an adjoining open kitchen and a beautiful view of the Amstel. The view of the illuminated skyline is particularly atmospheric in the evening as well. The adjoining open kitchen is equipped with various built-in appliances, including a dishwasher, 6-burner gas stove, oven, refrigerator, and freezer.
At the rear lies the atmospheric living room with French doors opening onto the recessed balcony, which faces southwest. Here too, you have an unobstructed view into the distance without direct neighbors across the street, creating an open and spacious feeling.
There is a separate toilet with a washbasin in the hallway.
THIRD FLOOR
This floor houses the three spacious bedrooms, the bathroom, a cupboard for the washing machine and dryer, and another separate toilet.
The modern bathroom is equipped with a bathtub, double walk-in shower, double sink with vanity unit, and towel radiator.
The amazing roof terrace of approximately 53 m² is accessible from the landing. Here you enjoy plenty of privacy, a panoramic view, and ample space for various seating areas. With an outdoor kitchen equipped with a refrigerator and hot water, and plenty of room for a large lounge set, dining table, barbecue, and lots of greenery, it is a delightful place to spend time for a large part of the year.
A beautiful oak parquet floor runs throughout the entire apartment.
Particulars
- The net living area is 120 m² (in accordance with NEN-2580);
- Spread over two full living levels and a private entrance on the first floor;
- Wonderful, spacious roof terrace of approximately 53 m²;
- Three bedrooms (possibility for a fourth bedroom);
- Recessed balcony at the rear of the living floor;
- Separate cupboard for the washing machine and dryer;
- Fantastic view over the Amstel and the Berlage Bridge;
- Located on municipal leasehold, the ground rent amounts to € 954 (1-yearly indexation), the period runs until October 2046.
- A transition to perpetual leasehold has been made under favorable conditions (2026 price level is € 2,773);
- Energy label D;
- The entire apartment is fitted with wooden window frames with double glazing;
- Beautiful oak parquet flooring;
- Central heating system from 2011;
- Active, small-scale Owners' Association consisting of three apartment units under professional management;
- The service charges amount to € 410 per month.
Location
The apartment is located in the popular Rivierenbuurt on a quiet stretch of the Amsteldijk, with no neighbors opposite at the front or rear and a view of the water. The neighborhood is characterized by tranquility, yet is situated near the bustling Rijnstraat, Maasstraat, De Pijp, and Weesperzijde. The heart of Amsterdam is within cycling distance. Various supermarkets, specialty shops, coffee shops, restaurants, and cafes are within walking distance, such as Café Vrijdag on the corner and restaurants Hesp and Bam Boa on Weesperzijde. For recreation and relaxation, the Martin Luther King Park and Park Somerlust are just a stone's throw away.
Accessibility is exceptionally good, with ample parking available on the street. By car, you can reach the A2 and A10 within a few minutes. The property is also excellently accessible by public transport, with multiple tram and bus connections and Amstel Station within walking distance.
Explanatory Clause NEN2580
The Property Sold has been measured using the measurement instruction, which is based on the standards as laid down in NEN 2580. The measurement instruction is intended to apply a more consistent method of measurement to provide an indication of the usable floor area. The measurement instruction does not completely rule out differences in measurement results due to, for example, differences in interpretation, rounding, and limitations in carrying out a measurement.
Highlights
AI-generated from the description
Large roof terrace with views
Roof terrace of approx. 53 m² with panoramic, private views.
Bright living floor with balcony
Through-living room with open kitchen and recessed southwest balcony.
On the Amstel in Rivierenbuurt
On quiet Amsteldijk with views of the Amstel and Berlage Bridge.
Advertisement
Features
Transfer of ownership
- Listed since
- Acceptance
- Available in consultation
- Asking price
- € 1,050,000 kosten koper
- Asking price per m²
- € 8,750
- Status
- Available
- VVE (Owners Association) contribution
- € 410.00 per month
Construction
- Type apartment
- Upstairs apartment (double upstairs apartment)
- Building type
- Resale property
- Year of construction
- 1924
- Type of roof
- Flat roof
Surface areas and volume
- Areas
- Living area
- 120 m²
- Exterior space attached to the building
- 61 m²
- Volume in cubic meters
- 209 m³
Layout
- Number of rooms
- 4 rooms (3 bedrooms)
- Number of bath rooms
- 1 bathroom and 2 separate toilets
- Bathroom facilities
- Double sink, walk-in shower, and bath
- Number of stories
- 2 stories
Energy
- Energy label
- D
- Insulation
- Double glazing
- Heating
- CH boiler
- Hot water
- CH boiler
- CH boiler
- Gas-fired from 2011, in ownership
Cadastral data
- AMSTERDAM V 11938
- Cadastral map
- Ownership situation
- Municipal long-term lease
- Fees
- € 954.00 per year with option to purchase
Exterior space
- Location
- Unobstructed view
- Balcony/roof terrace
- Roof terrace present and balcony present
Parking
- Type of parking facilities
- Paid parking and resident's parking permits
VVE (Owners Association) checklist
- Registration with KvK
- Yes
- Annual meeting
- Yes
- Periodic contribution
- Yes (€ 410.00 per month)
- Reserve fund present
- Yes
- Maintenance plan
- Yes
- Building insurance
- Yes
Popularity
0x
Viewed
0x
Saved
12-10-2026
On Funda
Neighborhood

Kromme Mijdrechtbuurt
Amsterdam- Residents
- 2,190
- Family with children
- 14%
- Avg. asking price / m²
- € 8,531
Discover the neighborhood
Curious about the housing supply, residents and local real estate agents?

Don’t want to forget this home?
Save it as a favorite. You’ll easily find it back and get notified when something changes.
