Vrijstaand, karakteristiek, diepe tuin, loopafstand van de binnenstad
Description
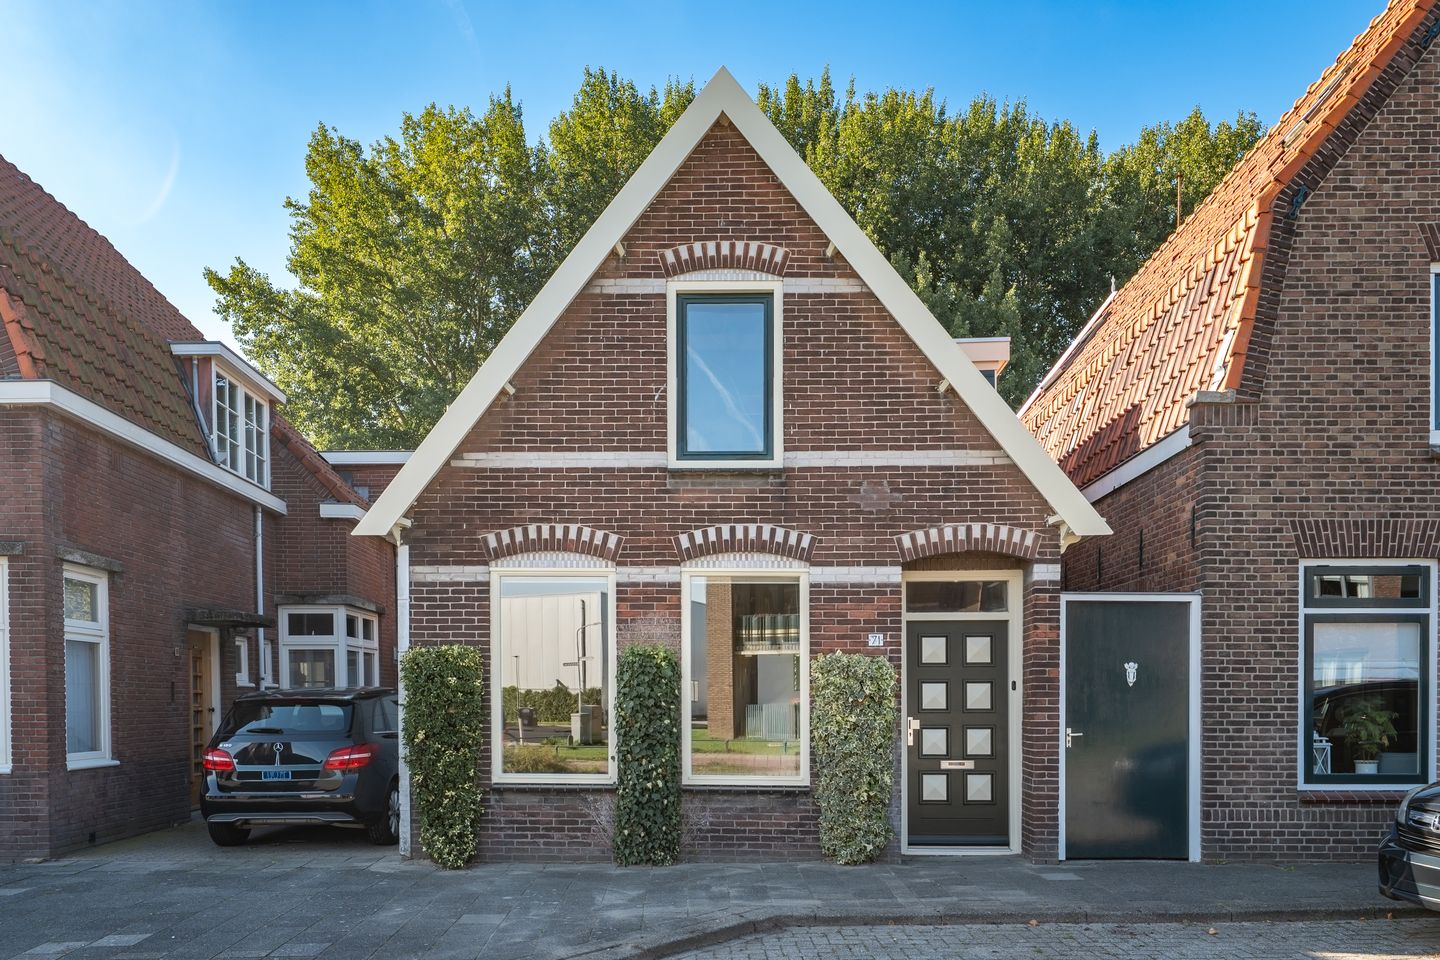
A charming, two-bedroom detached home with a sunny waterfront garden, just a short walk from downtown and the beach!
Are you looking for a detached home near the center of Hoorn? Then read on. This charming and inviting home is situated on a spacious lot of 226 m² and
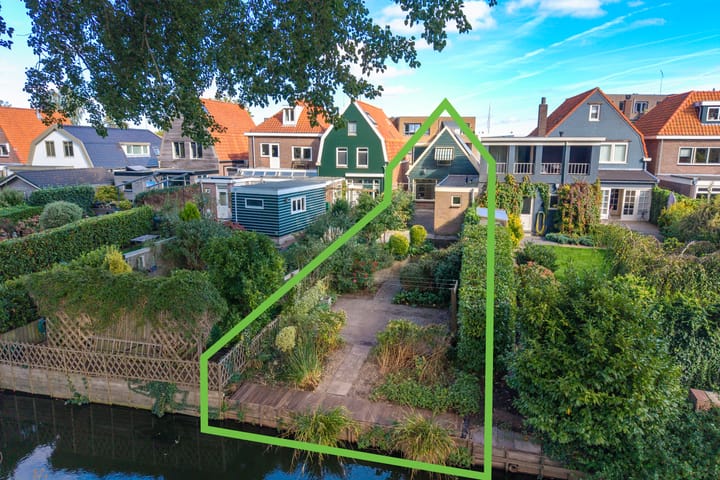
features a deep, sunny backyard bordering the water. With an addition, 75 m² of living space, a modern kitchen, and two bedrooms, this is a wonderful opportunity to start or continue your life in a place full of character. Here, you have the chance to bring your own vision for your home to life.
The house is centrally located and within walking distance of Hoorn’s charming downtown. Accessibility is excellent. The nearby A7 highway makes Amsterdam and Alkmaar quickly reachable by car, while Hoorn's train station provides a 30-minute commute to Amsterdam by rail. Good bus connections complement these options for flexible travel around the region. Behind the house is a green space where you can enjoy a lovely walk. Furthermore, Hoorn offers a historic center with beautiful old buildings, plenty of shops, a large city beach, and every conceivable amenity within easy reach. Whether it’s walking to the movies, a night out, or countless sports facilities—it’s all possible here!
Ground Floor
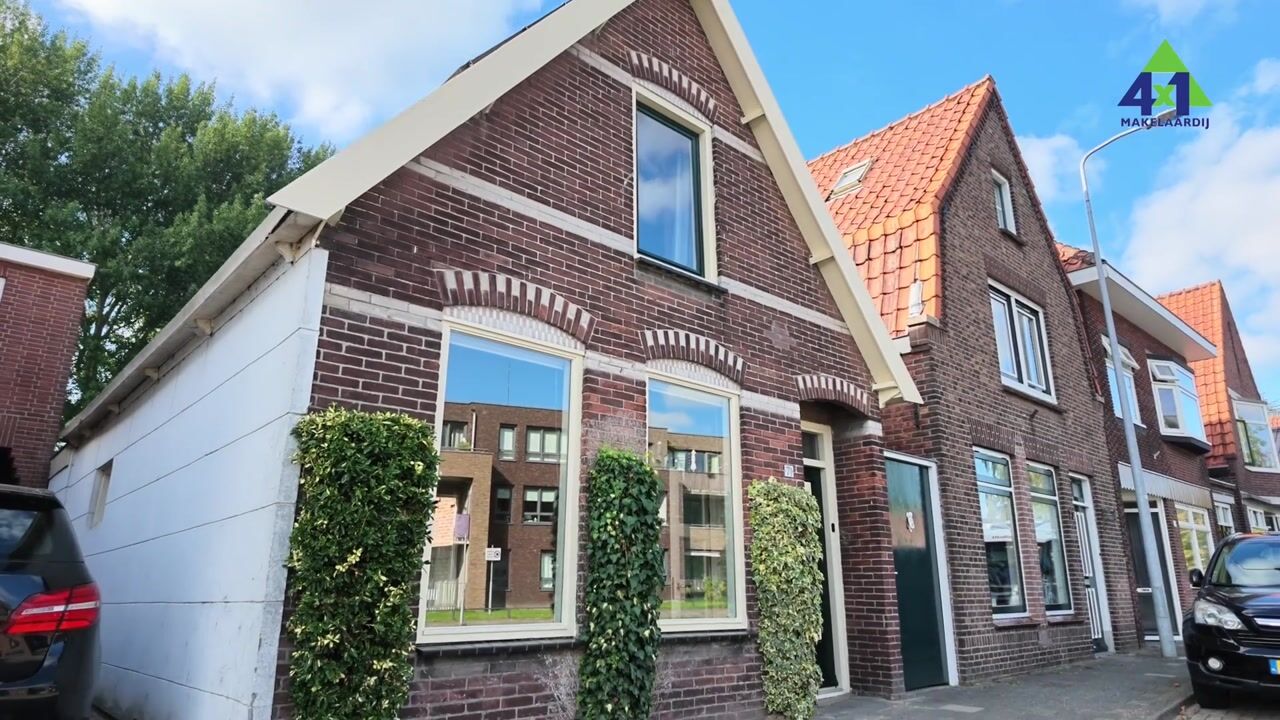
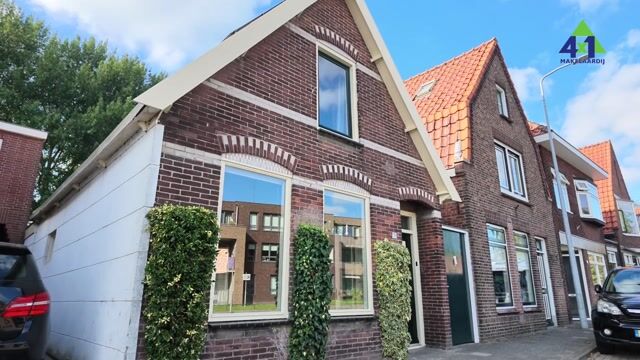
The distinctive facade immediately catches your eye as you arrive at the house. What a charming home! You enter into the foyer with the utility closet. From here, you have access to the living room.
Living Room
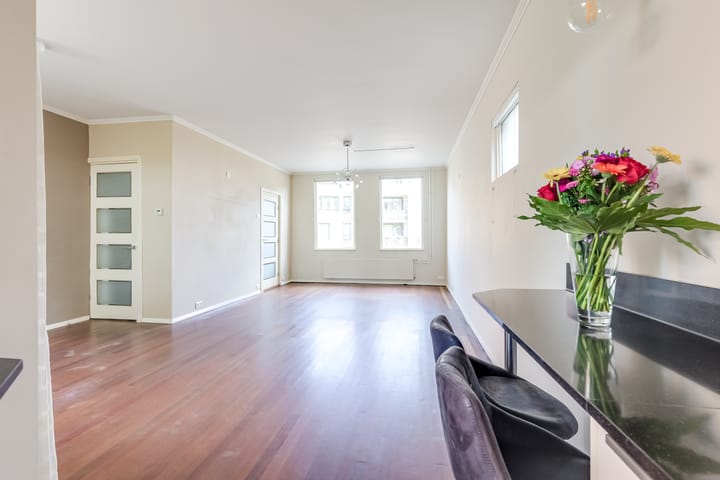
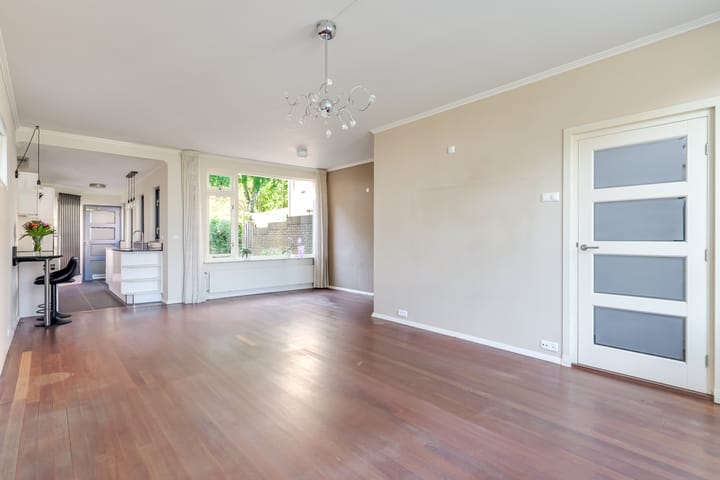
How wonderful to live here! Step into the living room and experience the spaciousness. Thanks to the large windows, plenty of natural light floods in, making the room feel spacious and inviting. Here, you’ll have plenty of room to create a cozy seating area. At the back, there’s space for the dining area, with a view of the romantic backyard. Cozy evenings are guaranteed!
Kitchen
Adjacent to the living room is the semi-open kitchen, located in the rear addition. This modern kitchen features a composite countertop and is equipped with an induction cooktop, dishwasher, combination microwave-oven, range hood, and a fridge-freezer. The kitchen provides access to the bathroom and the garden.
Bathroom
The bathroom is located in the addition and features a shower, toilet, and sink.
Storage Room
Behind the addition is a brick storage room with space for major appliances and the central heating system. The storage room is accessible via the garden and offers a practical place to store garden supplies and tools.
1st Floor
The 1st floor is absolutely charming! It features two bedrooms, both accessible from a landing. Step inside these cozy bedrooms, which are located at the front and back of the house. The bedroom at the back has a dormer window and sunshades. Both rooms offer practical storage space behind the knee walls.
Garden
Outside, you’ll find a sunny and deep backyard facing west. The lot measures 226 m² and, thanks to the mature hedges and landscaping, has a green and sheltered character. It’s a wonderful, private spot—an ideal place to relax with a cup of coffee or a good book. At the rear, the lot borders a body of water and overlooks a green belt.
Electrical System
Electrical panel with 6 circuits, 1 ground-fault circuit interrupter (1 phase).
Heating System and Hot Water Supply
Intergas 2001 central heating combi-boiler (owned).
Insulation
The home is insulated with roof insulation, wall insulation, and double-glazed windows.
Special Features
- Detached home with character
- Within walking distance of downtown and the beach
- Sunny and deep garden on the waterfront
- Rear addition
- Modern kitchen
- Two cozy bedrooms
- Can be modernized entirely to your liking
- 6 solar panels (2022)
- Built in 1907
- Lot size of 226 m²
- View of greenery at the rear
- Quick access to major highways
- Everything within easy reach
- There’s always something to do in the surrounding area!
Highlights
AI-generated from the description
Close to town and beach
Walking distance to Hoorn center and city beach.
Sunny garden on water
Deep, west-facing 226 m² garden on the water.
Insulation and solar panels
Roof and wall insulation, double glazing, 6 solar panels.
Advertisement
Features
Transfer of ownership
Listed since
Acceptance
Available in consultation
Asking price
€ 335,000 kosten koper
Asking price per m²
€ 4,467
Status
Available
Construction
Kind of house
Single-family home, detached residential property
Building type
Resale property
Year of construction
1907
Specific
Partly furnished with carpets and curtains
Type of roof
Gable roof covered with roof tiles
Surface areas and volume
Areas
Living area
75 m²
Other space inside the building
9 m²
Plot size
226 m²
Volume in cubic meters
321 m³
Layout
Number of rooms
3 rooms (2 bedrooms)
Number of bath rooms
1 bathroom
Bathroom facilities
Shower, toilet, and sink
Number of stories
2 stories
Facilities
Outdoor awning, optical fibre, passive ventilation system, TV via cable, and solar panels
Energy
Energy label
E
Insulation
Roof insulation, double glazing and insulated walls
Heating
CH boiler
Hot water
CH boiler
CH boiler
Intergas (gas-fired combination boiler from 2001, in ownership)