Spacious, Bright and Comfortable Living in a Fantastic Central Location!
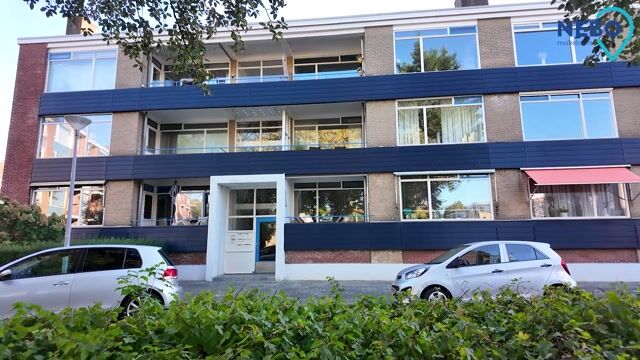
Are you looking for a spacious and bright apartment with plenty of living space, modern amenities, Stadspark just around the corner, and an excellent location close to the city centre? Then this apartment on Onderduikersstraat is definitely worth a look!
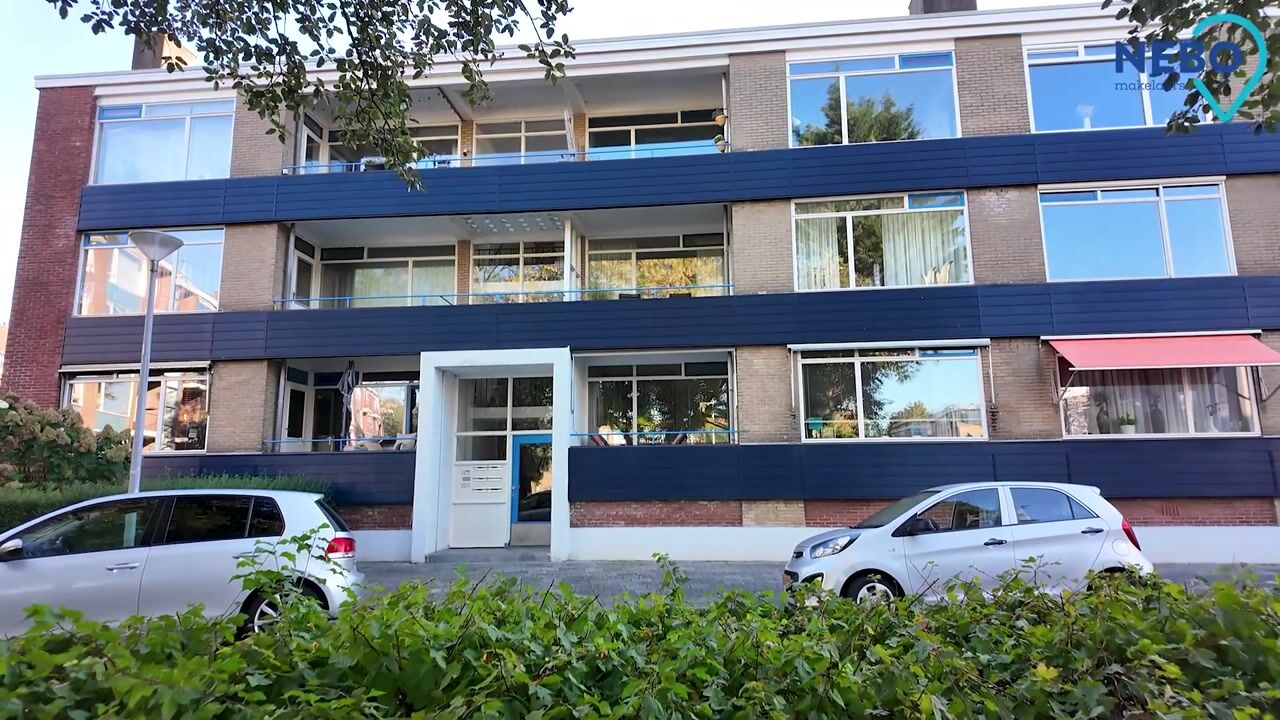
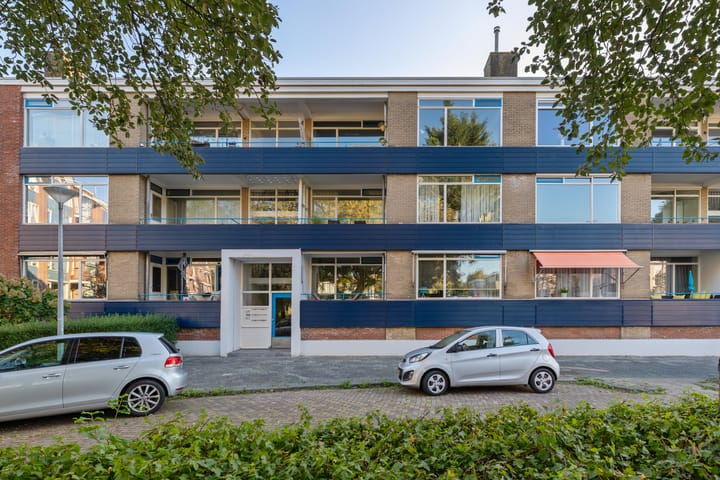
This generous apartment features a wonderfully bright living room of no less than 37 m², two spacious bedrooms, a modern kitchen, an updated bathroom, and no fewer than two balconies. Thanks to its location on the third residential floor, you can also enjoy lovely views over the surrounding greenery.
Layout
Upon entering, you arrive in the spacious hallway, which provides access to all rooms and offers plenty of storage space. One of the built-in cupboards has space for a washing machine.
The modern toilet room features a wall-hung toilet.
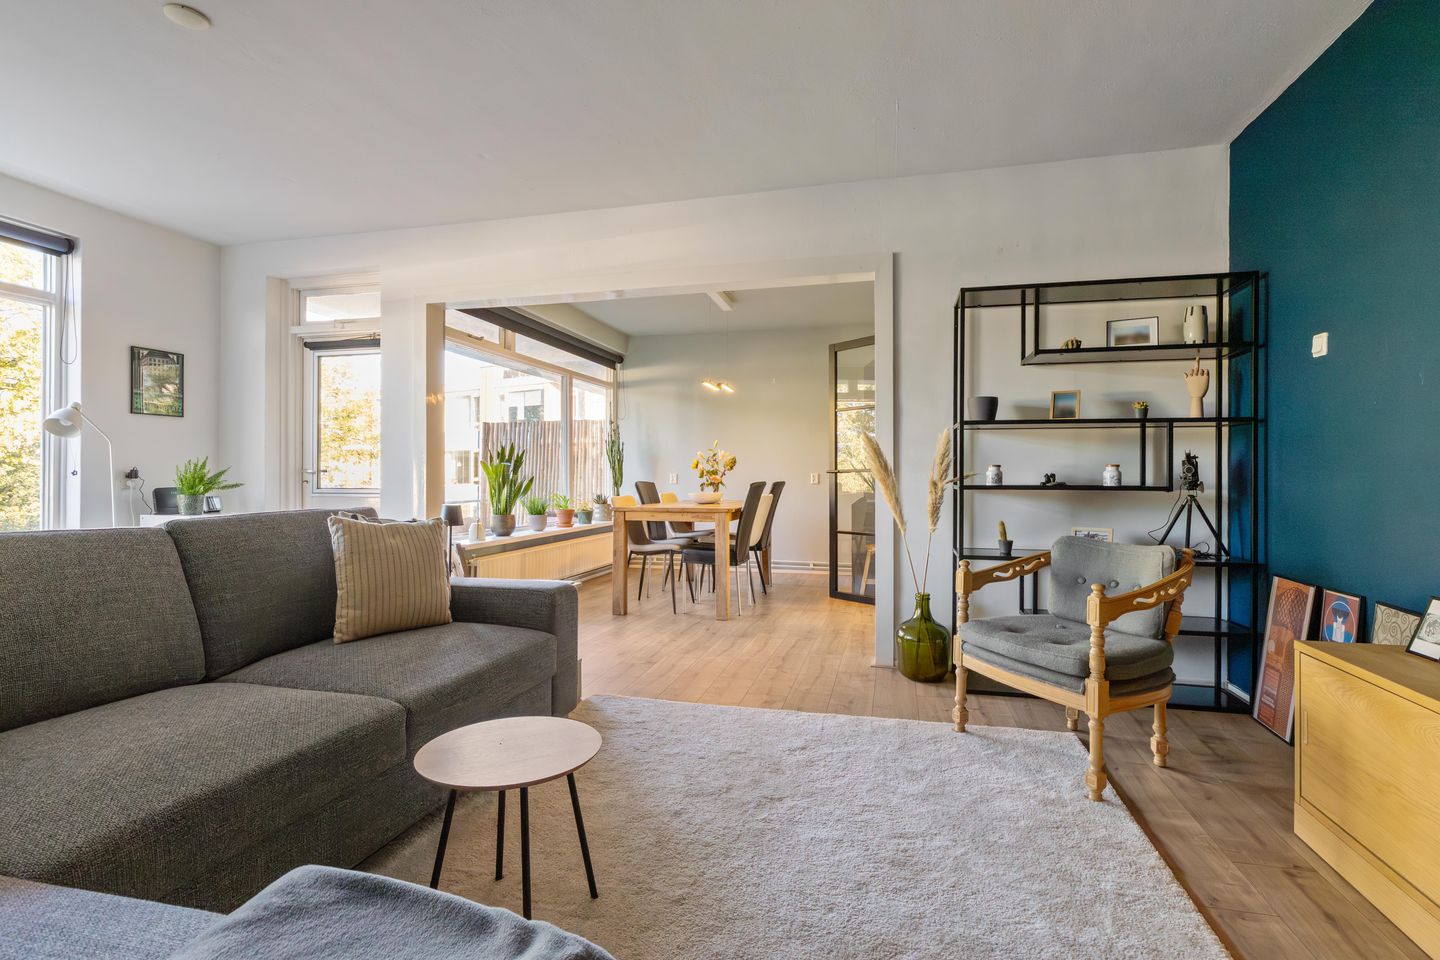
The living room is undoubtedly one of the apartment's highlights. The former living room and dining room have been combined to create one generous living space of approximately 37 m². The room extends across the full width of the apartment, allowing plenty of natural daylight to flood in. At the front, you can enjoy lovely views over a green area.
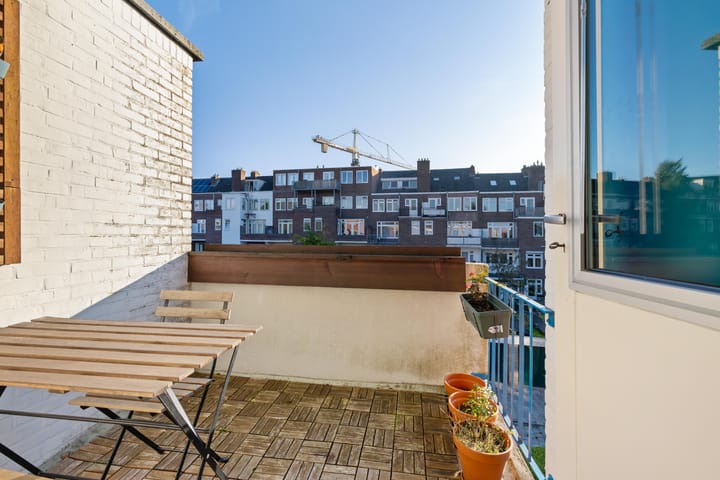
From the living room, you can step straight onto the front balcony, measuring approximately 6 m². It is a wonderful place to enjoy the afternoon sunshine and the view.
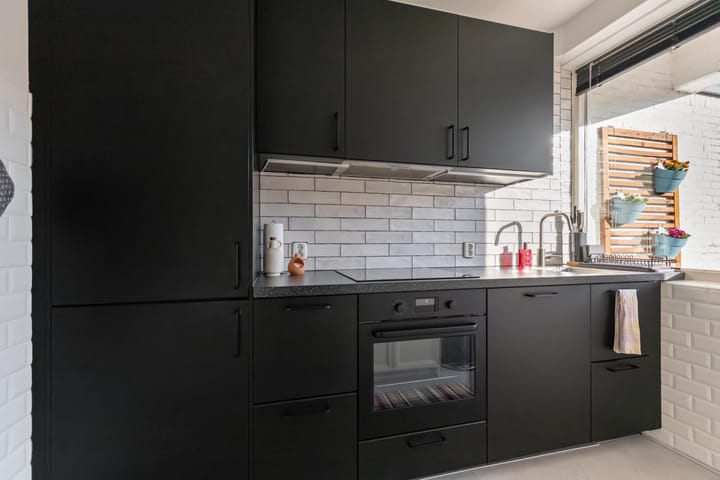
The kitchen was renovated in 2020 and features a modern design. It is equipped with various built-in appliances, allowing you to cook in comfort from day one.
The bathroom has also recently been upgraded and features, among other things, a new radiator and a modern vanity unit.
The apartment has two generously sized bedrooms of approximately 14.4 m² and 10.5 m². The second bedroom is also ideal for use as a home office, hobby room or guest bedroom.
And then there are the two balconies! In addition to the west-facing balcony at the front, the apartment also has an east-facing balcony at the rear, with plenty of room to sit and relax. This means you can always find a pleasant spot in the sun or shade throughout the day.
In the basement, you also have your own private storage unit, ideal for bicycles, storage and other belongings.
In Summary
A spacious, bright and comfortable apartment offering a surprising amount of living space, two generous bedrooms, two balconies and modern amenities. With a modern kitchen installed in 2020, five solar panels and a relatively new high-efficiency central heating boiler, comfort and energy efficiency have also been taken into account.
Key Features
Very spacious apartment with a living area of no less than 87 m²
Two generous bedrooms of approximately 14.4 m² and 10.5 m²
Two balconies at both the front and rear
Modern kitchen, renovated in 2020
Modern toilet room
Recently upgraded bathroom
Five solar panels installed in 2024
High-efficiency central heating boiler installed in 2025
Private storage unit in the basement
Active Owners' Association (VvE)
Situated in an attractive central location
Close to the train station and all major access roads
Curious to experience the space, natural light and welcoming atmosphere of this apartment for yourself? Come and have a look! We would be delighted to show you around.
Highlights
AI-generated from the description
Spacious bright living room
Living room of approx. 37 m² across full width, very bright.
Two balconies with views
East and west balconies with greenery views and sun.
Comfort and energy efficiency
Modern 2020 kitchen, 5 solar panels 2024, HE boiler 2025.
Advertisement
Features
Transfer of ownership
Listed since
Acceptance
Available in consultation
Asking price
€ 289,000 kosten koper
Asking price per m²
€ 3,322
Status
Available
VVE (Owners Association) contribution
€ 209.35 per month
Construction
Type apartment
Apartment with shared street entrance
Building type
Resale property
Year of construction
1959
Surface areas and volume
Areas
Living area
87 m²
Other space inside the building
1 m²
Exterior space attached to the building
10 m²
External storage space
13 m²
Volume in cubic meters
288 m³
Layout
Number of rooms
4 rooms (2 bedrooms)
Number of bath rooms
1 bathroom and 1 separate toilet
Bathroom facilities
Shower and washstand
Number of stories
1 story
Facilities
Solar panels
Located at
3rd floor
Energy
Energy label
C
Insulation
Double glazing
Heating
CH boiler
Hot water
CH boiler
CH boiler
HR Combiketel ( combination boiler from 2025, in ownership)