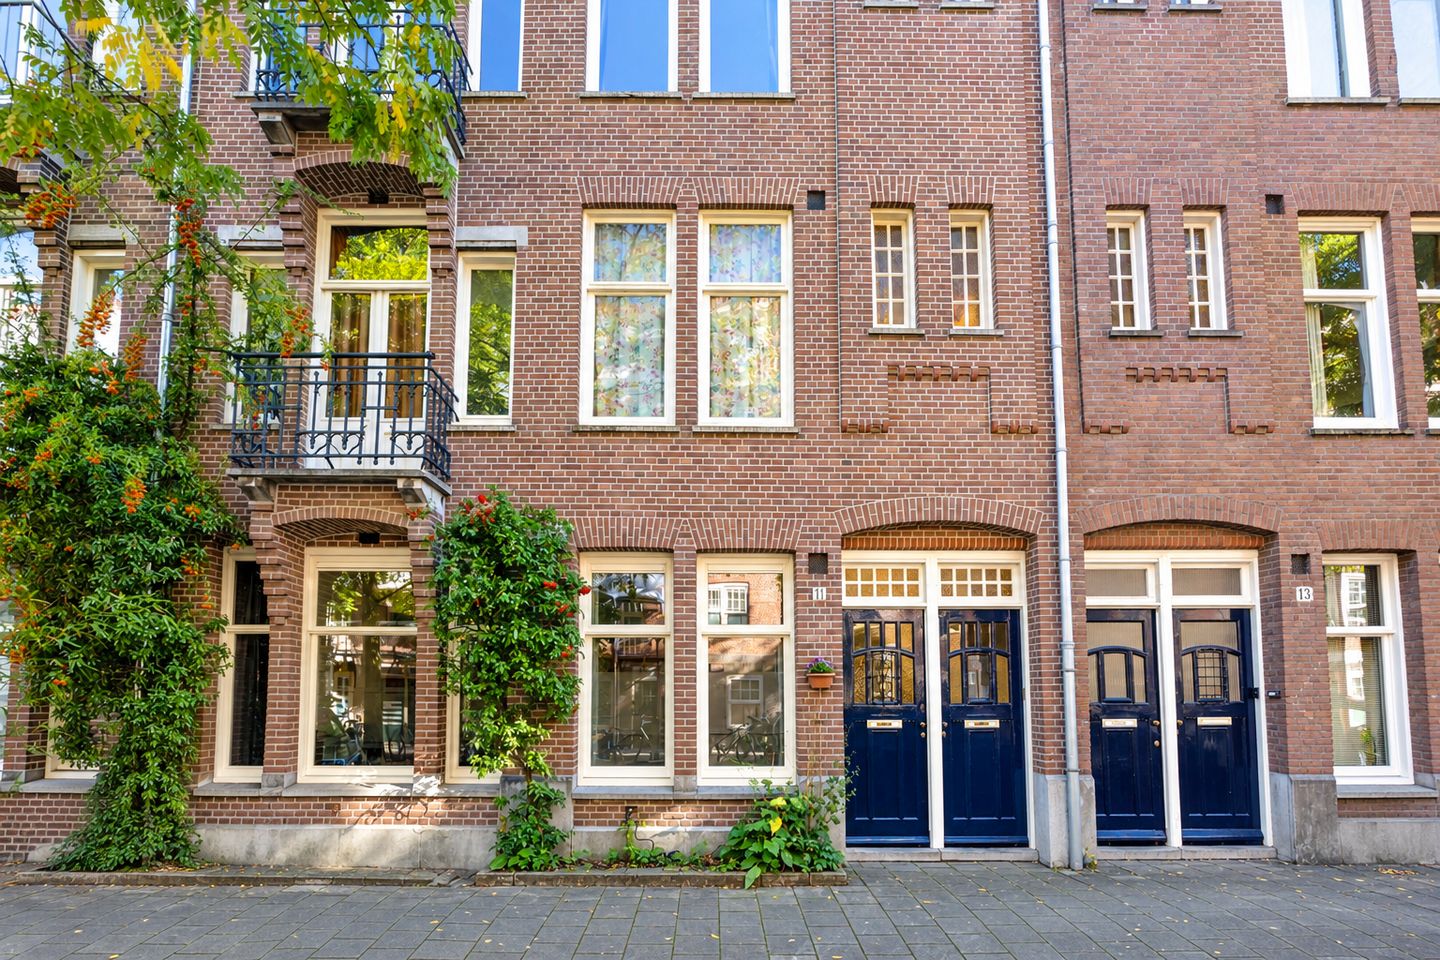
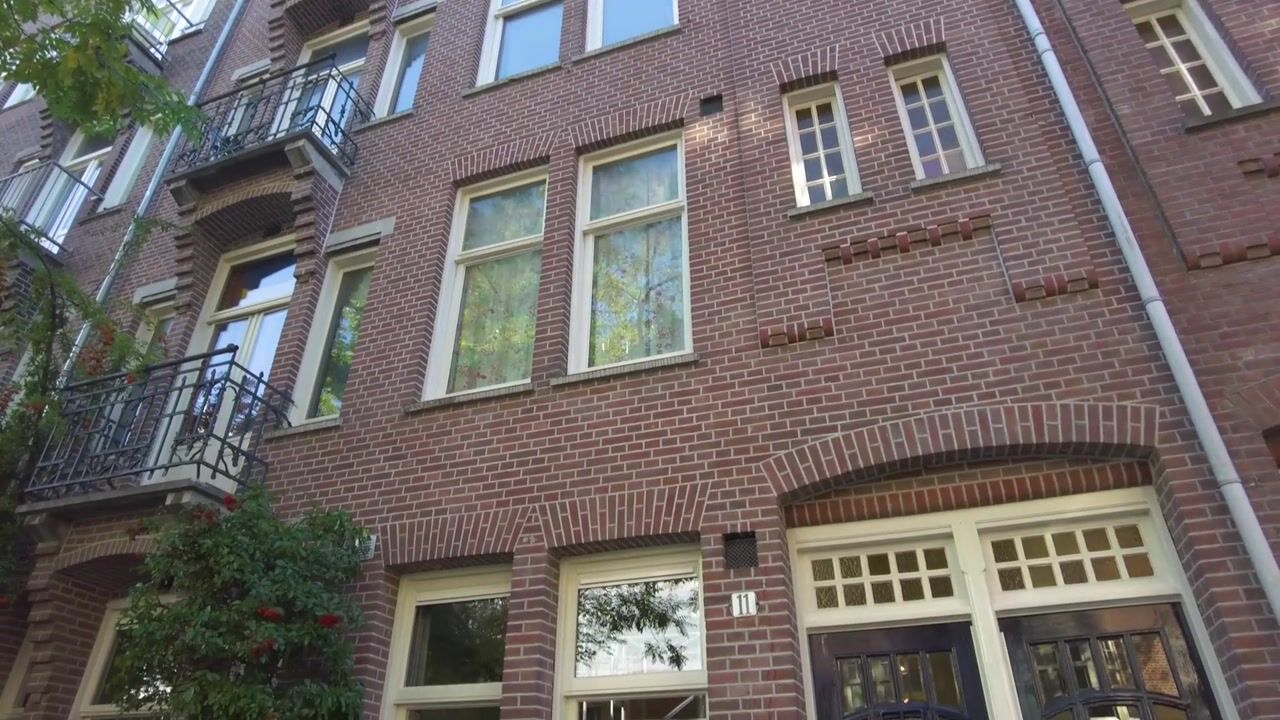
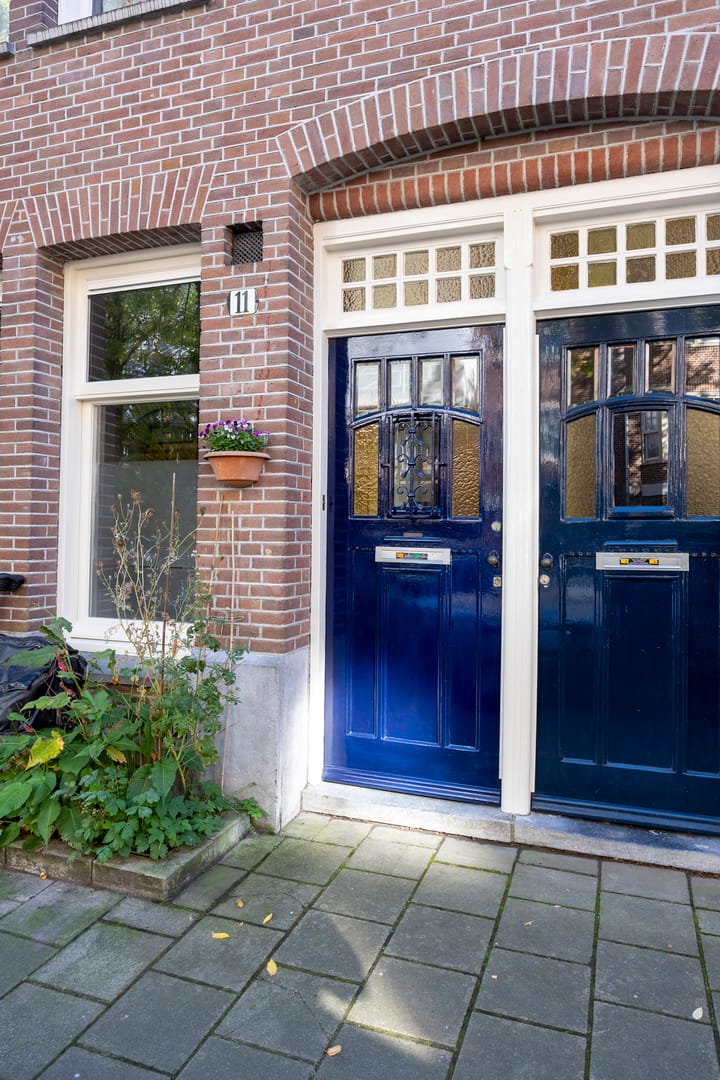

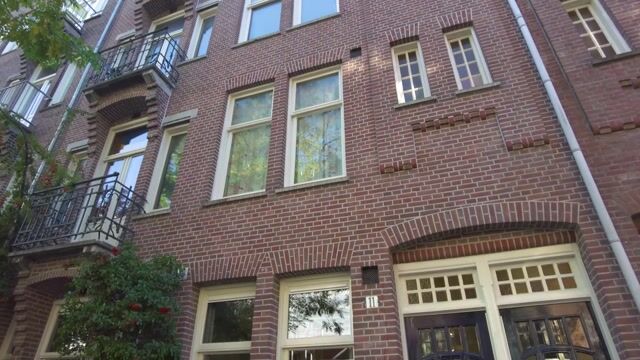
Retiefstraat 11-H1092 VV AmsterdamTransvaalbuurt-Oost
€ 995,000 k.k.

- 110 m²living area
- 3bedrooms
- Denergy label
Karaktervol wonen met tuin en multifunctioneel atelier op eigen grond
Description
Characterful ground-floor home with a garden and multifunctional studio in Amsterdam-East (freehold land)
Ground floor | Private garden | 3 bedrooms | 2 bathrooms | Studio | Renewed foundation
This is the kind of home that rarely comes onto the market in Amsterdam—one that keeps surprising you!
Are you looking for a spacious ground-floor apartment with a private garden and endless possibilities? Located at Retiefstraat 11-H in Amsterdam-East, this surprisingly spacious home features three bedrooms, two bathrooms, and a delightful, sunny southeast-facing garden. Thanks to the building's width and high ceilings, the apartment feels incredibly airy and spacious. A standout feature is the multifunctional studio in the garden, equipped with insulation, a water connection, and electricity—ideal as a workspace, hobby room, or creative studio.
Additionally, the building's foundation was renewed approximately two and a half years ago, offering extra peace of mind and a significant long-term advantage.
Layout
The entrance leads into a hallway that provides access to the various rooms. The living room and kitchen combine to form a wonderful, large living area featuring street-facing windows and beautiful French doors opening onto the garden and terrace. Sliding doors allow you to separate the eat-in kitchen from the living area if desired. The colorful Tulp kitchen offers ample storage and counter space, a dishwasher, a gas stove with an oven, and a Quooker tap.
Two bedrooms are located at the rear of the home, both with doors and windows opening onto the lovely garden—waking up here is a delight! The master bedroom offers plenty of space for a walk-in closet.
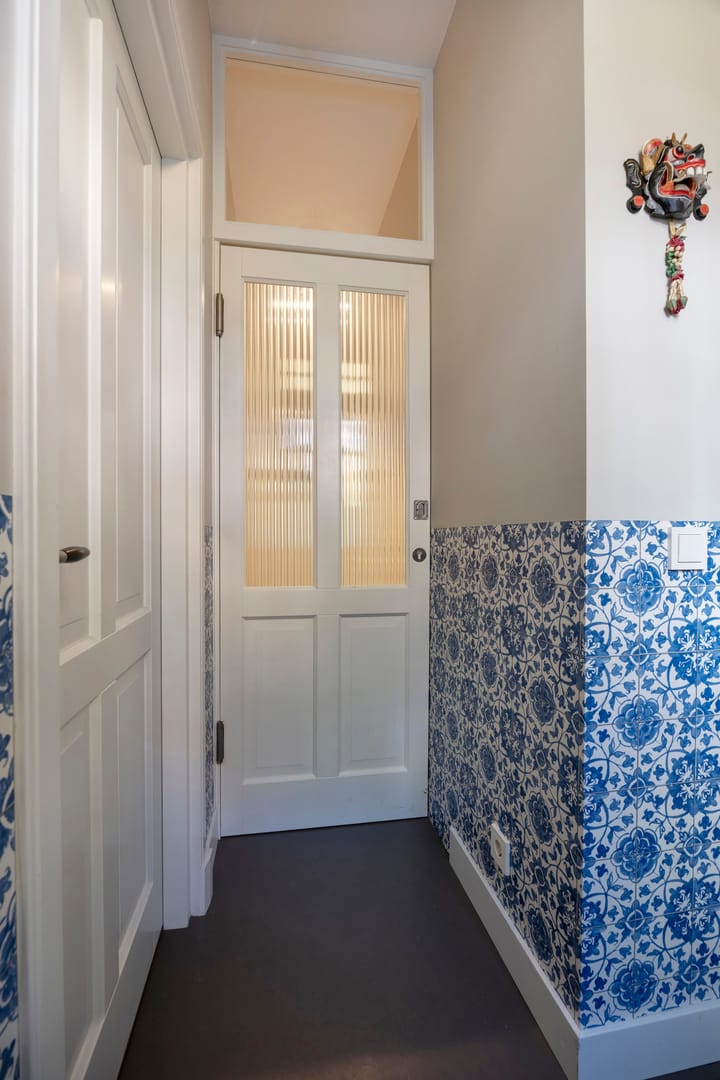
From the central hallway, you have access to the spacious bathroom, which features a shower/bathtub with low-entry access and a double vanity unit. The hallway also leads to a separate toilet and a large storage cupboard with ample space and connections for a washing machine and dryer.
At the front of the house, there is a third bedroom equipped with a loft bed and its own en-suite bathroom featuring a shower and toilet. This room could easily be partitioned off from the rest of the home, making it suitable for a variety of uses.
Private garden with shed and studio
One of the standout features is the private garden, which is remarkably large by Amsterdam standards. It offers plenty of space to sit outside, dine, or simply enjoy a moment of peace. Green-thumbed residents will love the gardening opportunities here.
At the back of the garden, you will find a shed with a workshop and a separate studio. The studio is insulated and equipped with electricity, water, and beautiful skylights. This makes the space versatile—ideal for use as a home office or study, a creative studio, a guest room, a hobby room, or a professional practice space.
There is also a convenient covered area for storing bicycles and additional garden equipment.
Renewed foundation
A significant technical advantage is that the foundation was completely renewed approximately two and a half years ago. This represents a valuable investment in the building and offers future residents extra peace of mind.
Living in Amsterdam East
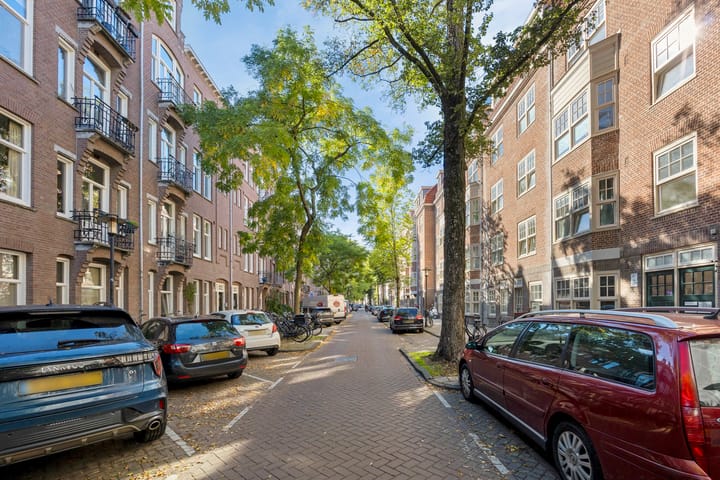
Retiefstraat is located in Amsterdam East, a lively and popular neighborhood with a distinctive character. The immediate vicinity offers a wide range of shops, coffee bars, restaurants, and supermarkets for all your daily needs. There are also plenty of opportunities for relaxation and recreation within walking distance. Amenities in the immediate vicinity include the Sportfondsenbad (swimming pool), various gyms, yoga studios, and several parks. Amsterdam city center is easily accessible by bicycle and public transport. The Amsterdam Muiderpoort and Amsterdam Amstel train stations are also easily accessible, and the A10 ring road is just a 7-minute drive away.
Key features:
- Approx. 110 m²
- 3 bedrooms
- 2 bathrooms
- 2 toilets
- Property is located on FREEHOLD land (no leasehold)
- High ceilings
- Hardwired internet connections throughout the house, including the garden house/studio
- Year of construction: 1910
- Foundation renewed 2.5 years ago
- HOA (VvE) fees: €136 per month
- Hallway, bathrooms, toilet, and bedrooms all newly renovated in 2024
- Private studio in the garden
- External shed in the garden
- Healthy HOA consisting of 4 members (1 building), professionally managed
- All 3 bedrooms fitted with HR++ glazing
- Floors, ceilings, and facade are insulated
- CO2-neutral Marmoleum flooring (threshold-free)
- Heating via Intergas high-efficiency (HR) combi-boiler (2018)
- Radiators controlled by EvoHome smart system
- Age clause applies
The non-binding information displayed on this website has been compiled by us (with care) based on data provided by the seller (and/or third parties). We do not guarantee its accuracy or completeness. We advise you and/or your real estate agent to contact us if you are interested in one of our properties. We are not responsible for the content of the websites referred to.
Highlights
AI-generated from the description
Large sunny city garden
Spacious southeast garden with shed, studio and cover.
Multifunctional garden studio
Insulated studio with water, power, skylights and internet.
Insulation and smart heating
Insulated floors, ceilings, facade, HR++ glass and EvoHome.
Advertisement
Features
Transfer of ownership
- Listed since
- Acceptance
- Available in consultation
- Asking price
- € 995,000 kosten koper
- Asking price per m²
- € 9,045
- Status
- Available
- VVE (Owners Association) contribution
- € 136.00 per month
Construction
- Type apartment
- Ground-floor apartment (apartment)
- Building type
- Resale property
- Year of construction
- 1910
Surface areas and volume
- Areas
- Living area
- 110 m²
- Other space inside the building
- 10 m²
- Volume in cubic meters
- 395 m³
Layout
- Number of rooms
- 4 rooms (3 bedrooms)
- Number of bath rooms
- 2 bathrooms
- Bathroom facilities
- Double sink, bath, shower, toilet, and sink
- Number of stories
- 1 story
- Facilities
- Passive ventilation system and TV via cable
- Located at
- Ground floor
Energy
- Energy label
- D
- Insulation
- Roof insulation, double glazing, insulated walls and floor insulation
- Heating
- CH boiler
- Hot water
- CH boiler
- CH boiler
- Intergas (gas-fired combination boiler from 2018, in ownership)
Cadastral data
- AMSTERDAM W 7779
- Cadastral map
- Ownership situation
- Full ownership
Exterior space
- Garden
- Back garden
Storage space
- Shed / storage
- Detached wooden storage
Parking
- Type of parking facilities
- Paid parking and resident's parking permits
VVE (Owners Association) checklist
- Registration with KvK
- Yes
- Annual meeting
- Yes
- Periodic contribution
- Yes (€ 136.00 per month)
- Reserve fund present
- Yes
- Maintenance plan
- Yes
- Building insurance
- Yes
Popularity
2,202x
Viewed
96x
Saved
9-10-2026
On Funda
Neighborhood

Transvaalbuurt-Oost
Amsterdam- Residents
- 4,775
- Family with children
- 25%
- Avg. asking price / m²
- € 8,832
Discover the neighborhood
Curious about the housing supply, residents and local real estate agents?

Don’t want to forget this home?
Save it as a favorite. You’ll easily find it back and get notified when something changes.
