Theo van Goghhof 875671 DW NuenenNuenen-Noord
€ 525,000 k.k.

- 86 m²living area
- 1bedroom
- Cenergy label
Description
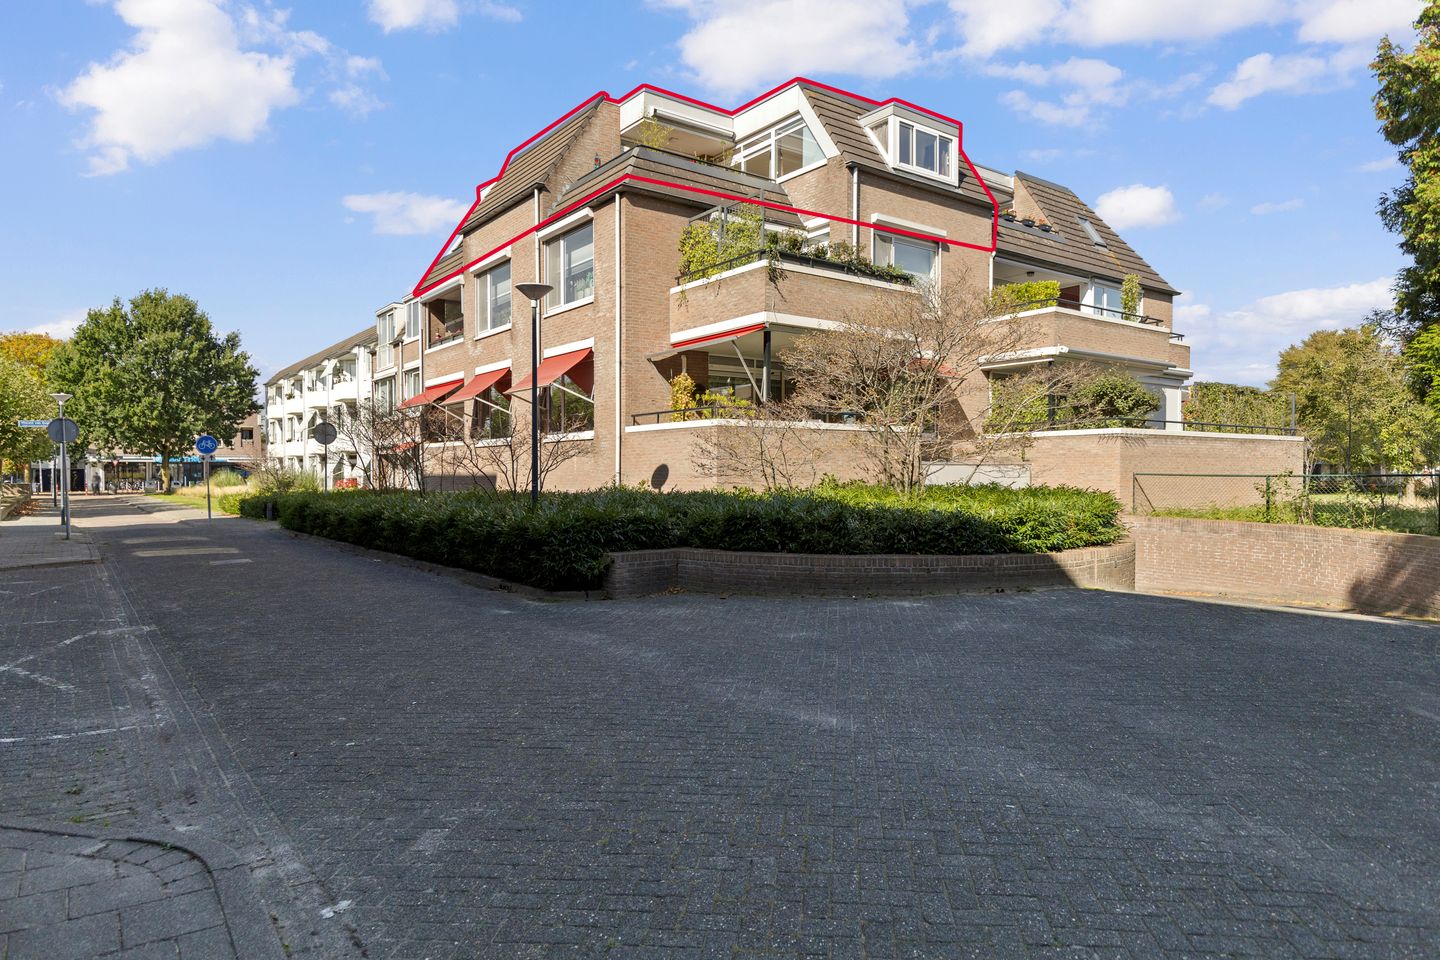
Are you 50 or over and looking for an apartment where you can live right in the centre, while still enjoying peace and comfort at home? Then this apartment could be just what you are looking for. Located on the top floor, it offers two terraces, each with its own atmosphere, a modern interior, your own parking space and a private storage unit. The apartment was modernised in 2025, so there is no need to take on a list of projects before you can start enjoying your new home. The combination of comfortable living, plenty of privacy and everything within easy reach makes this a wonderful place to come home to.
The apartment is situated on the top floor of the complex, giving you a lovely sense of freedom and privacy. You enter the building through the communal entrance and can reach the third floor by either lift or stairs. Once upstairs, you will immediately notice the well-thought-out layout. The hallway provides a calm entrance to the apartment and leads to the living room, bedroom, toilet and internal storage room. There is also a convenient wardrobe area, while the intercom allows you to see who is ringing the bell downstairs.
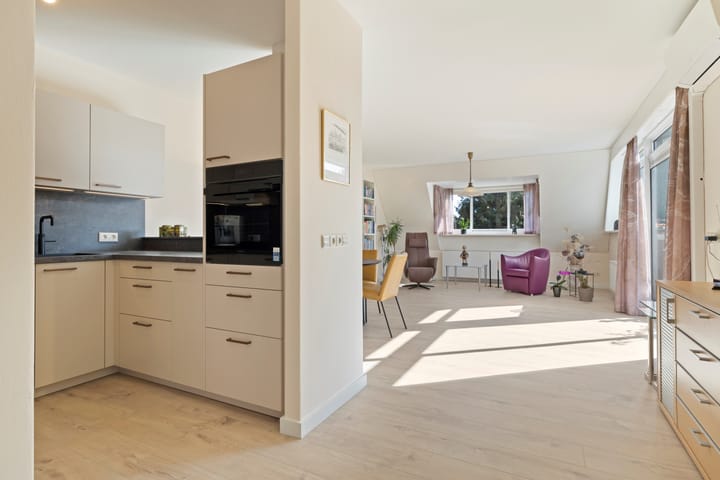
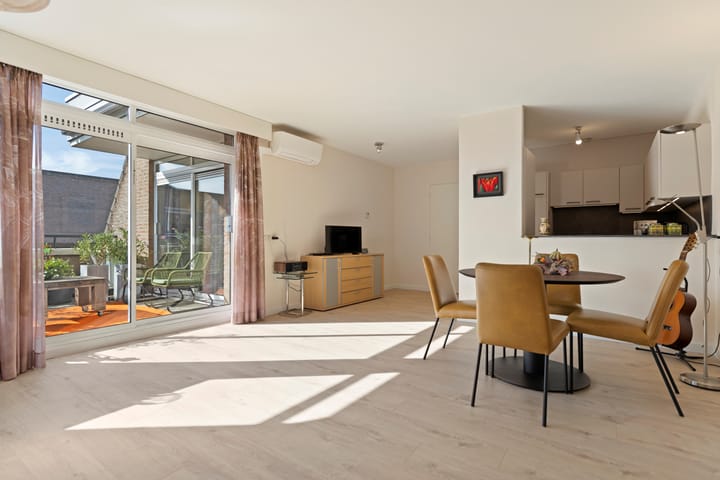
The living room is bright and spacious, with large windows allowing plenty of natural light to come in. Through the sliding doors, you can step straight onto the first terrace. It is an inviting spot to enjoy your morning coffee outside or spend some time in the fresh air at the end of the day. The air conditioning also allows you to keep the living room comfortable throughout the year, whether it is warm or cold outside.
The kitchen connects beautifully with the living room and was completely renewed in 2025. The corner layout provides plenty of worktop and cupboard space and is equipped with a four-zone induction hob with integrated extractor, built-in dishwasher, oven, refrigerator and Quooker. Because the kitchen is open to the living room, you remain part of the living space while cooking. It is just as suitable for preparing an elaborate dinner as it is for putting together a quick meal at the end of a busy day.
The calm laminate flooring, plastered walls and smooth finished ceiling provide a neutral foundation that makes it easy to add your own style. As the main living areas were already modernised in 2025, you can focus on the enjoyable part: deciding how you want to furnish the apartment and make it your own.
One of the original bedrooms has been opened up and incorporated into the living area, creating a generous open room that is currently used as a home office. This flexible space can easily adapt to your needs. Perhaps you work from home and would like a dedicated office, or maybe you would prefer a hobby room, guest room or simply some additional living space. There is no need to give the room just one purpose, which makes it easy to use it in a way that suits your lifestyle.
The sliding doors from this room lead to the second terrace, which faces south. From here, you have a view over Theo van Goghplein and can enjoy plenty of sunshine on bright days. Having two terraces with different orientations means you can choose where you would like to sit depending on the time of day and the amount of sun you are looking for.
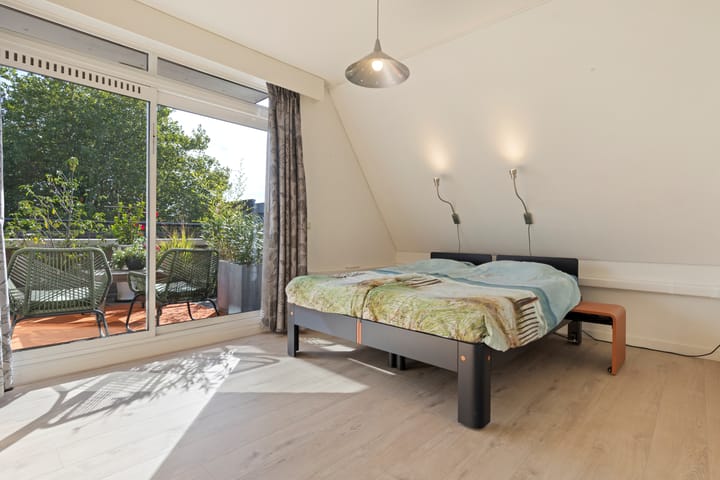
The bedroom also has a direct connection with the outdoors. Through the sliding doors, you step onto the terrace facing east, giving you the opportunity to enjoy the fresh air from early in the day. The air conditioning also helps keep the bedroom comfortable during warm summer days and nights.
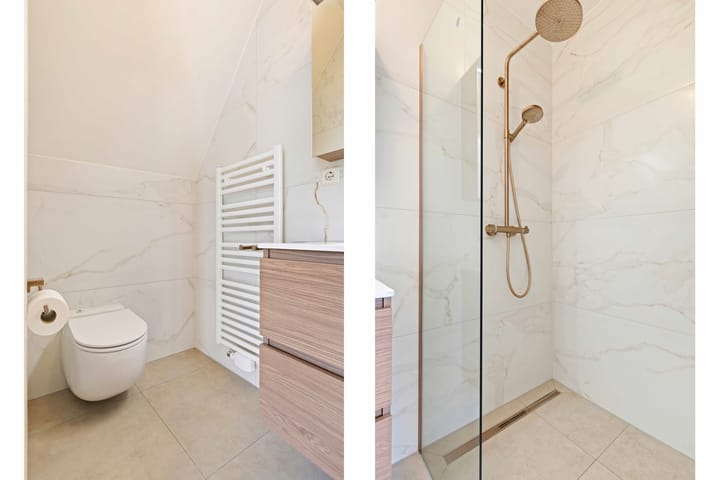
From the bedroom, you can walk straight into the ensuite bathroom. This has also been recently modernised and complements the contemporary style of the apartment. The walk-in shower has both a rainfall shower and hand shower, while there is also a second toilet, vanity unit, mirrored cabinet and wall-mounted radiator. The fully tiled walls and floor make the bathroom practical and easy to maintain, while mechanical ventilation provides good airflow.
There is also plenty of practical storage space. The internal storage room is located directly off the hallway and has connections for the washing machine and dryer, as well as the 2017 Nefit central heating boiler and mechanical ventilation unit. The renewed electrical distribution board is located here too, and there is still enough room for items that you would rather keep out of sight.
In the basement, you have an additional private storage unit. This is ideal for bicycles, suitcases or other belongings that you do not need every day. Your car also has its own designated parking space, which is included with the apartment. It is a small convenience that makes a real difference when you come home and can simply park your car without having to look for a space.
What makes this apartment particularly appealing is the combination of its location and the comfort it offers. You are right in the centre, with shops, cafés, restaurants and other amenities close by, while the top-floor location gives you a sense of peace and privacy. The two terraces give you different options for enjoying the outdoors, and thanks to the modernisation in 2025, the apartment itself is already well taken care of.
So, if you are 50 or over and would like to live comfortably with the centre close at hand, this apartment has much to offer. You have plenty of space, your own outdoor areas and the freedom to furnish the apartment entirely to your own taste, while many everyday amenities are within easy reach.
In summary:
* Modernised in 2025
* Minimum age requirement: 50+
* Centrally located
* Two terraces
* Separate storage unit and private parking space
* Option to receive services from the neighbouring senior living complex ‘De Akkers’
Highlights
AI-generated from the description
Two sunny terraces
Two terraces with different orientation and views.
Modern open kitchen
Kitchen renewed in 2025 with built-in appliances and Quooker.
Private parking and storage
Private parking space and separate storage units in basement.
Advertisement
Features
Transfer of ownership
- Listed since
- Acceptance
- Available in consultation
- Asking price
- € 525,000 kosten koper
- Asking price per m²
- € 6,105
- Status
- Available
Construction
- Type apartment
- Apartment with shared street entrance (apartment)
- Building type
- Resale property
- Year of construction
- 1990
- Type of roof
- Mansard roof covered with roof tiles
- Accessibility
- Accessible for the elderly
Surface areas and volume
- Areas
- Living area
- 86 m²
- Exterior space attached to the building
- 14 m²
- External storage space
- 5 m²
- Volume in cubic meters
- 270 m³
Layout
- Number of rooms
- 3 rooms (1 bedroom)
- Number of bath rooms
- 1 bathroom and 1 separate toilet
- Number of stories
- 1 story
- Facilities
- Air conditioning, mechanical ventilation, passive ventilation system, and sliding door
- Located at
- 4th floor
Energy
- Energy label
- C
- Insulation
- Roof insulation, double glazing, insulated walls and floor insulation
- Heating
- CH boiler
- Hot water
- CH boiler
- CH boiler
- Nefit (gas-fired from 2017, in ownership)
Exterior space
- Balcony/roof terrace
- Balcony present
Storage space
- Shed / storage
- Built-in
- Facilities
- Electricity
Parking
- Type of parking facilities
- Parking garage
VVE (Owners Association) checklist
- Registration with KvK
- Yes
- Annual meeting
- Yes
- Periodic contribution
- Yes
- Reserve fund present
- Yes
- Maintenance plan
- Yes
- Building insurance
- Yes
Popularity
708x
Viewed
2x
Saved
9-10-2026
On Funda
Neighborhood
Nuenen-Noord
Nuenen- Residents
- 5,765
- Family with children
- 27%
- Avg. asking price / m²
- € 4,730
Discover the neighborhood
Curious about the housing supply, residents and local real estate agents?

Don’t want to forget this home?
Save it as a favorite. You’ll easily find it back and get notified when something changes.
