New
Willem de Zwijgerlaan 40-11056 JS AmsterdamGeuzenhofbuurt
€ 450,000 k.k.

- 56 m²living area
- 3bedrooms
- Denergy label
Description
Looking for a spacious apartment with three bedrooms, a balcony and your own storage room? This lovely 4-room apartment offers 56 m² of living space and a clever layout that makes the most of every square metre. Located on the first floor of a characteristic building dating from 1935, the apartment features double glazing, a central heating boiler from 2024 and energy label D. With three bedrooms, there's plenty of space for a family, a home office or a guest room. And all of this in the lively De Baarsjes neighbourhood, with great cafés and restaurants just around the corner and a tram stop almost on your doorstep. Come and have a look!
Layout
The communal staircase leads to the apartment on the first floor. From the hallway, you can reach the different rooms. One of the first things you'll notice is the clever layout. Every bit of space has been put to good use, giving you plenty of possibilities to make this apartment your own.
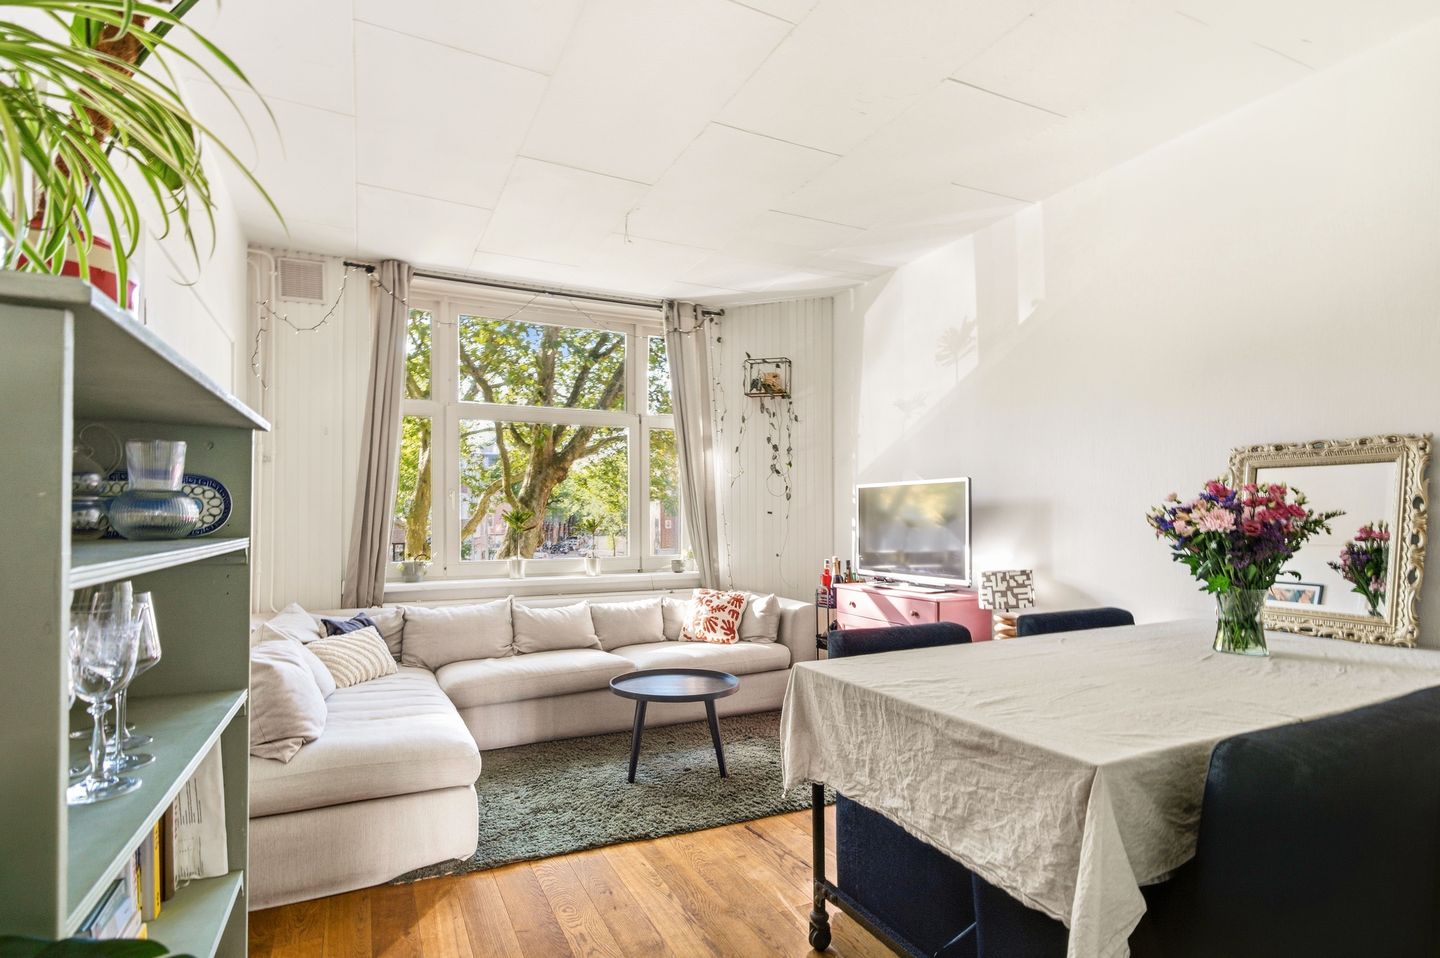
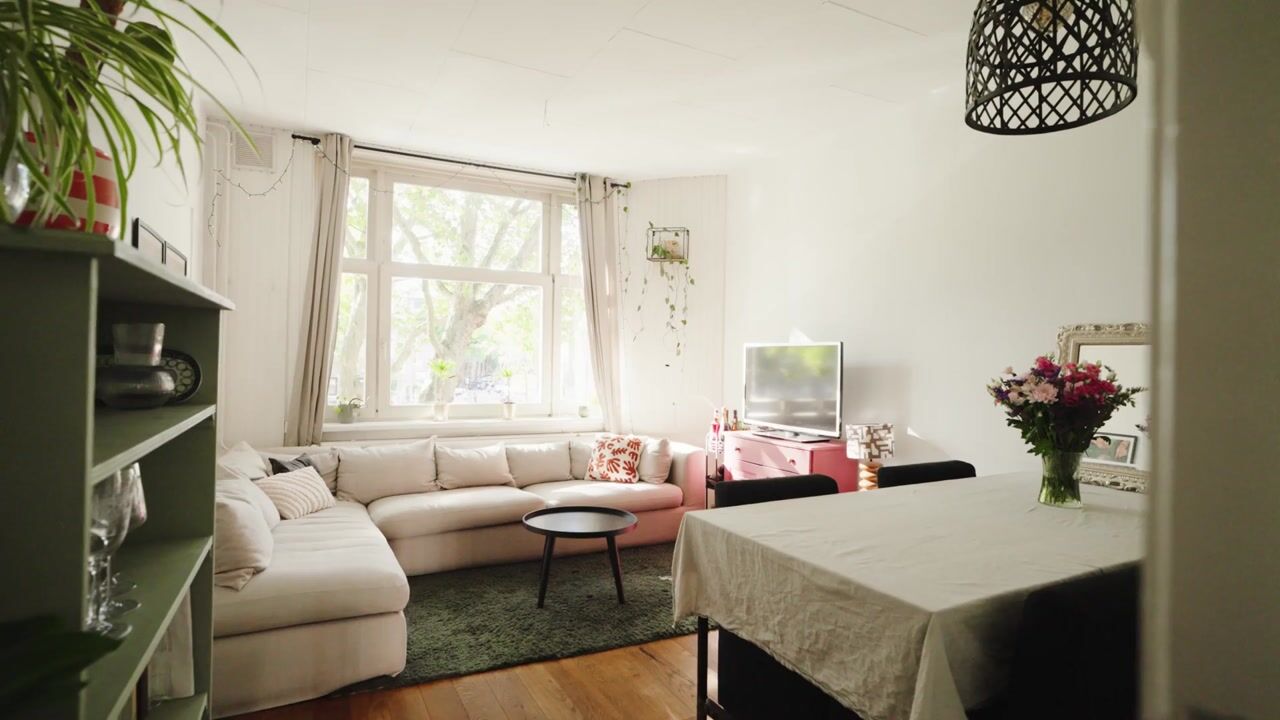
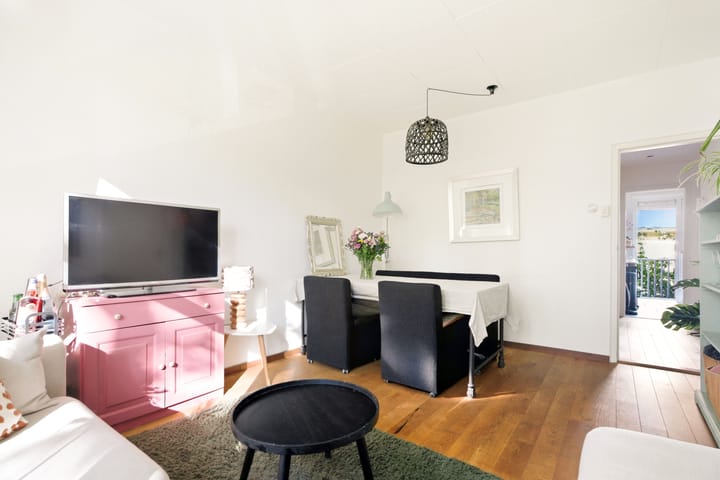
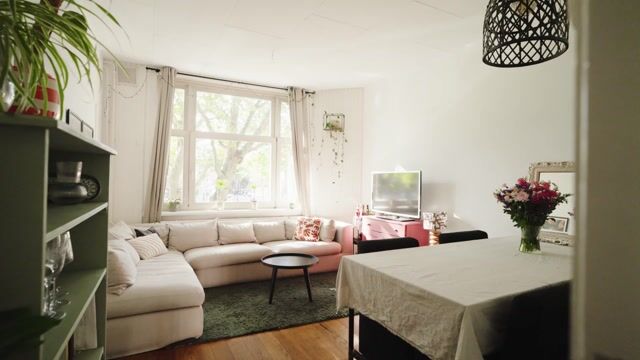
At the front of the apartment, you'll find the living room, with enough space for a comfortable seating area and a dining table. Right next to the living room is an additional room that can easily be used as a bedroom, home office or hobby room.
Further towards the back of the apartment is the bathroom, featuring a walk-in shower, washbasin and toilet. The kitchen is centrally located at the rear and connects to the 7 m² balcony. A lovely spot to sit outside on sunny days and enjoy a cup of coffee or a drink.
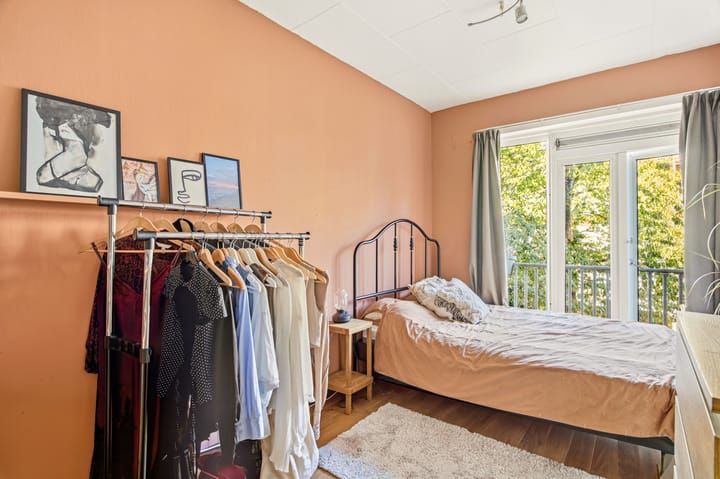
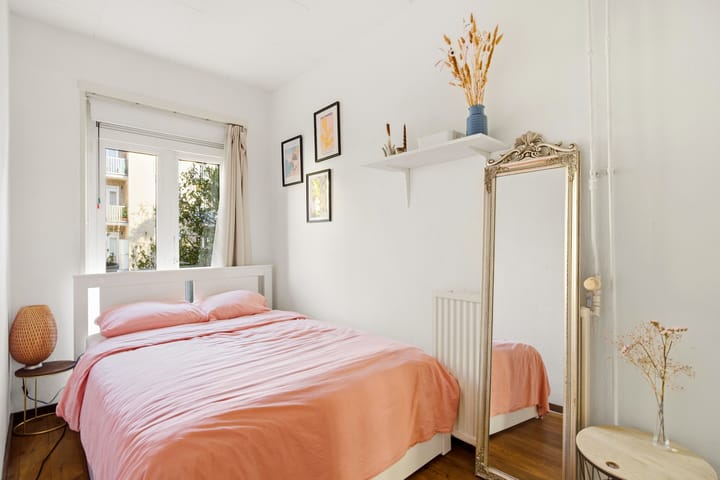
On either side of the kitchen are two more bedrooms, bringing the total to three. The largest bedroom has enough space for a double bed and a wardrobe.
Another great bonus is the private storage room of over 4 m². Perfect for storing suitcases, tools and other belongings you don't need every day. There's also a convenient place for your bike! You can park it in the courtyard, accessible through the communal entrance, so you don't have to leave it on the street.
Our 2D/3D floor plans, 360-degree photos and property video will give you a clear impression of the layout and possibilities of this apartment.
Neighbourhood
Living in De Baarsjes means enjoying a lively and welcoming neighbourhood where there's always something going on! This popular area in Amsterdam-West offers a great mix of independent shops, coffee spots, cafés and restaurants. New places keep opening up, so whether you're looking for a good cup of coffee, drinks with friends or a delicious dinner, you'll never have to go far.
Everything you need for your daily shopping is also close by. And if you feel like escaping the hustle and bustle of the city for a while, Erasmuspark and Rembrandtpark are wonderful places for a walk, a run or simply relaxing on the grass.
Getting around couldn't be easier. The tram stops almost right outside, making it easy to travel around the city. Prefer cycling? You can reach the city centre or one of Amsterdam's other lovely neighbourhoods in just 10 minutes. The apartment is also easily accessible by car via the A10 ring road. And good to know: according to the current residents, you can usually find a parking space right outside the building.
In short, a wonderful place for anyone who enjoys living in a central location, with everything that makes De Baarsjes so special right on your doorstep!
What else would you like to know?
- Living area: 56 m²;
- Balcony: 7 m²;
- Private storage room: 4 m²;
- Energy label D;
- Double glazing;
- Listed historic building;
- Intergas central heating boiler from 2024;
- Monthly service charges: €164.40;
- The ground lease has been bought off in perpetuity, so there's nothing more to worry about!
- Year of construction: 1935;
- East-facing balcony;
- Three bedrooms;
- Paid parking and parking permits available, subject to local regulations;
- Non-owner-occupancy clause applies;
- Transfer date to be agreed upon.
I'd love to show you around this lovely apartment during a viewing!
See you soon!
Best wishes, Salvador
Disclaimer
We cannot guarantee the completeness, accuracy or currency of the information provided on this website. If you are interested in one of our properties, we recommend contacting us directly or seeking assistance from your own NVM real estate agent.
The information presented on this website is non-binding and has been carefully compiled based on details provided by the seller and/or third parties. However, we cannot guarantee its accuracy or completeness.
If you are interested in one of our properties, we advise you and/or your real estate agent to contact us for further information.
We are not responsible for the content of any external websites linked to from this website.
Highlights
AI-generated from the description
Cleverly laid-out apartment
4-room apartment with 3 bedrooms on 56 m².
Lovely east-facing balcony
7 m² rear balcony facing east.
Vibrant De Baarsjes area
Cafés, restaurants, parks and tram close by.
Advertisement
Features
Transfer of ownership
- Listed since
- Acceptance
- Available in consultation
- Asking price
- € 450,000 kosten koper
- Asking price per m²
- € 8,036
- Status
- Available
- VVE (Owners Association) contribution
- € 164.40 per month
Construction
- Type apartment
- Apartment with shared street entrance (apartment)
- Building type
- Resale property
- Year of construction
- 1935
- Specific
- Partly furnished with carpets and curtains and monumental building
- Type of roof
- Gable roof covered with roof tiles
Surface areas and volume
- Areas
- Living area
- 56 m²
- Exterior space attached to the building
- 7 m²
- External storage space
- 4 m²
- Volume in cubic meters
- 187 m³
Layout
- Number of rooms
- 4 rooms (3 bedrooms)
- Number of bath rooms
- 1 bathroom
- Bathroom facilities
- Walk-in shower, toilet, and sink
- Number of stories
- 1 story
- Facilities
- Passive ventilation system and TV via cable
- Located at
- 1st floor
Energy
- Energy label
- D
- Insulation
- Double glazing
- Heating
- CH boiler
- Hot water
- CH boiler
- CH boiler
- Intergas (gas-fired combination boiler from 2024, in ownership)
Cadastral data
- SLOTEN L 3135
- Cadastral map
- Ownership situation
- Ownership encumbered with long-term leaset
- Fees
- Bought off for eternity
Exterior space
- Location
- Alongside a quiet road, sheltered location and in residential district
- Balcony/roof terrace
- Balcony present
Parking
- Type of parking facilities
- Paid parking, public parking and resident's parking permits
VVE (Owners Association) checklist
- Registration with KvK
- Yes
- Annual meeting
- Yes
- Periodic contribution
- Yes (€ 164.40 per month)
- Reserve fund present
- Yes
- Maintenance plan
- Yes
- Building insurance
- Yes
Popularity
0x
Viewed
0x
Saved
9-10-2026
On Funda
Neighborhood

Geuzenhofbuurt
Amsterdam- Residents
- 1,670
- Family with children
- 10%
- Avg. asking price / m²
- € 8,694
Discover the neighborhood
Curious about the housing supply, residents and local real estate agents?

Don’t want to forget this home?
Save it as a favorite. You’ll easily find it back and get notified when something changes.
