New

Joeswerd 819746 CR GroningenReitdiep

Map
  • 88 m²
  • 211 m²
  • 3
  • A+
Calculate monthly payment

Description

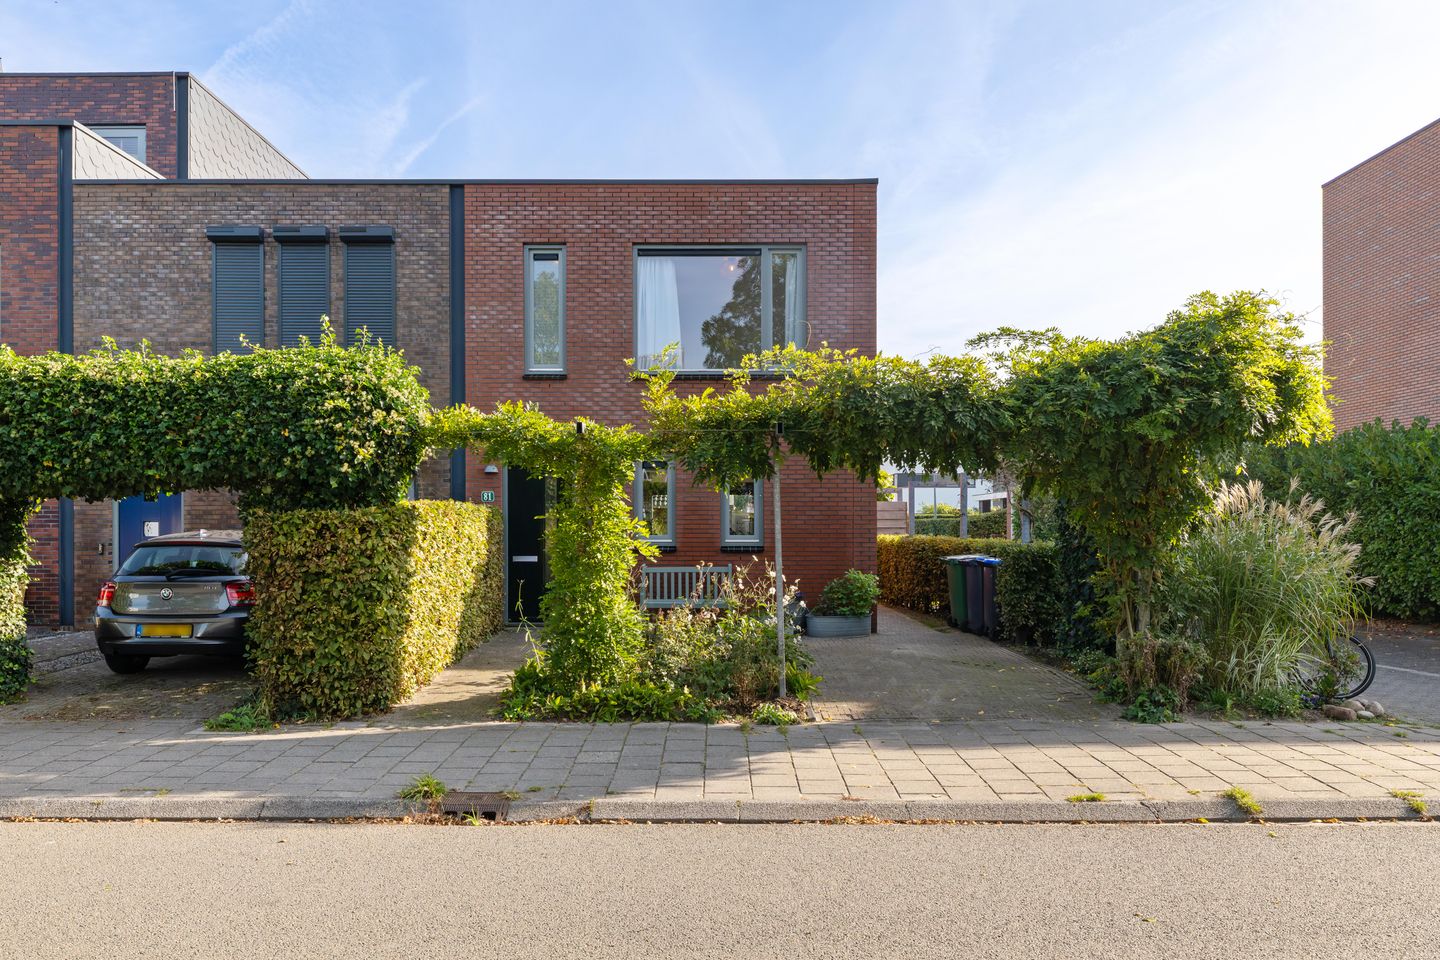
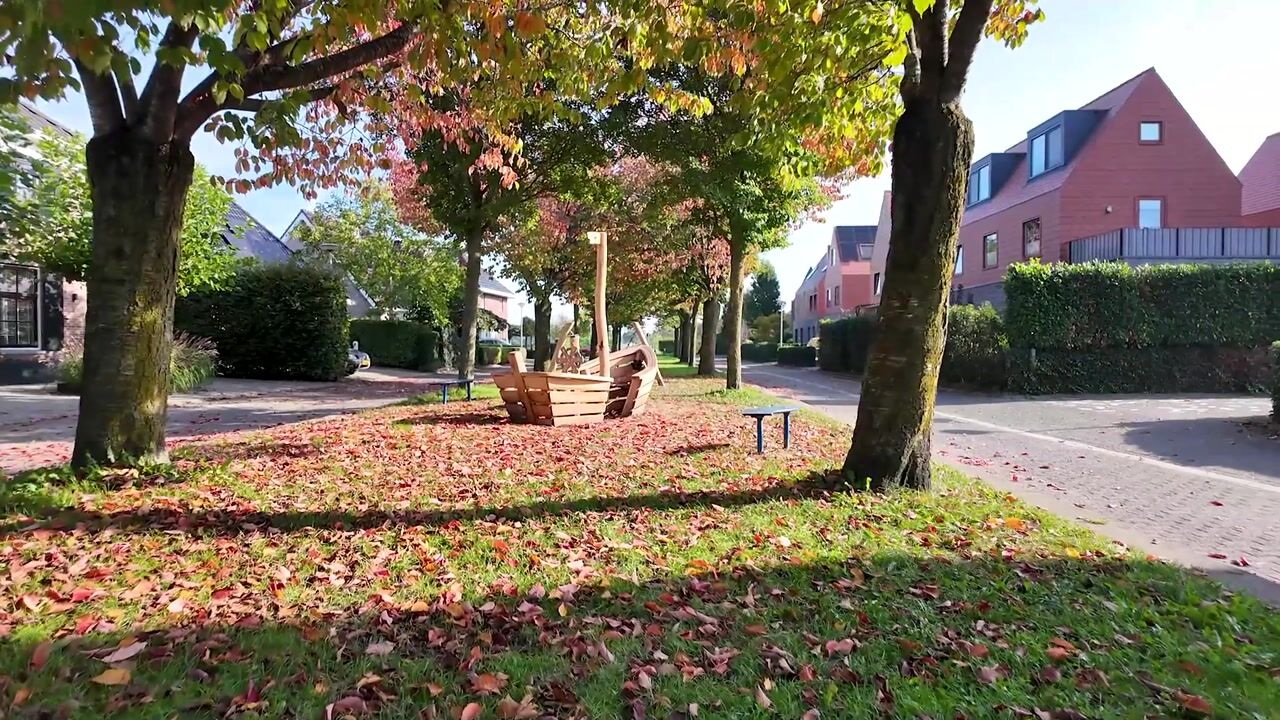
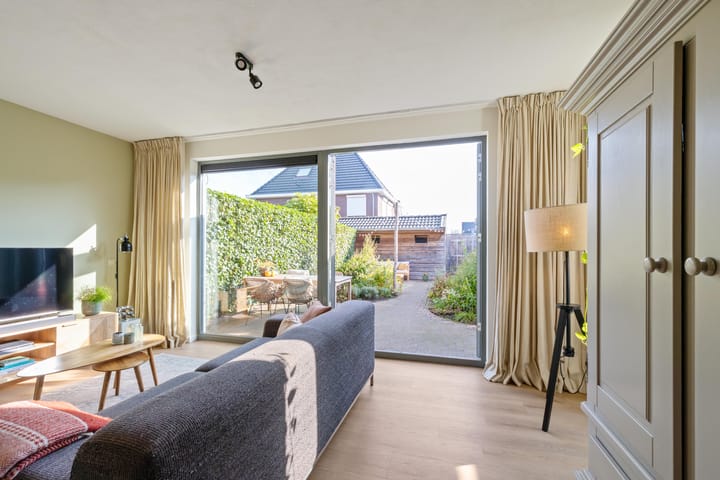


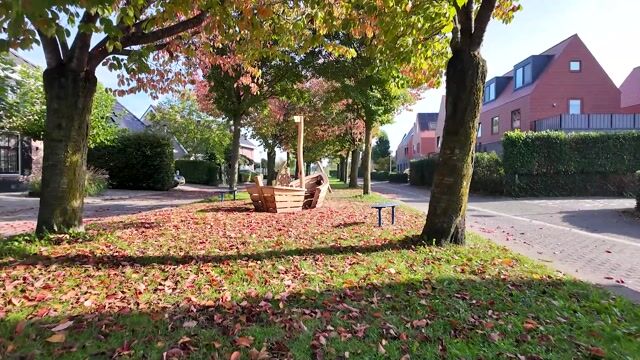
SHORT Available from 1 January 2023: A well-maintained and energy-efficient (A-label) end house (approx. 90 m2) with a beautiful garden and three bedrooms. LOCATION The Reitdiephaven district includes many facilities such as a Jumbo, Action, florist, eateries, schools, childcare and a cozy Marina. The neighborhood is affected by the ring road, so everything is quickly accessible by car, but you can also reach the Grote Markt within 20 minutes by bike. LAYOUT Ground floor: entrance in the hall with toilet, meter cupboard, stairs to the first floor and access to the spacious and bright living room with open kitchen. The kitchen is equipped with built-in appliances such as a freezer, extractor hood, gas hob and dishwasher. From the living room you enter the beautiful backyard through the patio doors. The garden has a back entrance and storage room and is located on the east. First floor: landing with access to the three bedrooms and spacious bathroom with bath, spacious shower corner, toilet and sink. The storage/laundry room is also on the first floor. PARTICULARITIES - living area 90 m2; - fully insulated (energy label A); - spacious garden located on the east; - dry bedrooms. RENTAL TERMS - available from 1 January 2023; - kale rent € 1,375; - price is excluding gas, water and electricity; - price is excluding TV and internet; - house is delivered without furniture; - deposit is 1 month's rent; - tenants are screened; - no student rental.

Highlights

AI-generated from the description
  • Spacious garden with views

    Front and back garden, meadow views, large storage

  • Bright living with kitchen

    Living room with open kitchen of 33 m² and patio doors

  • Energy-efficient and modern

    Energy label A+, 12 solar panels, fully insulated

Features

Transfer of ownership

Listed since
Acceptance
Available in consultation
Asking price
€ 439,000 kosten koper
Asking price per m²
€ 4,989
Status
Available

Construction

Kind of house
Single-family home, corner house
Building type
Resale property
Year of construction
2006
Type of roof
Flat roof covered with asphalt roofing

Surface areas and volume

Areas
Living area
88 m²
External storage space
11 m²
Plot size
211 m²
Volume in cubic meters
319 m³

Layout

Number of rooms
4 rooms (3 bedrooms)
Number of bath rooms
1 bathroom and 1 separate toilet
Bathroom facilities
Shower, bath, toilet, and sink
Number of stories
2 stories
Facilities
Mechanical ventilation and solar panels

Energy

Energy label
Insulation
Energy efficient window, floor insulation and completely insulated
Heating
CH boiler
Hot water
CH boiler
CH boiler
Gas-fired combination boiler, in ownership

Cadastral data

HOOGKERK A 2908
Cadastral map
Area
211 m²
Ownership situation
Full ownership
HOOGKERK A 2909
Cadastral map
Area
33 m²
Ownership situation
Held in common ownership

Exterior space

Location
Alongside a quiet road, in residential district and unobstructed view
Garden
Back garden and front garden
Back garden
78 m² (13.00 metre deep and 6.00 metre wide)
Garden location
Located at the east with rear access

Storage space

Shed / storage
Detached wooden storage
Facilities
Electricity

Parking

Type of parking facilities
Parking on private property and public parking

Popularity

575x

Viewed

16x

Saved

9-10-2026

On Funda

Neighborhood
Reitdiep

Groningen
Residents
4,225
Family with children
36%
Avg. asking price / m²
€ 4,184

Discover the neighborhood

Curious about the housing supply, residents and local real estate agents?

View neighborhood insights

Don’t want to forget this home?

Save it as a favorite. You’ll easily find it back and get notified when something changes.