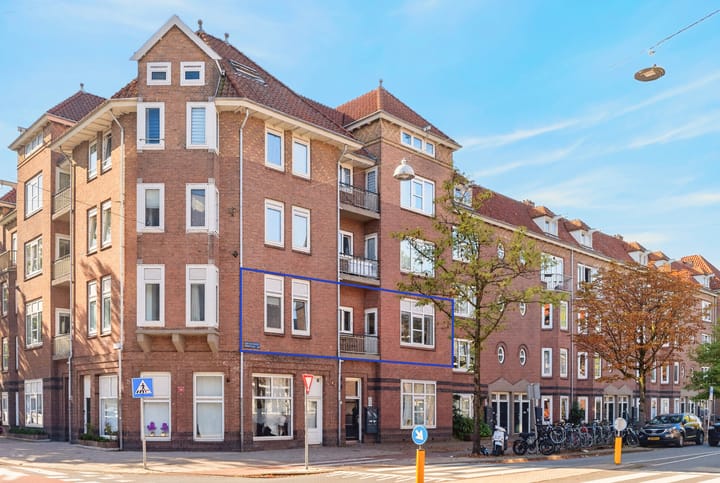
Van Hilligaertstraat 2901072 PN AmsterdamCornelis Troostbuurt
€ 575,000 k.k.

- 75 m²living area
- 2bedrooms
- Benergy label
Description
Looking to live in the lively De Pijp neighbourhood, with great shops, cafés and restaurants just around the corner? This lovely 3-room apartment of 75 m² offers two bedrooms, a spacious living room, a separate kitchen, two balconies and a large storage room of 13 m². The apartment is located in a characteristic building dating from 1923 and has energy label B. A wonderful place for anyone who loves living in the heart of the city while still enjoying plenty of space at home. Come and have a look!
Layout
The communal staircase leads to the entrance of the apartment. Once inside, you enter the hallway, which connects the different rooms.
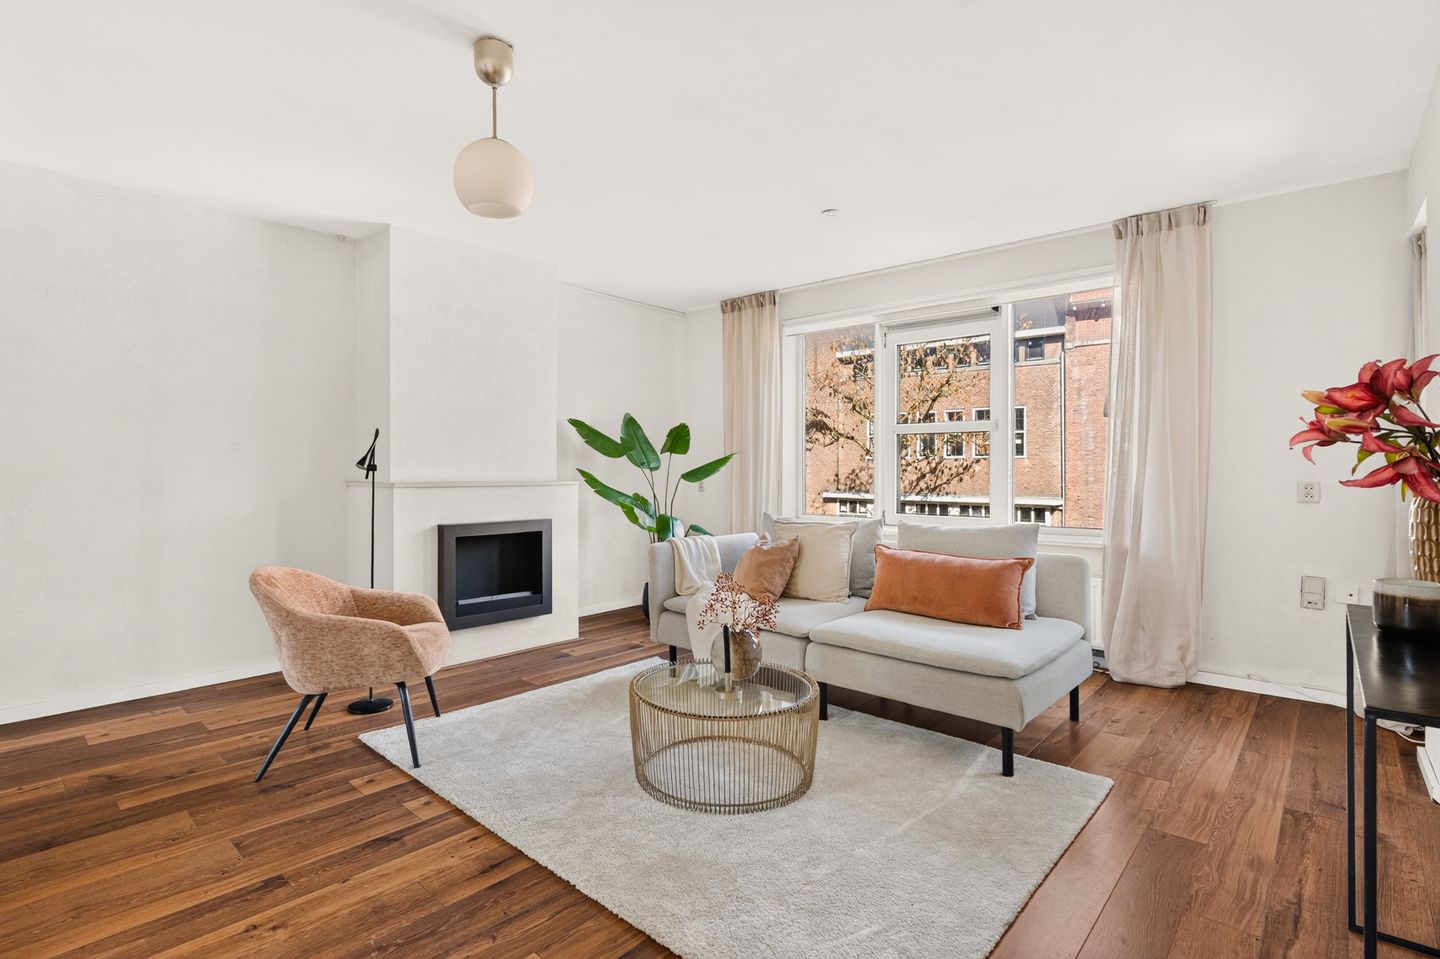
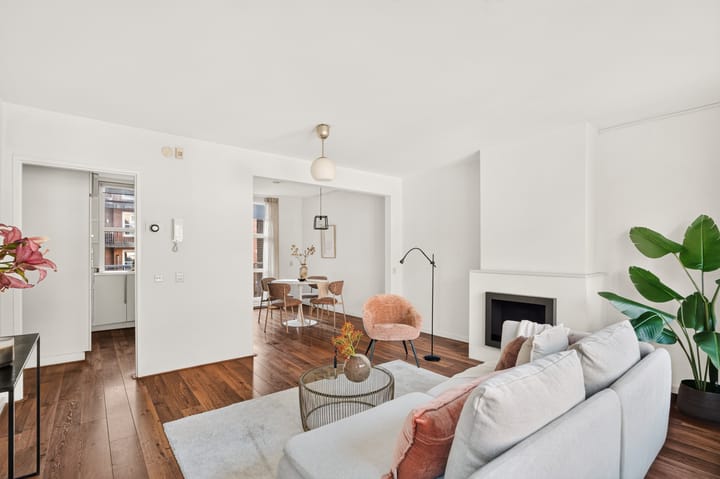
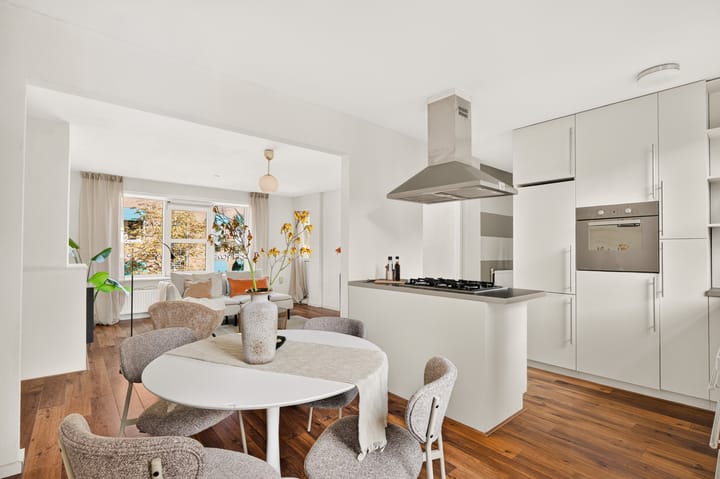
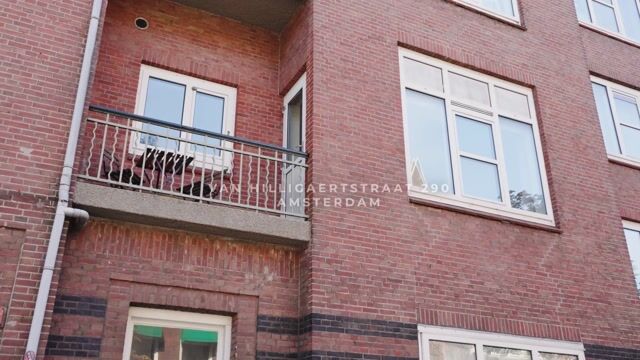
The 21 m² living room is a lovely place to relax or spend time with friends. There's plenty of space for a comfortable seating area and a dining table. Next to the living room is the spacious 15 m² kitchen, offering plenty of room to prepare delicious meals. From the kitchen, you can step straight onto the balcony. A lovely spot to enjoy a cup of coffee outside or unwind after a long day.
On the other side of the apartment, you'll find the two bedrooms. The largest bedroom is 11 m² and has enough space for a double bed and a wardrobe. The second bedroom of 6 m² is ideal as a children's bedroom, home office or guest room. This gives you plenty of flexibility to arrange the apartment to suit your needs.
The bathroom is generously sized at 8 m² and features a bathtub, shower, double washbasin with vanity unit and a connection for the washing machine. There's also a separate toilet and practical storage space inside the apartment.
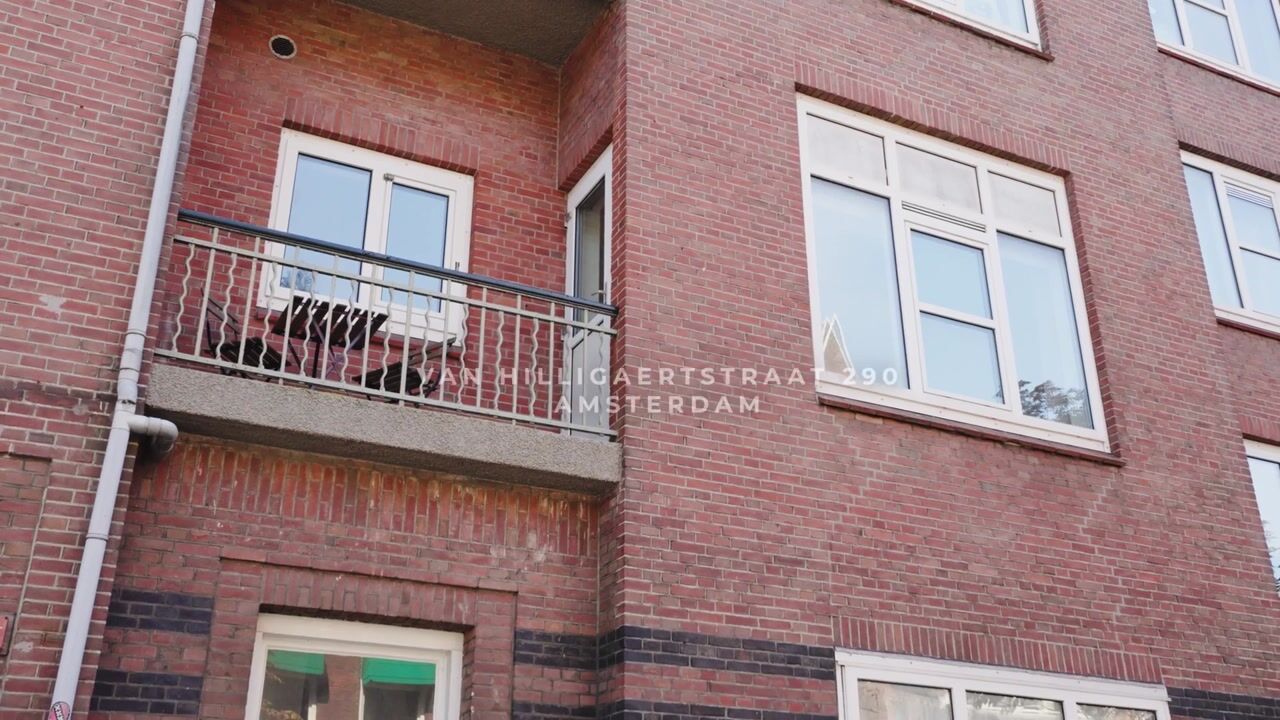
Another great bonus is the second balcony, giving you two lovely outdoor spaces to enjoy. The apartment also comes with a large private storage room of 13 m², perfect for bicycles, suitcases and other belongings you don't need every day.
Our 2D/3D floor plans, 360-degree photos and property video will give you a clear impression of the layout and possibilities of this apartment.
Neighbourhood
Living in De Pijp means having almost everything you need right on your doorstep. This popular Amsterdam neighbourhood is known for its lively atmosphere, charming shops and huge variety of restaurants and cafés. Whether you're in the mood for a good cup of coffee, a leisurely lunch or a spontaneous dinner out, you'll never have to go far.
The famous Albert Cuyp Market is nearby and is the perfect place for fresh groceries, flowers and all kinds of delicious treats. Ferdinand Bolstraat and Van Woustraat also offer plenty of shops, cafés and restaurants. If you feel like going for a walk, a run or simply relaxing outdoors, Sarphatipark is a wonderful place to spend some time.
Getting around is also very easy. De Pijp metro station, served by the North/South metro line, is just a short distance away. From here, you can easily travel to Amsterdam Central Station and Amsterdam Zuid Station. There are also several tram connections nearby, and by bike you can quickly reach the city centre, Oud-Zuid or Vondelpark.
In short, a fantastic place for anyone who loves the vibrant Amsterdam city lifestyle!
What else would you like to know?
- Living area: 75 m²;
- Two balconies with a combined area of 8 m²;
- Private storage room: 13 m²;
- Year of construction: 1923;
- Energy label B;
- High-efficiency combination boiler from 2025, privately owned;
- Active Homeowners' Association (VvE), with monthly service charges of €294;
- Ground lease: the ground rent has been paid off until 15 June 2054. The property has been transferred to a perpetual ground lease under favourable conditions;
- Non-owner-occupancy clause applies;
- Transfer date to be agreed upon.
I'd love to tell you everything about this spacious apartment during a viewing. Come and discover the generous living space and fantastic location in De Pijp for yourself!
See you soon!
Best wishes, Salvador
Disclaimer
We cannot guarantee the completeness, accuracy or currency of the information provided on this website. If you are interested in one of our properties, we recommend contacting us directly or seeking assistance from your own NVM real estate agent.
The information presented on this website is non-binding and has been carefully compiled based on details provided by the seller and/or third parties. However, we cannot guarantee its accuracy or completeness.
If you are interested in one of our properties, we advise you and/or your real estate agent to contact us for further information.
We are not responsible for the content of any external websites linked to from this website.
Highlights
AI-generated from the description
Spacious living and kitchen
21 m² living room and 15 m² separate kitchen with balcony.
Two pleasant balconies
Two balconies totalling 8 m² for extra outdoor space.
Prime De Pijp location
Near Albert Cuyp Market, Sarphatipark and De Pijp metro.
Advertisement
Features
Transfer of ownership
- Listed since
- Acceptance
- Available in consultation
- Asking price
- € 575,000 kosten koper
- Asking price per m²
- € 7,667
- Status
- Available
- VVE (Owners Association) contribution
- € 294.00 per month
Construction
- Type apartment
- Apartment with shared street entrance (apartment)
- Building type
- Resale property
- Year of construction
- 1923
- Specific
- Partly furnished with carpets and curtains
- Type of roof
- Gable roof covered with roof tiles
Surface areas and volume
- Areas
- Living area
- 75 m²
- Exterior space attached to the building
- 8 m²
- External storage space
- 13 m²
- Volume in cubic meters
- 239 m³
Layout
- Number of rooms
- 3 rooms (2 bedrooms)
- Number of bath rooms
- 1 bathroom and 1 separate toilet
- Bathroom facilities
- Shower, double sink, bath, and washstand
- Number of stories
- 1 story
- Facilities
- Mechanical ventilation and TV via cable
Energy
- Energy label
- B
- Insulation
- Double glazing and energy efficient window
- Heating
- CH boiler
- Hot water
- CH boiler
- CH boiler
- HR ketel (gas-fired combination boiler from 2025, in ownership)
Cadastral data
- AMSTERDAM V 10961
- Cadastral map
- Ownership situation
- Municipal ownership encumbered with long-term leaset
- Fees
- Paid until 15-06-2054
Exterior space
- Location
- In centre and in residential district
- Balcony/roof terrace
- Balcony present
Parking
- Type of parking facilities
- Paid parking, public parking and resident's parking permits
VVE (Owners Association) checklist
- Registration with KvK
- Yes
- Annual meeting
- Yes
- Periodic contribution
- Yes (€ 294.00 per month)
- Reserve fund present
- Yes
- Maintenance plan
- Yes
- Building insurance
- Yes
Popularity
1,854x
Viewed
106x
Saved
9-10-2026
On Funda
Neighborhood

Cornelis Troostbuurt
Amsterdam- Residents
- 3,660
- Family with children
- 13%
- Avg. asking price / m²
- € 9,098
Discover the neighborhood
Curious about the housing supply, residents and local real estate agents?

Don’t want to forget this home?
Save it as a favorite. You’ll easily find it back and get notified when something changes.
