New
Derde Weteringdwarsstraat 421017 TC AmsterdamWeteringbuurt
€ 1,725,000 k.k.

- 181 m²living area
- 5bedrooms
- Denergy label
Description
CHARACTERFUL LIVING, A SUNNY GARDEN AND A REMARKABLE STORY
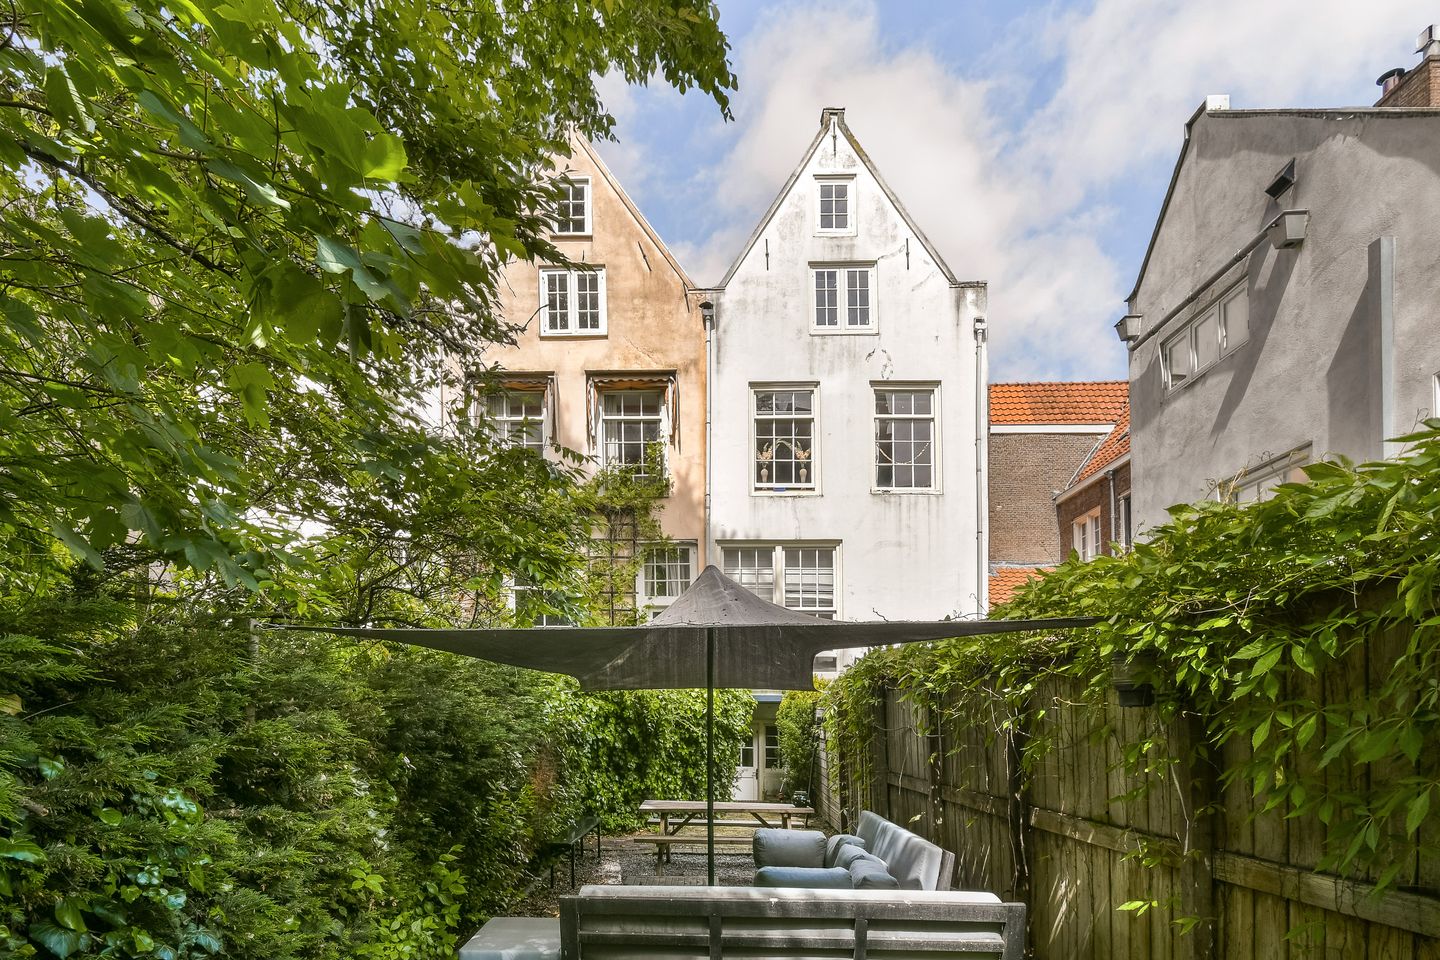
Some homes have a history that immediately sparks your curiosity. Derde Weteringdwarsstraat 42 is one of them. Behind its historic façade, you will find approximately 181 m² of living space, high ceilings and a generous south-facing garden. An exceptional home in the much-loved Weteringbuurt, where Ramses Shaffy lived, worked and made music for many years.
Built in 1737, this listed national monument stands on freehold land and forms part of the former workers’ houses commissioned by the Burgerweeshuis, Amsterdam’s historic municipal orphanage. The foundations were renewed in 2002, and the kitchens and bathrooms were renovated in 2022. Historic character meets updated amenities, with plenty of scope to make the home your own.
A HOME WITH A STORY
From 1959 to 1983, Ramses Shaffy lived here with the great love of his life, actor Joop Admiraal. During those years, the house hosted exuberant parties and late-night music sessions. This remarkable history gives the address a distinctive place in Amsterdam’s cultural heritage.
The property belongs to a group of lower and upper dwellings behind a shared façade with a straight cornice. These workers’ houses were commissioned by the Burgerweeshuis as rental properties, originally comprising separate lower and upper homes.
The home still has two front doors but has officially been combined into a single dwelling. The property offered for sale comprises the entire building, excluding part of the lower ground floor. A permit allowing five people to share the home is also in place.
LIVING AND ENJOYING
Raised ground floor and lower ground floor
The entrance opens into a hallway, providing access to the bedroom at the front and the centrally located bathroom. The bathroom features a shower, double washbasin and toilet.
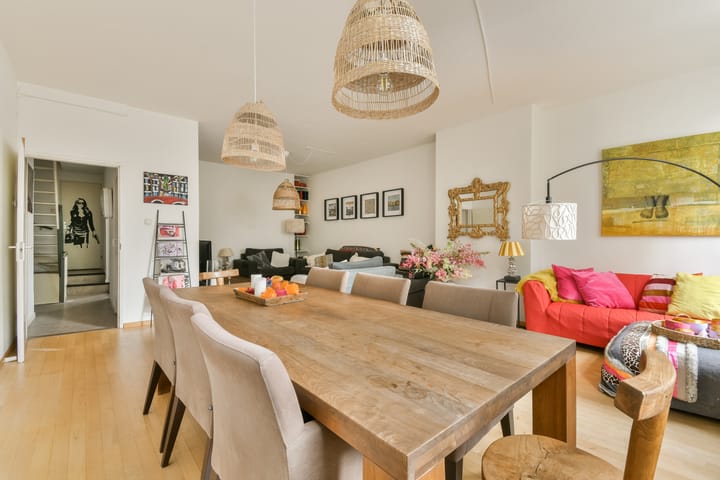
At the rear is a spacious room that can be used as either a living room or a bedroom. A ceiling height of approximately 3.48 metres gives the raised ground floor an impressive sense of space. A staircase from the rear room leads down to the kitchen in the rear section of the lower ground floor.

The kitchen opens onto the approximately 66 m² rear garden. Its south-facing aspect, privacy and generous proportions make it a wonderful place for outdoor dining, gardening or simply relaxing in the sunshine. Private rear access via Weteringstraat also makes the garden conveniently accessible.
First floor
The second entrance on the raised ground floor provides access to the first floor via a staircase. This level features a kitchen at the front and a spacious living room at the rear.
Top floor and attic
The top floor accommodates three spacious bedrooms and a second bathroom with a walk-in shower, double washbasin and toilet. Connections for a washing machine and dryer are available on the landing.
A folding loft ladder leads to the attic of approximately 16.8 m², with standing height beneath the roof ridge.
SURROUNDINGS
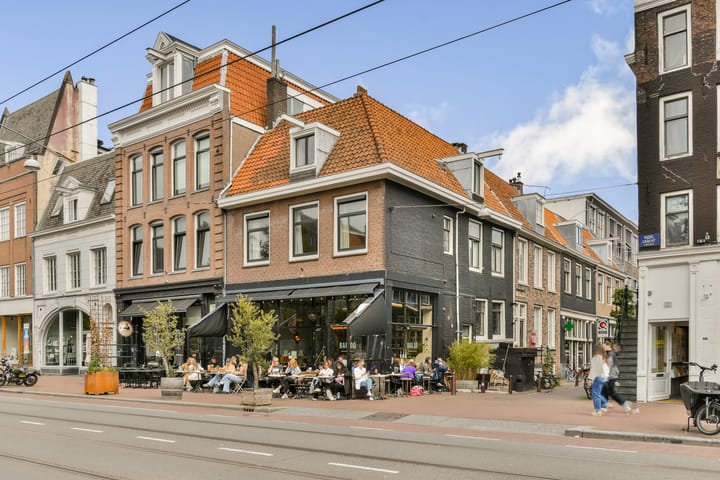
The Weteringbuurt offers the welcoming atmosphere of an established Amsterdam neighbourhood, right in the heart of the city. The surrounding streets feature a wide selection of shops, cafés and restaurants. Utrechtsestraat, De Pijp, Leidseplein and the Rijksmuseum are all within walking distance, as are Rembrandtplein and Vondelpark.
Public transport is easily accessible, offering connections throughout the city.
OWNERS’ ASSOCIATION
The owners’ association (VvE) consists of two members and is self-managed. It operates on an informal basis. The monthly contribution is €311.19.
HIGHLIGHTS
- Approximately 181 m² of living space;
- Listed national monument dating from 1737;
- Situated on freehold land;
- Former home of Ramses Shaffy;
- Generous south-facing rear garden of approximately 66 m²;
- Rear access via Weteringstraat;
- Ceiling height of approximately 3.48 metres on the raised ground floor;
- Attic of approximately 16.8 m², accessible via a folding loft ladder;
- Two front doors; officially combined into a single dwelling;
- Part of the lower ground floor is excluded from the property offered for sale;
- Foundations renewed in 2002;
- Kitchens and bathrooms renovated in 2022;
- Secondary glazing at the front;
- Two central heating boilers, dating from 2017 and 2022;
- Permit allowing five people to share the home;
- Owners’ association contribution of €311.19 per month;
- Property age, non-owner-occupancy and asbestos clauses apply;
- Transfer of ownership by agreement.
KADE 5 Makelaars & Taxateurs
Built on ambition, driven by character.
The buyer may choose the civil-law notary, provided that the notary is based in Amsterdam and uses the model of the Royal Dutch Association of Civil-law Notaries and the Amsterdam Ring Model purchase agreement.
This information has been compiled with due care by Kade 5 Makelaars & Taxateurs. Kade 5 Makelaars & Taxateurs accepts no liability for the accuracy of the information provided, and no rights may be derived from it.
The measurement guidelines are based on NEN 2580. The property has been measured by a professional organisation, and Kade 5 Makelaars & Taxateurs cannot be held responsible for any discrepancies in the stated measurements. The buyer acknowledges having been given the opportunity to carry out, or commission, an independent NEN 2580 measurement.
This property is offered by an MVA Certified Expat Broker.
PLEASE NOTE
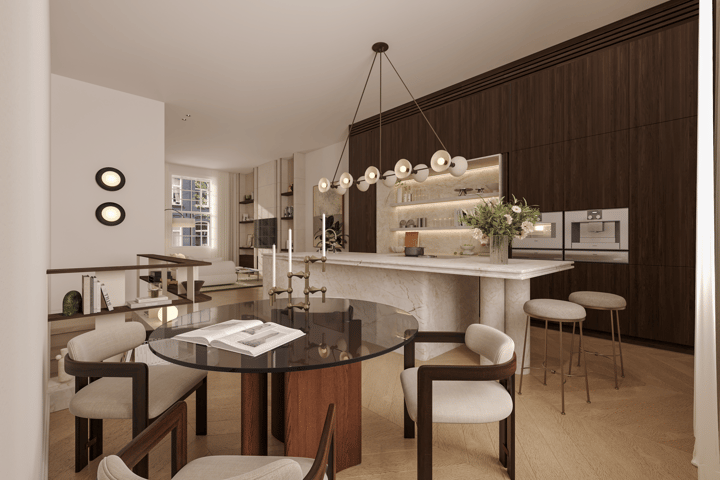
Some of the images are visualisations showing a possible layout and finish. These images do not represent the property’s current condition and are intended solely for inspiration. This also applies to the alternative floor plans. No rights may be derived from the layouts or finishes shown.
Highlights
AI-generated from the description
Listed monument with history
Listed 1737 monument, former home of Ramses Shaffy.
Sunny south-facing garden
Generous 66 m² rear garden with rear access.
Spacious living with height
Approx. 181 m² living space, 3.48 m high ceilings.
Advertisement
Features
Transfer of ownership
- Listed since
- Acceptance
- Available in consultation
- Asking price
- € 1,725,000 kosten koper
- Asking price per m²
- € 9,530
- Status
- Available
Construction
- Kind of house
- Mansion, semi-detached residential property
- Building type
- Resale property
- Year of construction
- 1737
- Specific
- Double occupancy possible, heritage listed, partly furnished with carpets and curtains and monumental building
- Type of roof
- Combination roof covered with asphalt roofing and roof tiles
- Quality marks
- Energie Prestatie Advies
Surface areas and volume
- Areas
- Living area
- 181 m²
- Volume in cubic meters
- 686 m³
Layout
- Number of rooms
- 7 rooms (5 bedrooms)
- Number of bath rooms
- 2 bathrooms and 2 separate toilets
- Bathroom facilities
- 2 walk-in showers, 2 toilets, sink, and washstand
- Number of stories
- 4 stories
- Facilities
- Passive ventilation system and TV via cable
Energy
- Energy label
- D
- Heating
- CH boiler
- Hot water
- CH boiler
- CH boiler
- Gas-fired combination boiler, in ownership
Cadastral data
- AMSTERDAM I 11635
- Cadastral map
- Ownership situation
- Full ownership
Exterior space
- Location
- Alongside a quiet road, in centre and in residential district
- Garden
- Back garden
- Back garden
- 64 m² (16.00 metre deep and 4.00 metre wide)
- Garden location
- Located at the south with rear access
Parking
- Type of parking facilities
- Paid parking, public parking, parking garage and resident's parking permits
Popularity
554x
Viewed
22x
Saved
10-10-2026
On Funda
Neighborhood
Weteringbuurt
Amsterdam- Residents
- 2,435
- Family with children
- 13%
- Avg. asking price / m²
- € 9,906
Discover the neighborhood
Curious about the housing supply, residents and local real estate agents?

Don’t want to forget this home?
Save it as a favorite. You’ll easily find it back and get notified when something changes.
