
New
Vierwindenstraat 1311013 LA AmsterdamWestelijke eilanden
€ 835,000 k.k.

- 92 m²living area
- 2bedrooms
- Aenergy label
Turnkey en modern wonen op Prinseneiland met lift en energielabel A
Description
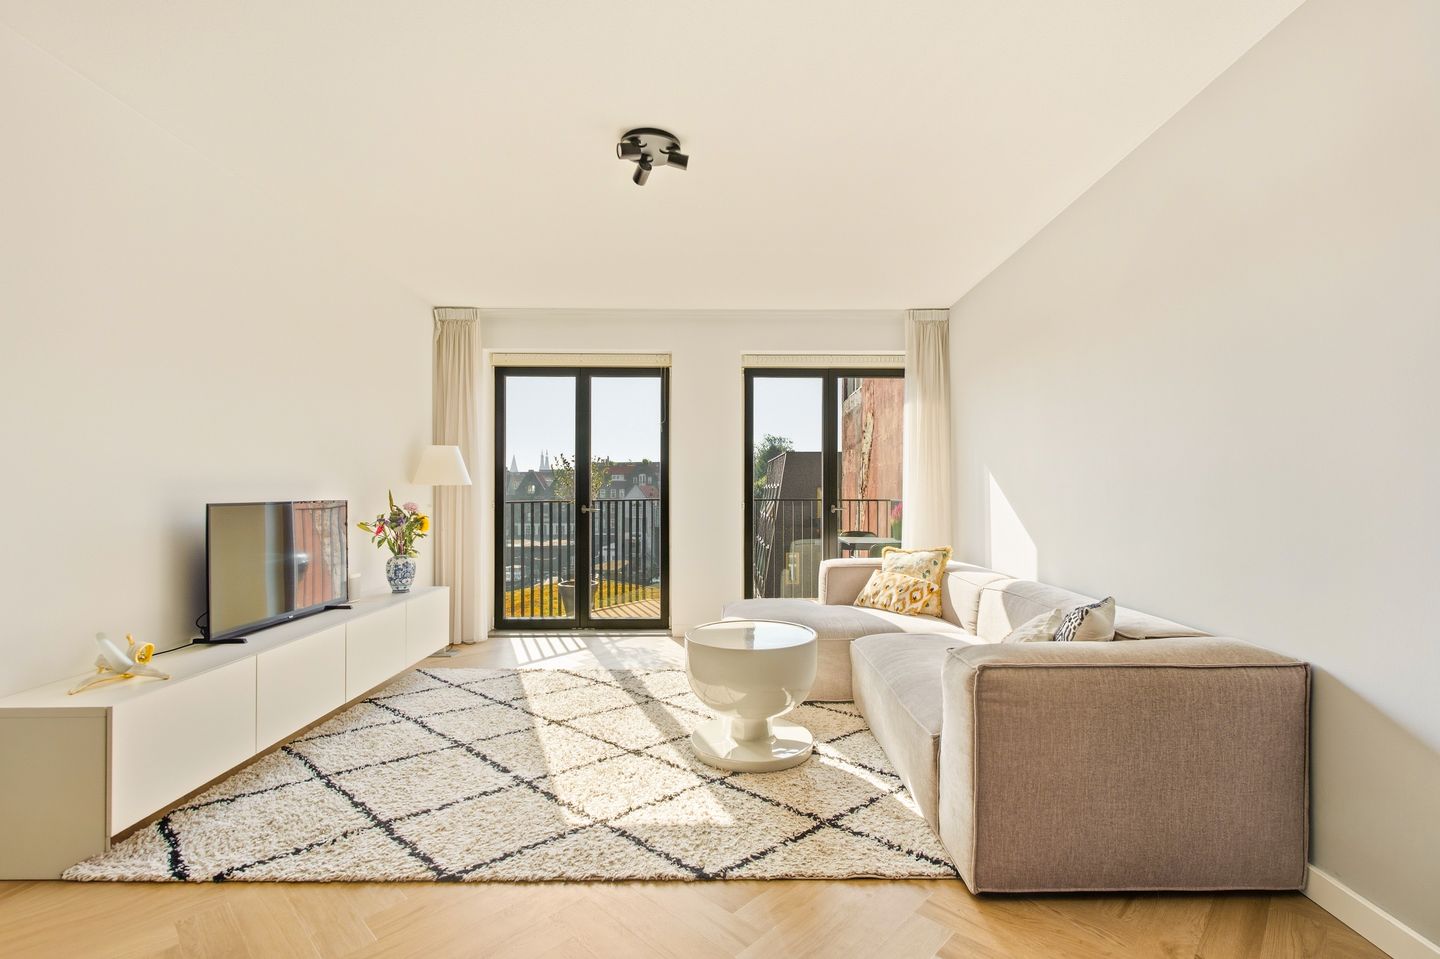
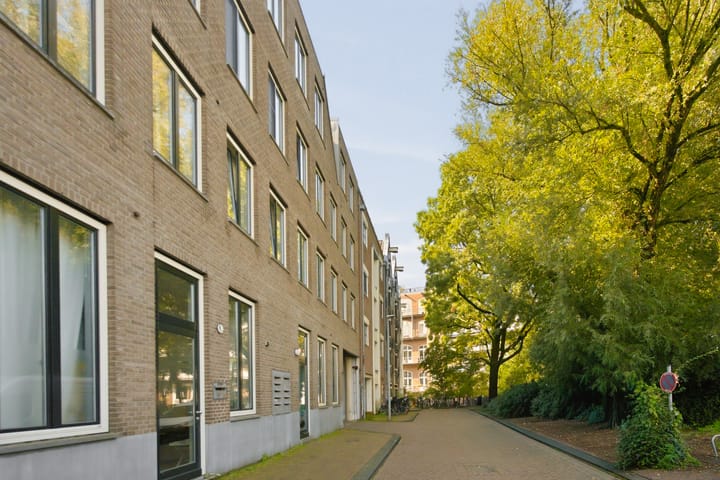
Looking to live in one of Amsterdam’s most beautiful and characteristic locations, while enjoying all the comforts of a modern, turn-key apartment? Situated on Vierwindenstraat, in the heart of the highly sought-after Western Islands, this bright and spacious apartment of approximately 92 m² is located in a modern building dating from 2010, complete with a lift. The apartment features a generous living room with a newly renovated kitchen, two well-proportioned bedrooms, a sunny south-facing balcony and an energy label A. From the balcony, you can enjoy beautiful views towards Prinseneiland and the iconic Drieharingenbrug. In 2025, both the kitchen and flooring were renewed, making this a home you can move straight into. As an additional benefit, a parking space in the underground garage is offered separately.
Interested? Schedule a viewing with us today!
Key Features
- Living area of approximately 92 m² (NEN2580);
- 3 rooms, including 2 well-proportioned bedrooms;
- Turn-key apartment, ready to move into;
- Kitchen renovated in 2025;
- Beautiful herringbone flooring installed in 2025;
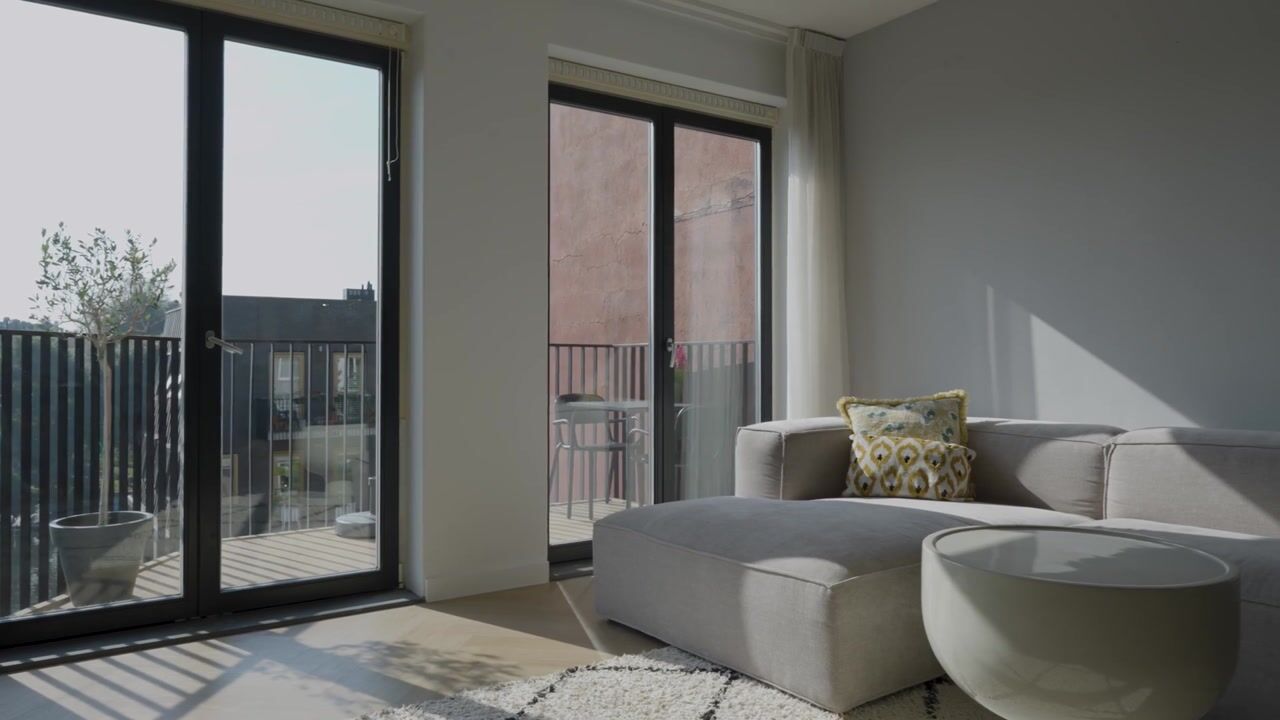
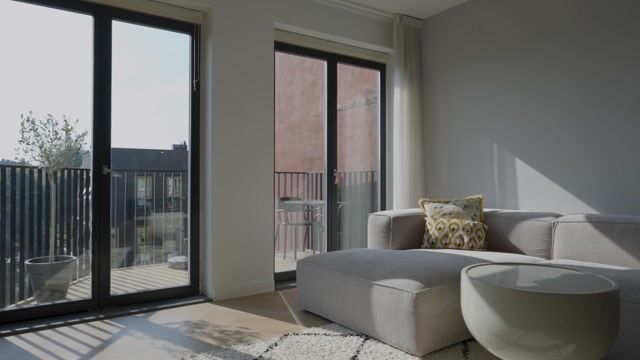
- Spacious and bright living room with French doors opening onto the balcony;
- South-facing balcony of approximately 7 m²;
- Beautiful views towards Prinseneiland and the characteristic Drieharingenbrug;
- Energy label A;
- Lift in the building;
- A parking space in the underground garage is offered separately for €75,000;
- The current owner uses a mooring space along the quay. It may be possible to take over this arrangement. Further information available upon request;
- Situated in a unique and peaceful location on the Western Islands, within easy reach of the Jordaan, Haarlemmerdijk and Westerpark;
- Transfer date to be agreed upon.
Layout
The apartment is located on the third floor and can be accessed via the communal entrance and well-maintained staircase or lift.
Upon entering, you arrive in the central hallway, which provides access to almost all rooms. Here you will also find the separate toilet, bathroom and practical storage space.
At the rear of the apartment are two generously sized bedrooms. Both rooms benefit from plenty of natural light thanks to the large windows and offer ample space for a double bed and wardrobes. The bathroom is centrally located and features a walk-in shower and washbasin.
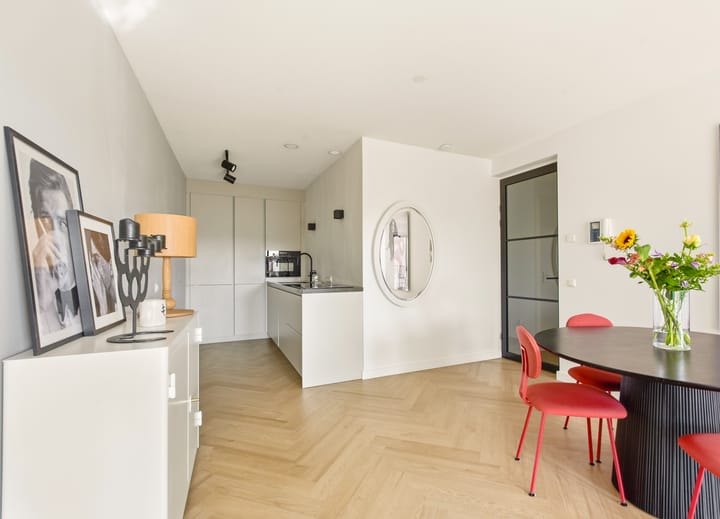
On the opposite side, the apartment opens up into the spacious living area. The living and dining rooms together create a wonderfully bright and open space, with the length of the apartment enhancing the sense of spaciousness. The beautiful herringbone flooring, installed in 2025, runs throughout the living area and gives the interior a modern and refined appearance.
The kitchen was also renovated in 2025 and features a calm, timeless design. It offers generous worktop and storage space, along with a range of built-in appliances. Thanks to its open connection with the dining area, the kitchen forms an integral part of the living space.
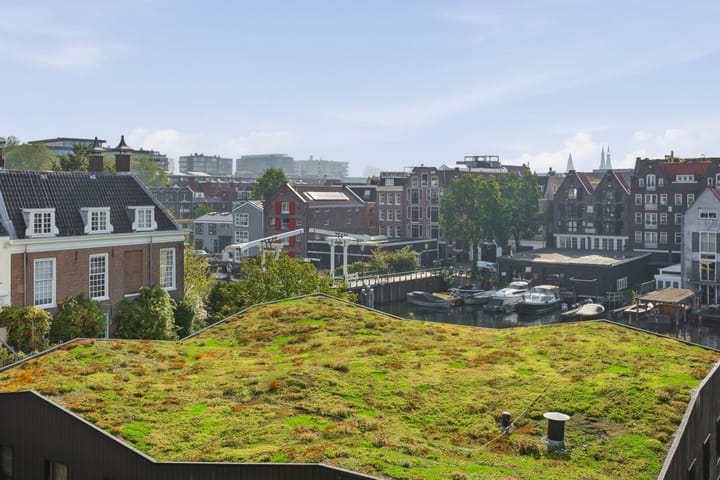
At the end of the living room, two French doors open onto the balcony. This approximately 7 m² balcony faces directly south and is, in our opinion, one of the most attractive features of the apartment. It is the perfect place to enjoy the sunshine while taking in the beautiful surroundings, with views towards Prinseneiland and the iconic Drieharingenbrug.
Parking Space
A parking space in the underground garage is offered separately with the apartment for €75,000. The parking space has its own separate apartment right.
In addition, the current owner uses a boat mooring space along the quay. There may be an opportunity for the buyer to continue this arrangement.
Location
Vierwindenstraat is situated on the Western Islands, one of those rare places in Amsterdam where you can live right in the heart of the city while enjoying an almost village-like atmosphere. The area consists of Realeneiland, Prinseneiland and Bickerseiland and is characterised by historic warehouses, picturesque bridges, peaceful quays and, above all, an abundance of water.
From the apartment, you can enjoy views towards Prinseneiland and the Drieharingenbrug. For daily groceries, excellent restaurants and cosy cafés, the lively Haarlemmerdijk and Haarlemmerstraat are just a short walk away. The Jordaan, Noordermarkt and Westerpark are also all within easy reach.
Despite its peaceful setting, the apartment is exceptionally well connected. Amsterdam Central Station is just a few minutes away by bicycle, while public transport provides easy access to various parts of the city. By car, the Haarlemmerweg and S100 offer quick connections to the A10 ring road.
A truly special combination of tranquillity, waterfront surroundings and history, right in the heart of Amsterdam.
Homeowners' Association
The apartment forms part of the Touwenterrein Homeowners' Association (VvE). The complex comprises 15 residential apartments, one commercial unit and an underground parking garage with 42 parking spaces. The Homeowners' Association is active, a long-term maintenance plan (MJOP) is available, and the monthly service charges for the apartment amount to approximately €310. The building also features a lift and communal areas.
Ground Lease
The apartment is situated on land owned by the Municipality of Amsterdam and is subject to a municipal ground lease (erfpacht). The current arrangement is a continuous ground lease under the General Provisions of 2000. The current lease period runs until 30 September 2058, with an annual ground rent of €5,982.
Prior to the transfer of ownership, the seller will switch to a perpetual ground lease and have the future annual ground rent fixed in accordance with the offer issued by the Municipality of Amsterdam. Based on the current Personal Information Package (Persoonlijk Informatiepakket), the fixed perpetual ground rent will amount to €4,569 per yearfrom 1 October 2058.
The sales information has been compiled with the utmost care. However, no guarantee can be given as to the accuracy of its contents, and no rights can be derived from this information. The information is intended for indicative purposes only and does not constitute an offer. All stated floor areas, volumes and dimensions are approximate and should be regarded as estimates. As a buyer, you are responsible for conducting your own due diligence regarding matters that are important to you. We recommend engaging your own (NVM-affiliated) real estate agent to assist you with this process, if desired.
Highlights
AI-generated from the description
Bright living with kitchen
Spacious living room with renewed kitchen and herringbone floor (2025).
Sunny balcony with views
South-facing 7 m² balcony overlooking Prinseneiland and Drieharingenbrug.
Parking and great access
Lift in the building and separate parking space in underground garage.
Advertisement
Features
Transfer of ownership
- Listed since
- Acceptance
- Available in consultation
- Asking price
- € 835,000 kosten koper
- Asking price per m²
- € 9,076
- Status
- Available
- VVE (Owners Association) contribution
- € 310.00 per month
Construction
- Type apartment
- Upstairs apartment (apartment)
- Building type
- Resale property
- Year of construction
- 2010
- Type of roof
- Flat roof
Surface areas and volume
- Areas
- Living area
- 92 m²
- Exterior space attached to the building
- 7 m²
- Volume in cubic meters
- 293 m³
Layout
- Number of rooms
- 3 rooms (2 bedrooms)
- Number of bath rooms
- 1 bathroom and 1 separate toilet
- Bathroom facilities
- Shower, bath, and sink
- Number of stories
- 1 story
- Facilities
- Elevator, mechanical ventilation, passive ventilation system, and TV via cable
- Located at
- 3rd floor
Energy
- Energy label
- A
- Insulation
- Completely insulated
- Heating
- CH boiler
- Hot water
- CH boiler
- CH boiler
- Gas-fired combination boiler, in ownership
Cadastral data
- AMSTERDAM M 7149
- Cadastral map
- Ownership situation
- Municipal ownership encumbered with long-term leaset
Exterior space
- Location
- Alongside a quiet road, along waterway, alongside waterfront and in residential district
- Balcony/roof terrace
- Balcony present
Garage
- Type of garage
- Underground parking and parking place
Parking
- Type of parking facilities
- Parking garage
VVE (Owners Association) checklist
- Registration with KvK
- Yes
- Annual meeting
- Yes
- Periodic contribution
- Yes (€ 310.00 per month)
- Reserve fund present
- Yes
- Maintenance plan
- Yes
- Building insurance
- Yes
Popularity
0x
Viewed
0x
Saved
10-10-2026
On Funda
Neighborhood
Westelijke eilanden
Amsterdam- Residents
- 2,915
- Family with children
- 17%
- Avg. asking price / m²
- € 8,642
Discover the neighborhood
Curious about the housing supply, residents and local real estate agents?

Don’t want to forget this home?
Save it as a favorite. You’ll easily find it back and get notified when something changes.
