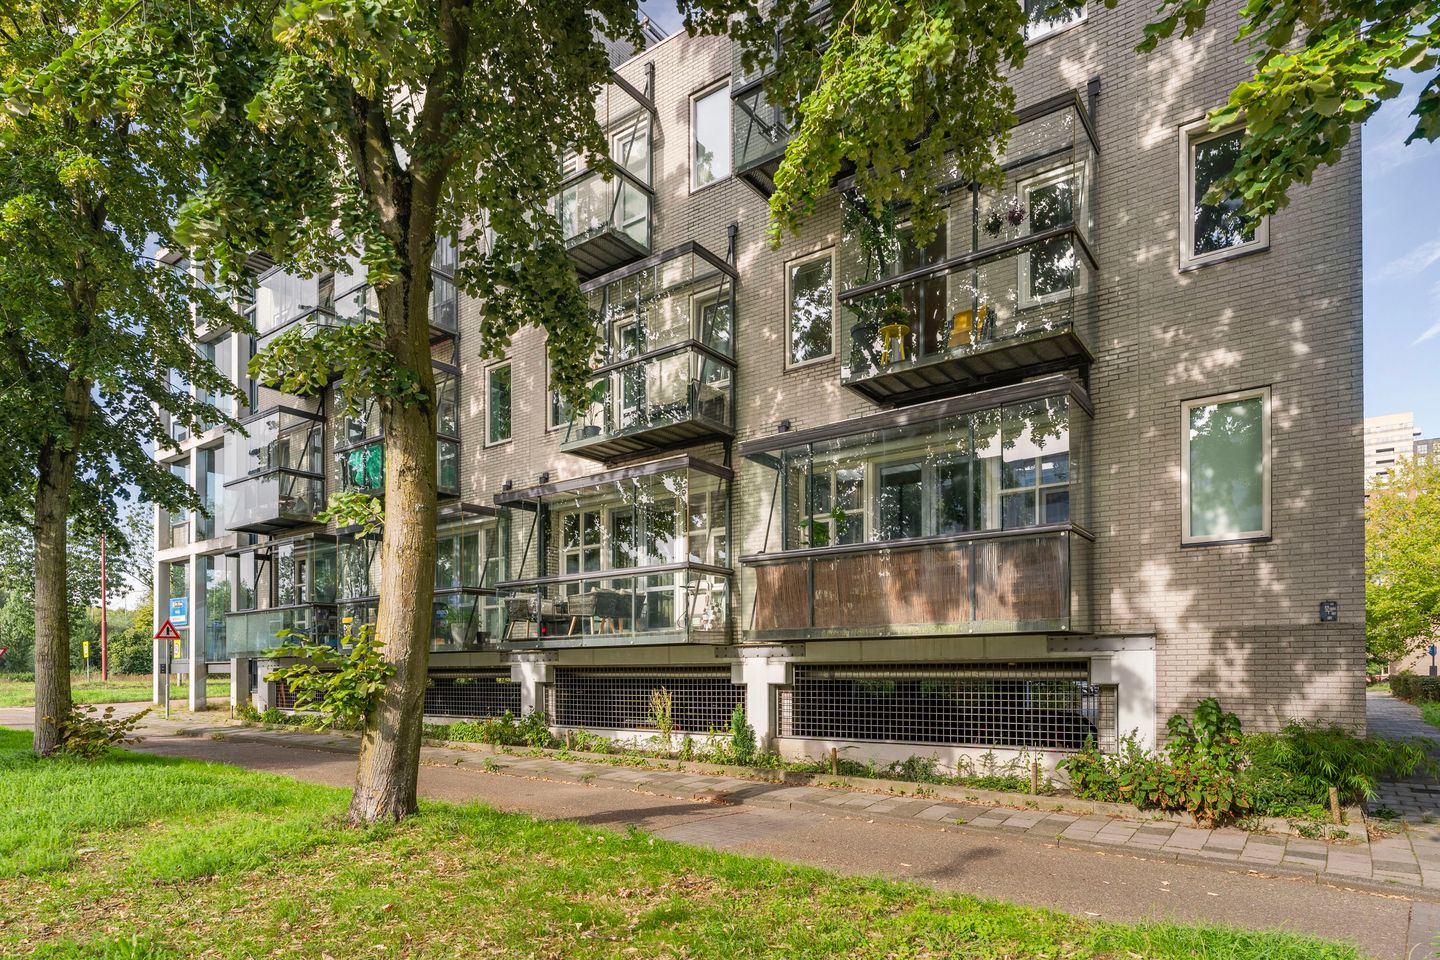
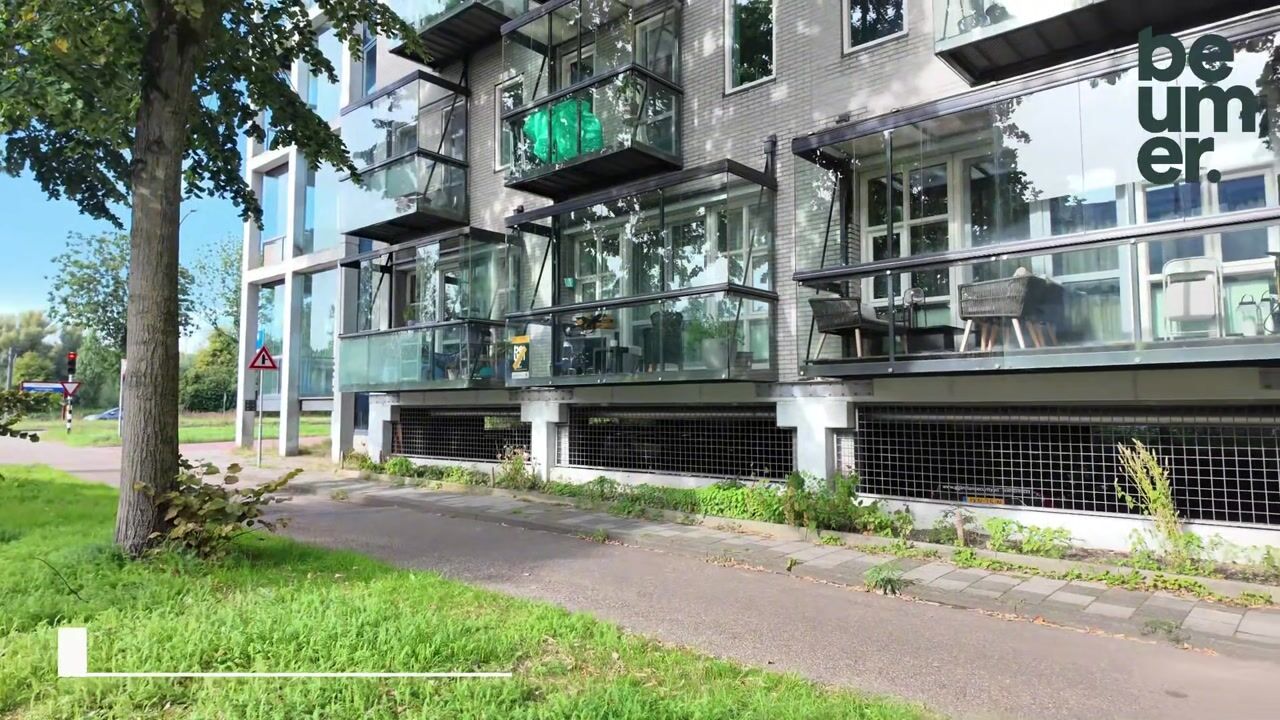
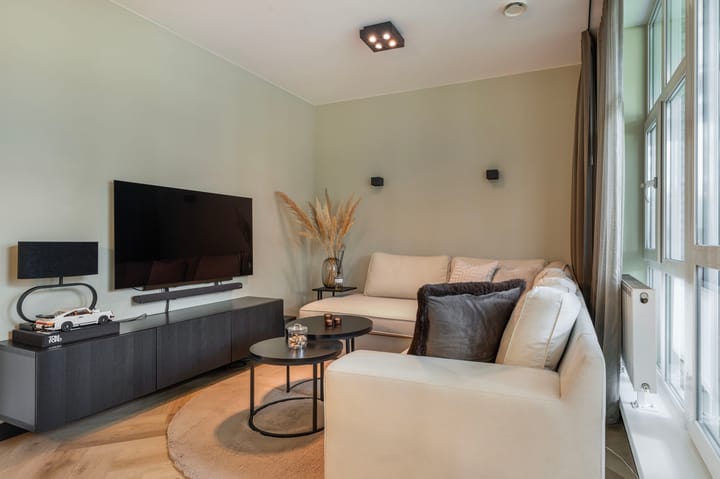
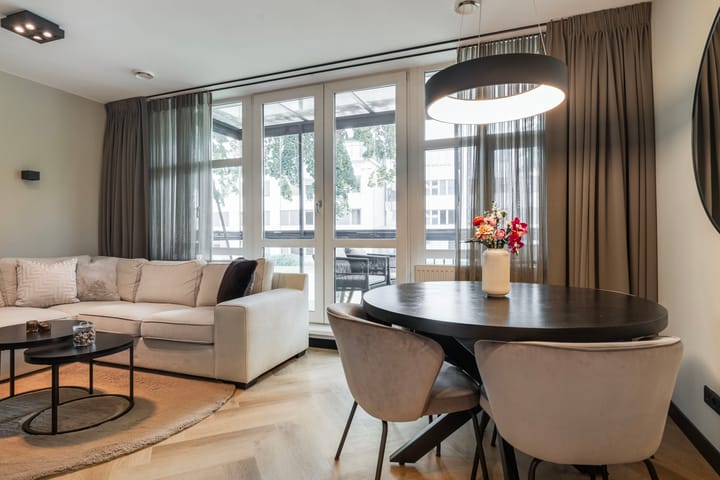
Smart Start Near the City Center: Compact, Complete, and Ready to Enjoy. This bright apartment (36 m², built in 2012) is ideal for first-time buyers and single households, featuring an efficient layout, a fully equipped Siemens fitted kitchen, and French doors opening onto an eastward-facing balcony. The herringbone PVC flooring and separate laundry room ensure practical, clutter-free everyday living. Shops, restaurants, and public transport are just around the corner, placing everything within easy reach.
• Prime location in the City Center with shops, restaurants, and public transport nearby.
• Modern open kitchen with Siemens appliances: combi-oven, refrigerator, freezer, dishwasher, built-in coffee machine, induction cooktop, and extractor hood.
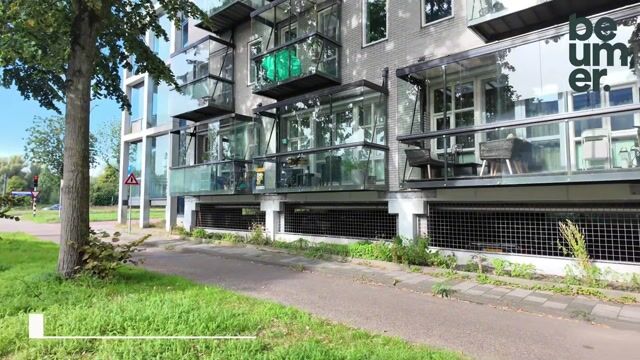
• East-facing balcony accessible via French doors from the living room.
• Herringbone PVC floor in the living area.
• Contemporary bathroom.
• Separate laundry room.
• Energy rating: A.
• Paid on-street parking; parking permit available upon application.
Layout:
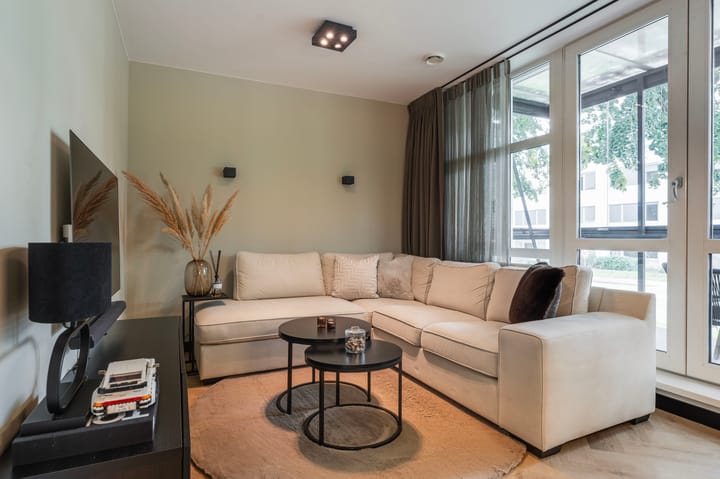
From the hallway, you immediately access the bathroom, laundry room, bedroom, and living room. The living room is bright and efficiently arranged, featuring herringbone PVC flooring and double doors leading to the east-facing balcony. The open kitchen enhances the sense of space and is fully equipped with Siemens appliances: combi-oven, refrigerator, freezer, dishwasher, built-in coffee machine, induction cooktop, and extractor hood.
The bedroom offers a straightforward layout that easily accommodates a bed and wardrobe. The bathroom is neat and complete, featuring a shower, toilet, radiator, and a washbasin unit. The separate laundry room allows you to discreetly store your washer and dryer, with additional space for cleaning supplies or shelving. All living spaces are on one level, ensuring clarity and convenience.
Parking is available on the street, with the option to apply for a parking permit from the municipality. Bicycles can be conveniently stored in the communal bike shed.
Surroundings:
Living in the City Center means having everyday conveniences within easy reach. Supermarkets, specialty stores, cafés, gyms, general practitioners, and pharmacies are all accessible on foot or by bike. For theatre and events, the city offers plenty of options without having to leave the neighborhood. Public transport is well organized with bus stops nearby and the train station within a short cycling distance. When you need a breath of fresh air, head to a city park or cycle along the canal; within ten minutes, you can be away from the bustle.
Additional Features:
• Living area of approximately 36 m² on one level.
• Energy rating: A.
• Healthy and active Homeowners’ Association, €234 per month (including a €74 provision for heating costs).
• Built in 2012.
• Living room with herringbone PVC flooring.
• Open kitchen with complete Siemens fitted appliances.
• East-facing balcony with French doors.
• Separate laundry room with connections for washer and dryer.
• Paid on-street parking; permit available upon request.
• Central location with all amenities nearby.
• Efficient layout: hallway leading to the bathroom, laundry room, bedroom, and living room.
• Hand-over date to be agreed upon.
Interested? Don’t wait too long—schedule your viewing today. Please accompany your viewing with your NVM real estate agent. Want to be sure you can afford this home? Beumer Hypotheken is happy to review your situation with you!
Highlights
AI-generated from the description
Modern open Siemens kitchen
Open kitchen with full Siemens fitted appliances.
East-facing balcony access
East-facing balcony with French doors from living room.
Central City Center location
Shops, restaurants and public transport around the corner.
Advertisement
Features
Transfer of ownership
Listed since
Acceptance
Available in consultation
Asking price
€ 250,000 kosten koper
Asking price per m²
€ 6,944
Status
Available
VVE (Owners Association) contribution
€ 234.00 per month
Construction
Type apartment
Apartment with shared street entrance (apartment)
Building type
Resale property
Year of construction
2012
Surface areas and volume
Areas
Living area
36 m²
Exterior space attached to the building
15 m²
Volume in cubic meters
120 m³
Layout
Number of rooms
2 rooms (1 bedroom)
Number of bath rooms
1 bathroom
Bathroom facilities
Shower, toilet, and washstand
Number of stories
1 story
Located at
1st floor
Energy
Energy label
A
Insulation
Roof insulation, double glazing, energy efficient window, insulated walls and floor insulation