New
Adderwortel 123453 VG De MeernVeldhuizen
€ 600,000 k.k.

- 129 m²living area
- 152 m²plot size
- 4bedrooms
- Benergy label
Description
Are you looking for a spacious family home with four bedrooms? Do you love a bright living room with French doors opening onto the garden? And are a modern kitchen and a luxurious bathroom high on your wish list?
Then Adderwortel 12 in De Meern might just be your new home!

This well-maintained terraced house offers an impressive 128.8 m² of living space, plus a detached storage shed of 7.6 m². Spread across three floors, the home features a generous living area, four bedrooms, and a lovely back garden. Add an Energy Label B and a quiet residential setting to the mix, and you have a wonderful, complete family home.
5 REASONS WHY THIS HOME IS UNIQUE
• An impressive 128.8 m² of living space and four bedrooms;
• Spacious, bright living room with French doors opening onto the garden;
• Modern kitchen with an induction cooktop and integrated extractor;
• Luxurious bathroom with a bathtub, separate shower, and double vanity;
• A large park with various playgrounds within walking distance.
COULD ADDERWORTEL 12 BE YOUR NEW HOME?
Let us take you on a tour of the property.
GROUND FLOOR
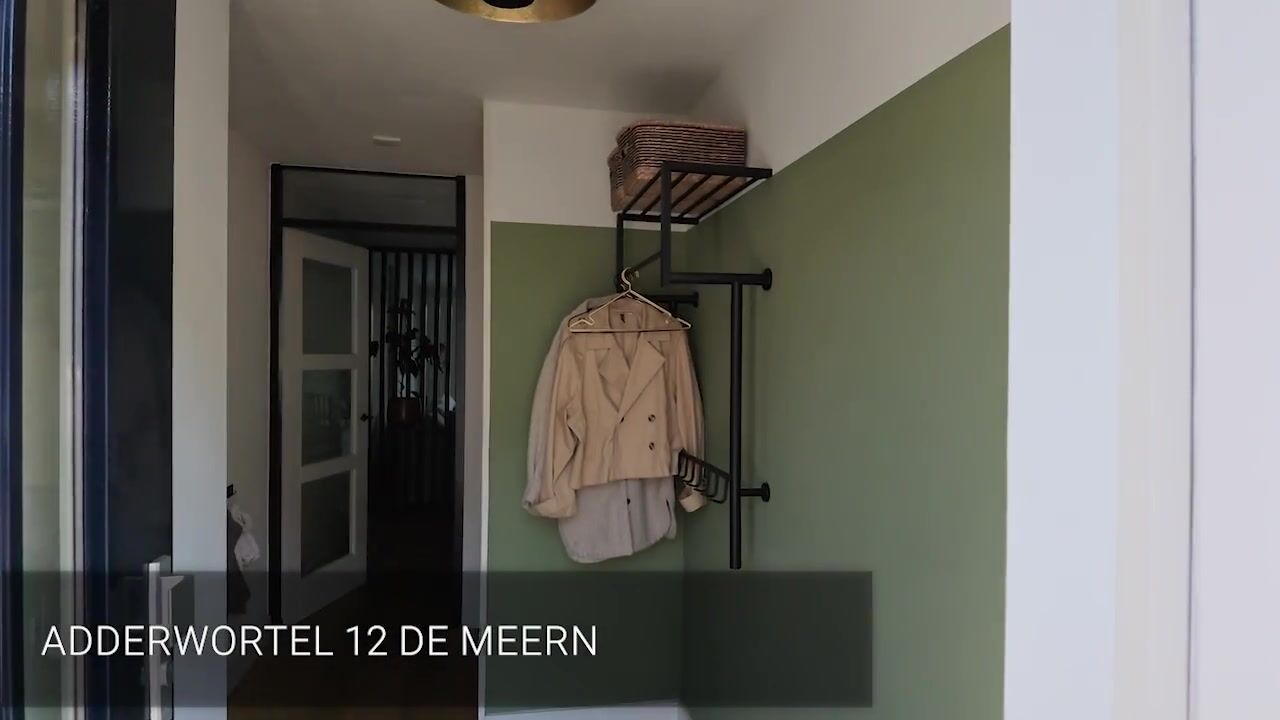
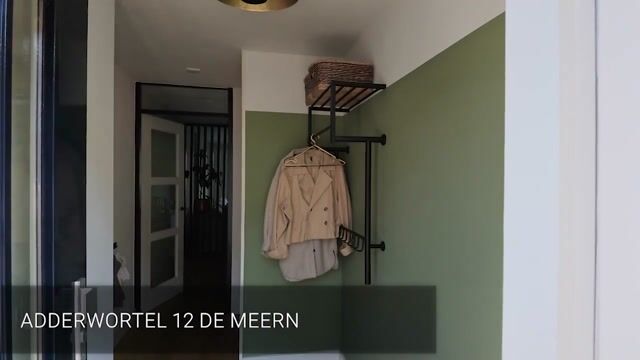
You enter the home via the hallway, which houses the meter cupboard and toilet, and provides access to the main living area. As you move further inside, the spacious layout of the ground floor immediately stands out.
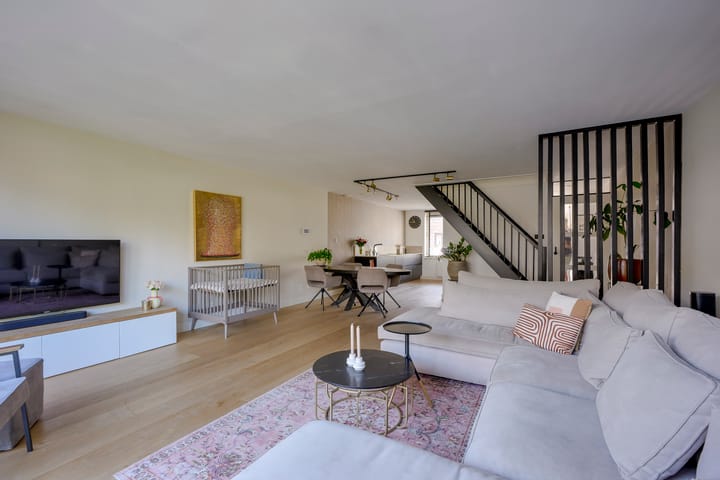
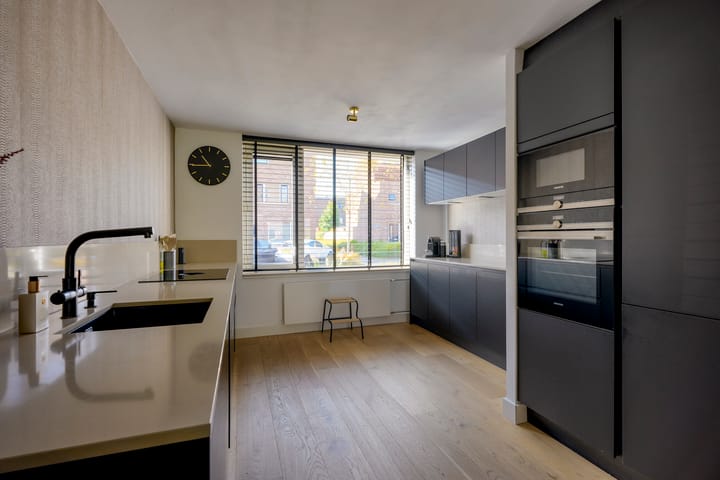
The modern kitchen is located at the front of the house. Dark cabinet fronts, a light-colored countertop, and clean lines give the space a contemporary look. Cooking is done on an induction cooktop with an integrated extractor system. The kitchen is also equipped with various built-in appliances and offers plenty of storage space. The kitchen is open-plan, connecting seamlessly to the dining and living areas. Warm-toned wood flooring runs throughout, creating a cohesive look and feel. There is plenty of space for a large dining table and a comfortable seating area.
The living room is situated on the garden side. Large windows and French doors flood the space with natural light and create a wonderful connection to the outdoors. Whenever the weather permits, the doors can be thrown open, naturally extending the living area into the garden.
FIRST FLOOR
The first floor comprises three bedrooms. This offers ample space for a family, while also allowing for a home office, children's room, or guest room.
The bathroom is also located on this floor and is truly impressive. Finished in soothing shades of grey and anthracite, this spacious room features a large bathtub, a separate shower, and a double vanity.
A wide window allows plenty of pleasant natural light to stream in—a delightful spot to start your day calmly or unwind in the evening.
SECOND FLOOR
A fixed staircase leads to the second floor. Currently used as a fourth bedroom, this level offers plenty of potential to serve as a spacious master bedroom, a teen’s room, a home office, or a combination of these.
The room features a practical rectangular layout, a window providing natural light, and storage space along the side. Technical installations are also neatly integrated here. This substantial extra floor makes the home particularly well-suited for a larger family or for anyone desiring a dedicated workspace or hobby room.
GARDEN
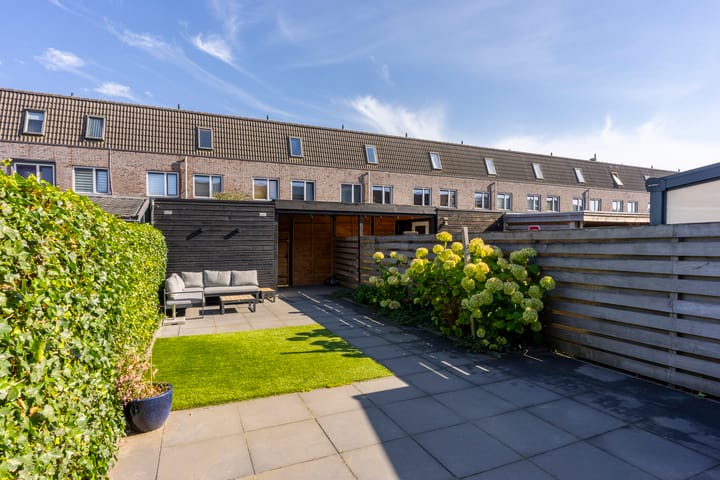
French doors in the living room open directly onto the back garden. The garden has been tastefully landscaped, combining paving with greenery, and offers ample space for both a dining table and a comfortable lounge area.
At the rear of the garden stands a detached wooden shed (approx. 7.6 m²), ideal for storing bicycles, tools, and garden equipment. Additionally, the garden features a back entrance leading to an alleyway—perfect for easy bicycle access.
SURROUNDINGS
Adderwortel 12 is situated in a spacious residential area in De Meern. The neighborhood offers a pleasant blend of quiet living and local amenities. It is a wonderful location for families, providing outdoor space and easy access to daily necessities, such as a shopping center within cycling distance and a park within walking distance.
The location is also convenient for travel to Utrecht and surrounding towns; you enjoy a peaceful living environment while having the city, shops, schools, recreational facilities, and major arterial roads all within easy reach.
A TOUR OF YOUR NEW HOME?
Contact us—we would love to show you around this lovely property! FEATURES
• Living area: 128.8 m²;
• External storage space: 7.6 m²;
• Mid-terrace house;
• Four bedrooms;
• Modern kitchen with induction hob and integrated extractor;
• Luxury bathroom with bathtub, separate shower, and double washbasin;
• French doors opening from the living room to the garden;
• Double glazing;
• Heating via individual central heating boiler;
• Mechanical ventilation;
• Energy label B;
• Delivery in consultation.
Interested in this property? Engage your own NVM purchasing agent immediately. An NVM purchasing agent looks after your interests and saves you time, money, and worry.
The purchase agreement will be drawn up based on the standard NVM purchase contract. Where applicable, additional clauses may be included regarding matters such as: non-occupancy by the seller, an age clause, an "as-is, where-is" clause, delayed legal transfer, the Measurement Instruction, the energy label, and utility connections. The text of the NVM purchase contract and any additional clauses are available upon request.
This listing and the sales brochure have been compiled with the utmost care. No rights may be derived from any inaccuracies. Subject to price changes and/or printing errors. All asking prices are "Kosten Koper" (buyer pays closing costs) unless stated otherwise.
Highlights
AI-generated from the description
Bright living room to garden
Spacious, bright living room with French doors to garden.
Landscaped garden with shed
Back garden with paving, greenery, 7.6 m² shed and back entrance.
Park and amenities nearby
Large park with playgrounds and shopping center nearby.
Advertisement
Features
Transfer of ownership
- Listed since
- Acceptance
- Available in consultation
- Asking price
- € 600,000 kosten koper
- Asking price per m²
- € 4,651
- Status
- Available
Construction
- Kind of house
- Single-family home, row house
- Building type
- Resale property
- Year of construction
- 2001
- Type of roof
- Shed roof covered with roof tiles
Surface areas and volume
- Areas
- Living area
- 129 m²
- External storage space
- 8 m²
- Plot size
- 152 m²
- Volume in cubic meters
- 399 m³
Layout
- Number of rooms
- 5 rooms (4 bedrooms)
- Number of bath rooms
- 1 bathroom and 1 separate toilet
- Bathroom facilities
- Shower, double sink, bath, and toilet
- Number of stories
- 2 stories and an attic
- Facilities
- Outdoor awning, optical fibre, mechanical ventilation, and passive ventilation system
Energy
- Energy label
- B
- Insulation
- Completely insulated
- Heating
- CH boiler
- Hot water
- CH boiler and gas-fired boiler
- CH boiler
- Gas-fired from 2014, in ownership
Cadastral data
- VELDHUIZEN A 3630
- Cadastral map
- Area
- 152 m²
- Ownership situation
- Full ownership
Exterior space
- Location
- In residential district
- Garden
- Back garden
- Back garden
- 67 m² (12.00 metre deep and 5.57 metre wide)
- Garden location
- Located at the east with rear access
Storage space
- Shed / storage
- Detached wooden storage
- Facilities
- Electricity
Parking
- Type of parking facilities
- Public parking
Popularity
0x
Viewed
0x
Saved
12-10-2026
On Funda
Neighborhood
Veldhuizen
De Meern- Residents
- 9,220
- Family with children
- 52%
- Avg. asking price / m²
- € 4,955
Discover the neighborhood
Curious about the housing supply, residents and local real estate agents?

Don’t want to forget this home?
Save it as a favorite. You’ll easily find it back and get notified when something changes.
