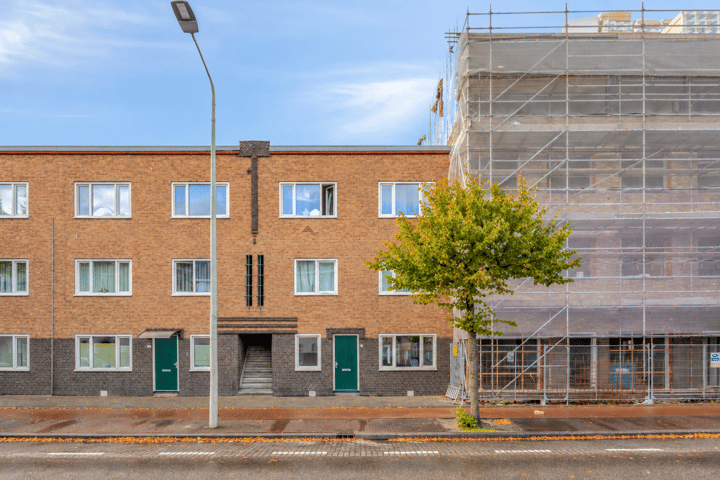
New

Wouwermanstraat 632525 KN Den HaagSchildersbuurt-West
€ 400,000 k.k.

- 101 m²living area
- 4bedrooms
- Aenergy label
Description
ENERGY-EFFICIENT (ENERGY LABEL A), FULLY RENOVATED GROUND-FLOOR APARTMENT WITH NO FEWER THAN 4 ROOMS, AN OPEN-PLAN KITCHEN AND A WELL-MAINTAINED REAR GARDEN!
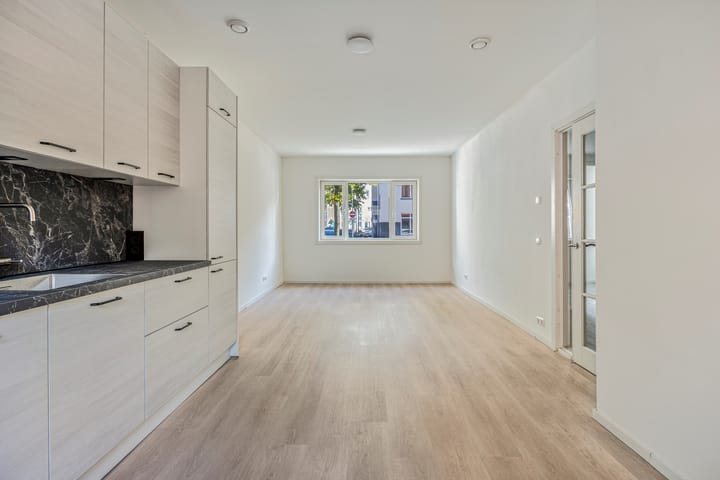
SPACIOUS AND BRIGHT LIVING ROOM WITH OPEN-PLAN KITCHEN
Thanks to its light finishes and large windows, the generously sized living room feels wonderfully spacious and bright. The living area flows seamlessly into the modern open-plan kitchen, creating a pleasant and open living space. The kitchen offers ample storage and is equipped with various built-in appliances.
MODERN BATHROOM AND TOILET
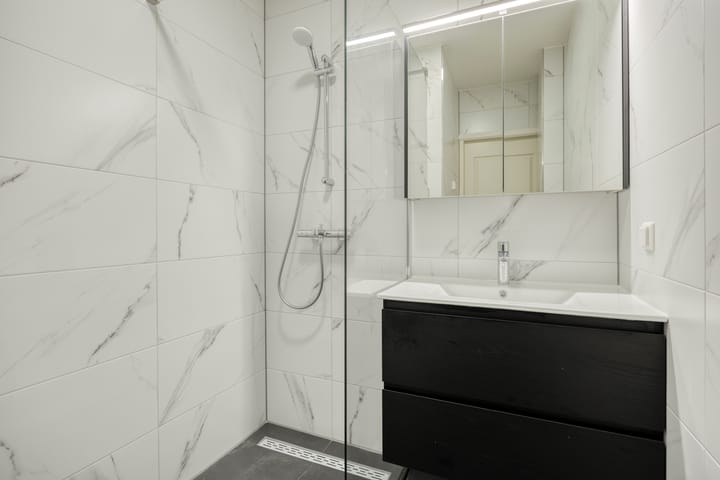
The bathroom has a sleek and contemporary finish, featuring light marble-effect wall tiles and a stylish dark vanity unit. A spacious walk-in shower with a glass shower screen completes the modern look. The separate toilet has been finished in the same contemporary style, creating a consistent and attractive finish throughout the property.
FULLY RENOVATED AND ENERGY-EFFICIENT
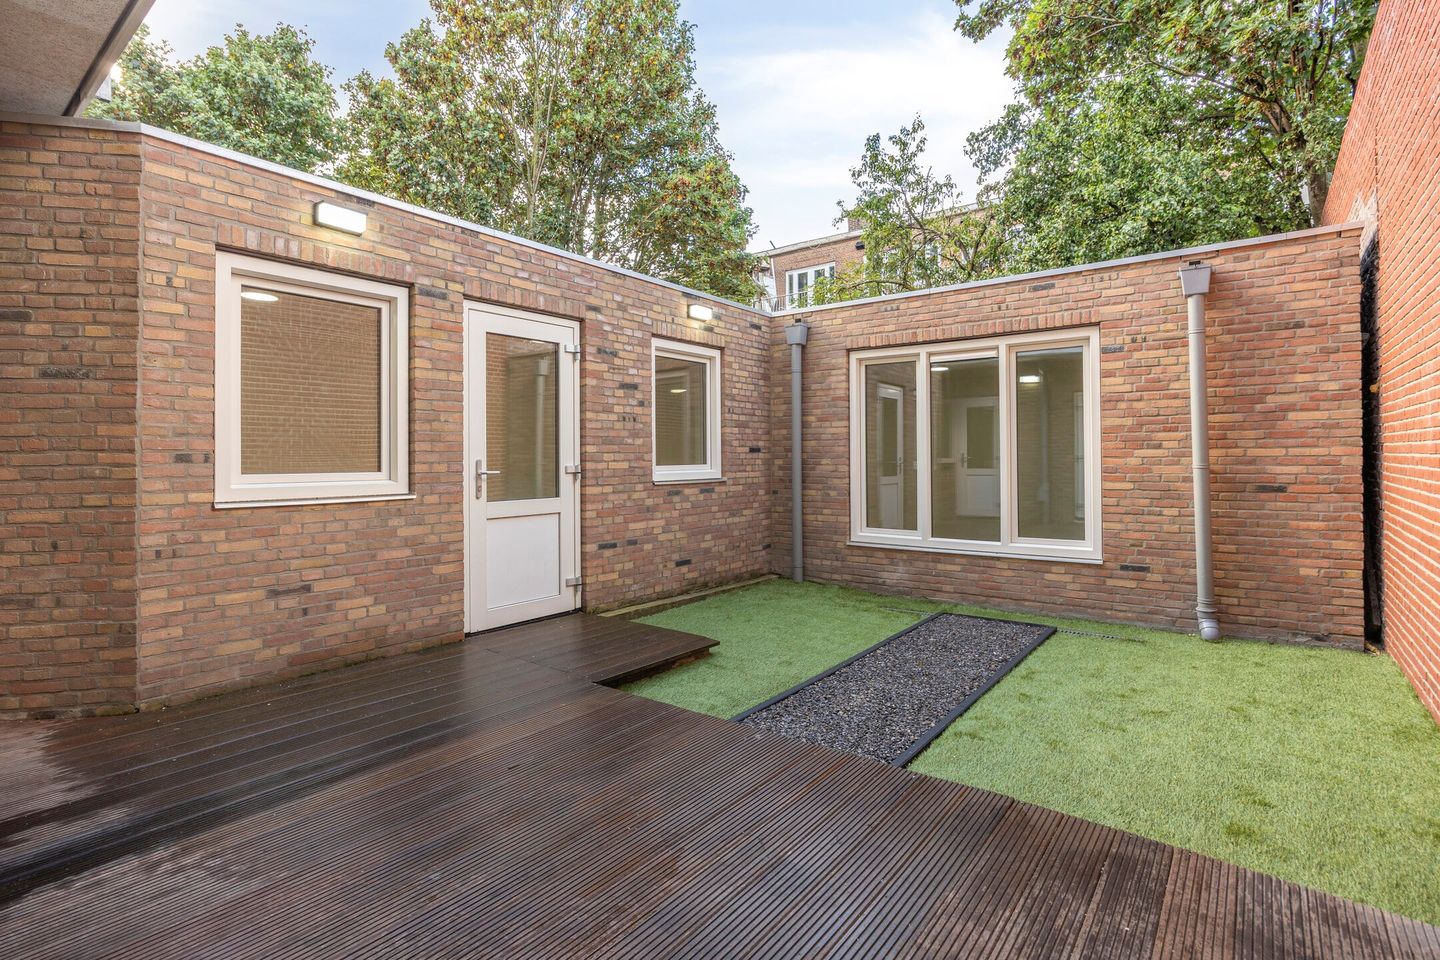
This fully renovated property combines a surprising amount of space with modern-day comfort. It features three (bed)rooms and a practical separate laundry room. Almost all rooms overlook the recently landscaped garden, providing a pleasant outlook and a wonderful place to enjoy outdoor living.
The property is also fully up to date in terms of comfort and energy efficiency. It features underfloor heating, HR+++ high-performance glazing throughout and an Energy Label A. In addition, the heat recovery ventilation system (WTW) and energy-efficient Ariston Lydos Hybrid hot water boiler provide additional comfort while helping to keep energy consumption efficient.
In short: are you looking for a luxurious, move-in-ready ground-floor apartment offering plenty of space and modern living comfort? Then this property on Wouwermanstraat is definitely worth viewing. Contact us today to arrange a viewing and experience for yourself everything this home has to offer!
PARTICULARS
• Built in 1926;
• Perpetual leasehold. General Provisions 1986, revised in 1993, apply. The ground rent amounts to €14.61, excluding €17.00 in administration costs, payable every six months in arrears;
• Land value: €3,245.00, with a current ground rent percentage of 0.9%. The next ground rent revision will take place on 1 January 2027;
• Approx. 100 m² of living space;
• Energy Label A, valid until 25 April 2034;
• Rear garden facing southwest;
• Fully fitted with uPVC window frames and HR+++ high-performance glazing;
• Electrical installation: 12 circuits, 3 residual-current devices (RCDs) and 1 main switch;
• Underfloor heating;
• Energy-efficient Ariston Lydos Hybrid heat pump water heater;
• 6 solar panels;
• Active Owners’ Association (VvE), 1/6 share, monthly contribution of €45.00. Reserve fund as at 1 January 2026: €3,886.56;
• Parking: free until 6:00 p.m.; after 6:00 p.m., parking is available with resident and visitor permits issued by the Municipality of The Hague;
• Conveniently located close to public transport, various shops and schools.
CONDITIONS OF SALE
• Offers must be submitted via divamakelaars.nl/eerlijkbieden;
• This property is offered for sale with an attractive minimum asking price;
• Completion at short notice is possible;
• The buyer may choose the civil-law notary, provided the notary is located in The Hague;
• Regardless of the year of construction and the condition of the property, an age clause will be included in the purchase agreement.
INTERESTED IN THIS PROPERTY, BUT HAVEN’T SOLD YOUR CURRENT HOME YET?
Please contact our office for a free property valuation. We can arrange an appointment with one of our estate agents straight away, giving you a clear understanding of your options in the short term.
CAN I AFFORD THIS PROPERTY?
As an additional service, one of the independent mortgage advisers we work with will be happy to provide you with a FREE AND NO-OBLIGATION mortgage calculation. There are generally no long waiting times, meaning that an appointment can often be arranged on the same day. If desired, we can subsequently assist you with the entire mortgage application process.
DISCLAIMER
We have compiled this information with the utmost care, as you may expect from us. However, in exceptional circumstances, the information provided may prove to be incomplete or inaccurate. As the selling estate agent, we therefore accept no liability for the accuracy and/or completeness of the information provided, and no rights may be derived from it.
This information is provided solely to invite prospective buyers to arrange a viewing and, if desired, to submit an offer subject to conditions and the seller’s approval.
EXPLANATORY CLAUSE REGARDING THE MEASUREMENT INSTRUCTIONS
The Measurement Instructions are based on the BBMI. Their purpose is to provide a more uniform method of measuring and indicating the usable floor area of a property. However, the Measurement Instructions do not entirely eliminate possible differences in measurement results, for example due to differences in interpretation, rounding or practical limitations encountered when carrying out the measurements.
Highlights
AI-generated from the description
Spacious bright living
Generous living room with open kitchen and large windows.
Sunny well-kept garden
Recently landscaped southwest-facing rear garden.
High-end energy efficiency
Energy Label A, underfloor heating, HR+++ glazing and 6 solar panels.
Advertisement
Features
Transfer of ownership
- Listed since
- Acceptance
- Available in consultation
- Asking price
- € 400,000 kosten koper
- Asking price per m²
- € 3,960
- Status
- Available
- VVE (Owners Association) contribution
- € 45.00 per month
Construction
- Type apartment
- Ground-floor apartment (apartment)
- Building type
- Resale property
- Year of construction
- 1926
- Specific
- Partly furnished with carpets and curtains
- Type of roof
- Flat roof covered with asphalt roofing
- Quality marks
- Energie Prestatie Advies
Surface areas and volume
- Areas
- Living area
- 101 m²
- Exterior space attached to the building
- 6 m²
- Volume in cubic meters
- 333 m³
Layout
- Number of rooms
- 5 rooms (4 bedrooms)
- Number of bath rooms
- 1 bathroom and 1 separate toilet
- Bathroom facilities
- Shower, underfloor heating, sink, and washstand
- Number of stories
- 1 story
- Facilities
- Mechanical ventilation and passive ventilation system
- Located at
- Ground floor
Energy
- Energy label
- A
- Insulation
- Triple glazed
- Heating
- Complete floor heating and heat recovery unit
- Hot water
- Electrical boiler
Cadastral data
- 'S-GRAVENHAGE L 11250
- Cadastral map
- Ownership situation
- Ownership encumbered with long-term leaset
- Fees
- € 63.22 per year
Exterior space
- Location
- In residential district
Parking
- Type of parking facilities
- Paid parking, public parking and resident's parking permits
VVE (Owners Association) checklist
- Registration with KvK
- Yes
- Annual meeting
- Yes
- Periodic contribution
- Yes (€ 45.00 per month)
- Reserve fund present
- Yes
- Maintenance plan
- Yes
- Building insurance
- Yes
Popularity
0x
Viewed
0x
Saved
15-10-2026
On Funda
Neighborhood

Schildersbuurt-West
Den Haag- Residents
- 14,110
- Family with children
- 36%
- Avg. asking price / m²
- € 3,992
Discover the neighborhood
Curious about the housing supply, residents and local real estate agents?

Don’t want to forget this home?
Save it as a favorite. You’ll easily find it back and get notified when something changes.
