New
Mr. P.N. Arntzeniusweg 661098 GS AmsterdamMiddenmeer-Noord
€ 895,000 k.k.

- 103 m²living area
- 4bedrooms
- Cenergy label
Description
**English translation below**
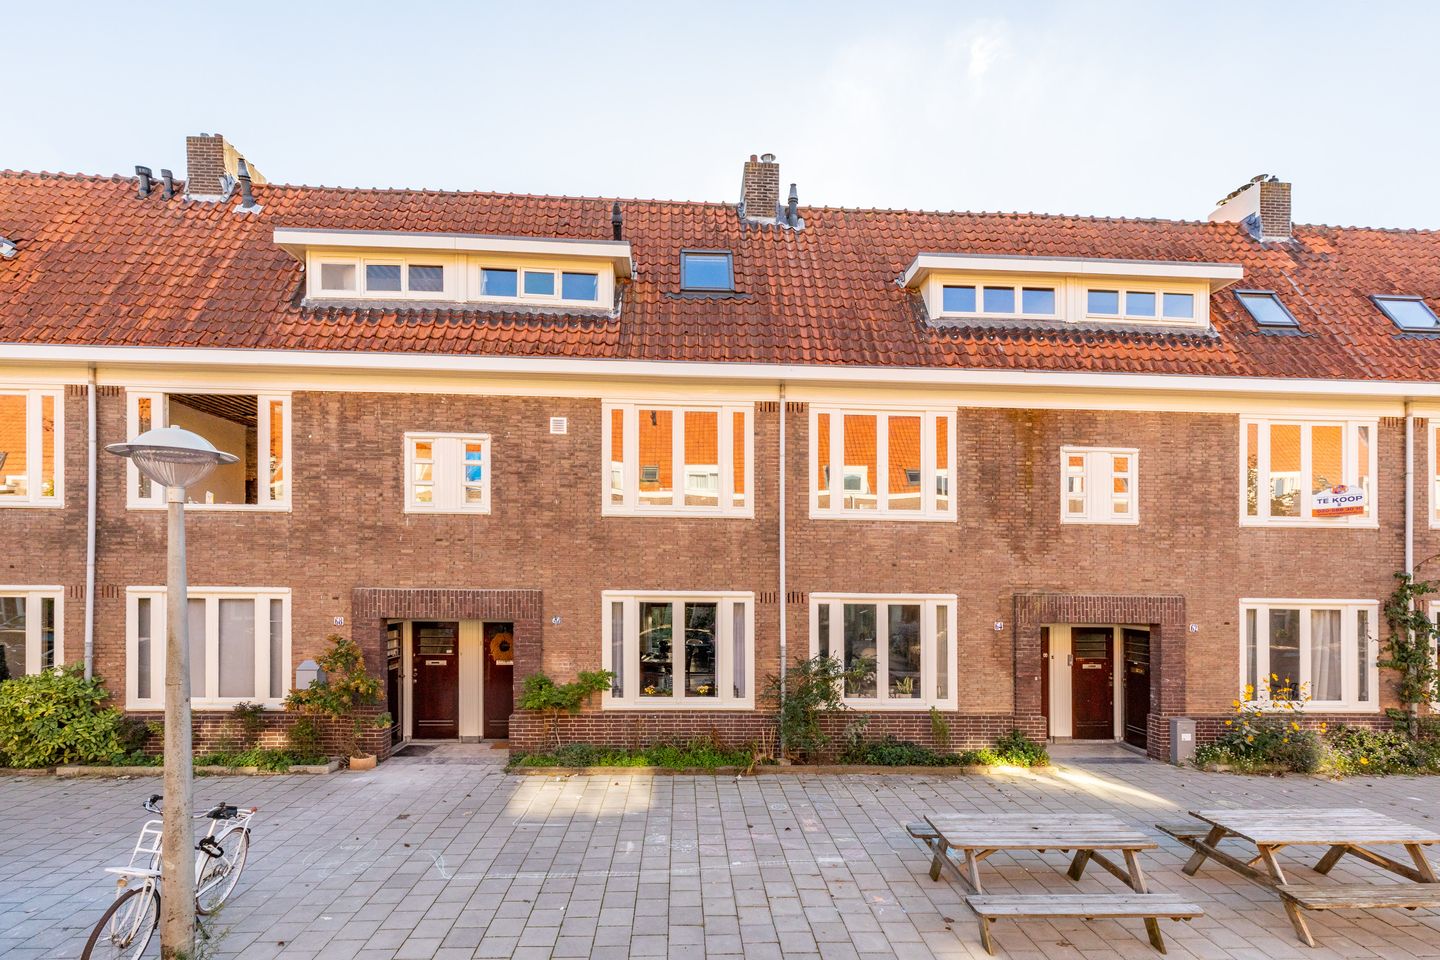
Super sfeervol, recent gerenoveerd dubbelbovenhuis van 103m² met een balkon en twee terrassen gelegen op het (zuid)westen. Eigen opgang, moderne, grote keuken, twee badkamers, drie slaapkamers en veel opbergruimte.
Indeling
Eigen entree vanaf de straat.
EERSTE VERDIEPING
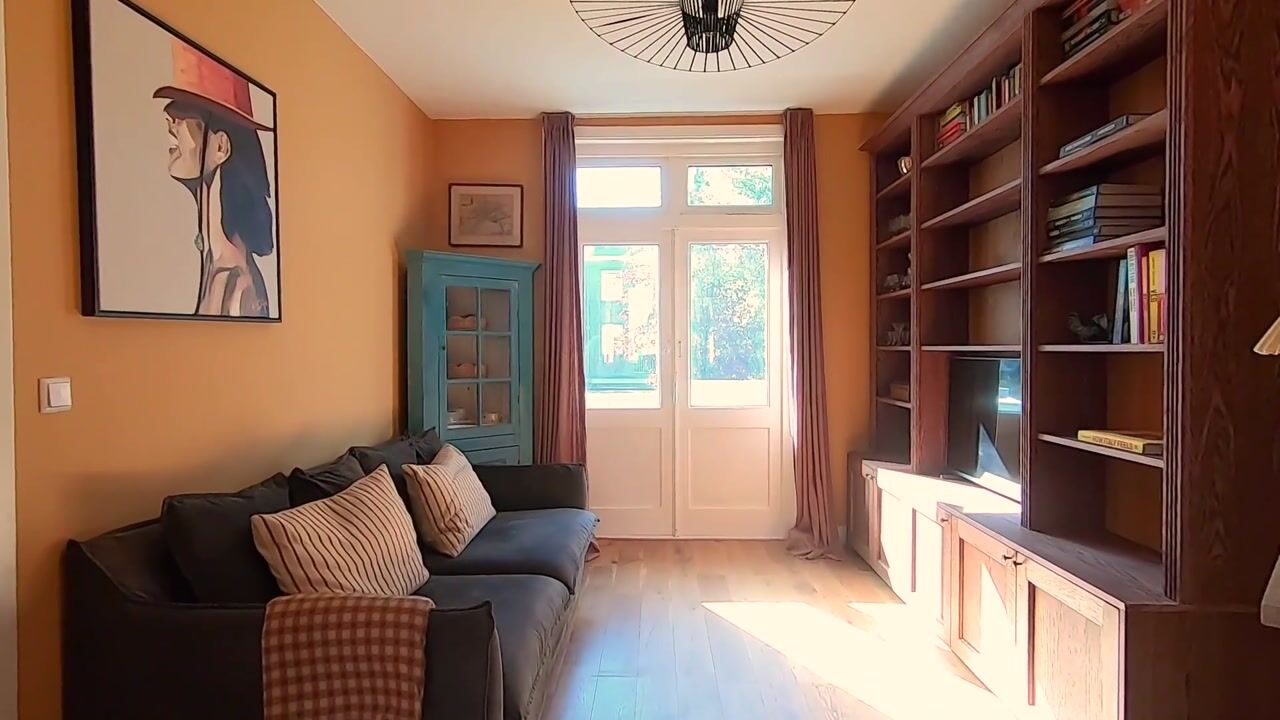
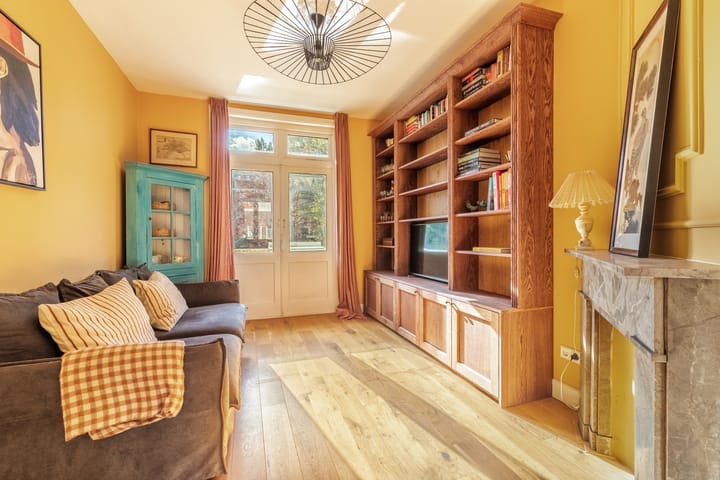
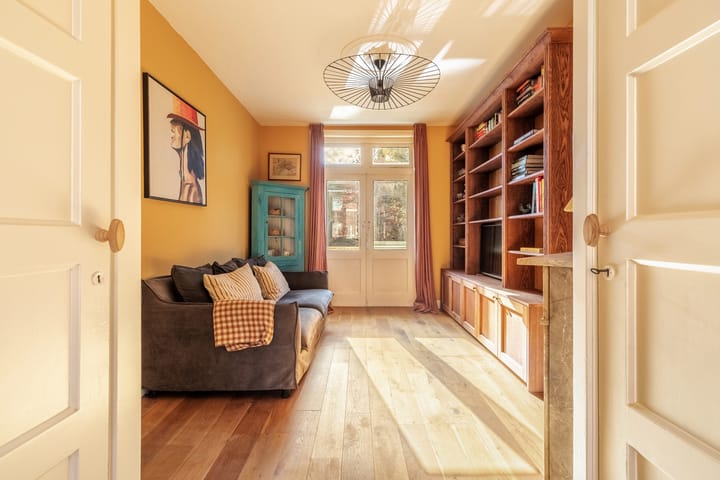
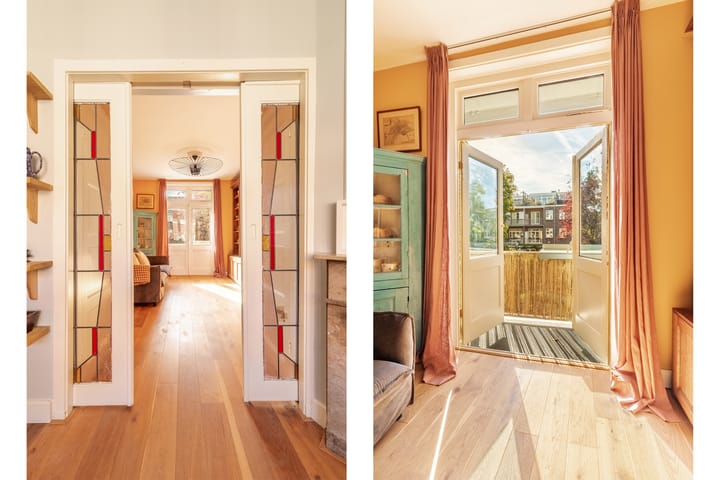
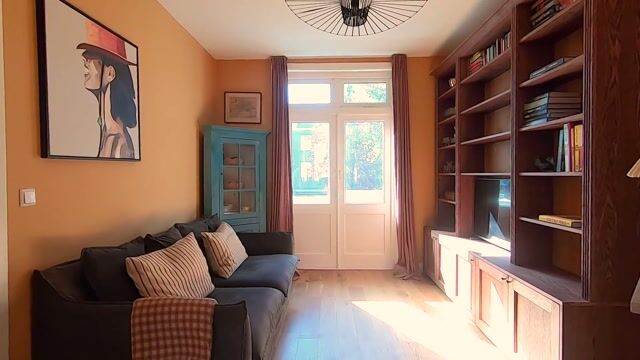
Hal met toegang tot de doorzon woonkamer en ruime, moderne keuken aan de voorzijde. De keuken beschikt over diverse inbouwapparatuur zoals een vaatwasser, wijnklimaatkast, koelkast, vriezer, groot fornuis met inductie, 3 ovens en een Quooker. Prachtige en-suite kasten en glas-in-loodschuifdeuren in het midden van de woning en aan de achterzijde de gezellige zithoek met op-maat-gemaakte eiken boekenkast. Mooie lamelparketvloer. De openslaande deuren geven toegang tot het fijne balkon, met middag- en avondzon.
Aan de achterzijde een kamer met inbouwkast voor de droog- en wasmachine, garderobe en extra bergruimte. Apart toilet met fonteintje.
TWEEDE VERDIEPING
Overloop met toegang tot de slaapkamer aan de achterzijde, berging, tweede slaapkamer aan de voorzijde en de badkamer. De moderne badkamer is voorzien van een inloopdouche, dubbel wastafelmeubel, ligbad en toilet. Op deze verdieping is het mogelijk om nog een slaapkamer te creëren (zie optie plattegrond). Eveneens toegang aan de achterzijde naar een heerlijk terras, gelegen op het (zuid)westen.
DERDE VERDIEPING
De opbouw is begin 2024 gerealiseerd, hier bevindt zich een derde toilet en inloopdouche, airco en toegang tot het fijne dakterras, ook gelegen op het (zuid)westen.
Bijzonderheden
- Het netto woonoppervlak bedraagt 103m² (conform NEN2580);
- In 2024 volledig gerenoveerd met behoud van originele details zoals glas-in-looddeuren, schouwen en en-suite kasten;
- Eenvoudige mogelijkheid om een extra slaapkamer op de tweede verdieping te creëren (zie optie plattegrond);
- De eerste verdieping beschikt over originele jaren ’30 tegels uit Frankrijk en een mooie lamelparketvloer;
- Drie goede buitenruimtes met middag- en avondzon;
- Woning met veel bergruimte;
- Energielabel C;
- Airco op de bovenste verdieping zorgt voor verwarming en koeling;
- Cv-installatie uit 2023;
- Kleine, actieve VvE bestaande uit 3 leden;
- De servicekosten bedragen € 264,- per maand;
- De woning is gelegen op gemeentelijke erfpacht. De canon bedraagt € 1.356,- per jaar. 1-jaarlijkse indexering t/m 2052;
- Overstap naar eeuwigdurende erfpacht aangevraagd in 2022.
Omgeving
Gelegen in een mooie en brede straat, in de zeer gewilde, groene en rustige Watergraafsmeer. De buurt wordt gekenmerkt door bijzondere architectuur en een gemoedelijke en vriendelijke sfeer.
Op enkele minuten lopen bevindt zich het winkelcentrum Christiaan Huygensplein voor de dagelijkse boodschappen, ook liggen de Middenweg, Winkelcentrum, Oostpoort en de gezellige Linnaeusstraat op loopafstand met diverse boetiekjes, speciaalzaken, winkels en gezellige horecagelegenheden. Voor recreatie en ontspanning liggen het Park Frankendael en het Flevopark in de directe omgeving.
Het centrum is op fietsafstand of middels het openbaar vervoer makkelijk te bereiken. Tevens ligt de woning zeer gunstig gesitueerd ten opzichte van de uitvalswegen ring A10 of A2.
Toelichtingsclausule NEN2580
Het Verkochte is gemeten met gebruikmaking van de meetinstructie, welke is gebaseerd op de normen zoals vastgelegd in NEN 2580. De meetinstructie is bedoeld om een meer eenduidige manier van meten toe te passen voor het geven van een indicatie van de gebruiksoppervlakte. De meetinstructie sluit verschillen in meetuitkomsten niet volledig uit door bijvoorbeeld interpretatieverschillen, afrondingen en beperkingen bij het uitvoeren van een meting.
**English**
Super charming, recently renovated top floor apartment of 103m² with a balcony and two terraces facing (south)west. Private entrance, modern, large kitchen, two bathrooms, three bedrooms, and plenty of storage space.
Layout
Private entrance from the street.
FIRST FLOOR
Hallway with access to the bright living room and spacious, modern kitchen at the front. The kitchen features various built-in appliances such as a dishwasher, wine cooler, refrigerator, freezer, large induction hob, 3 ovens, and a Quooker. Beautiful en-suite cupboards and stained-glass sliding doors in the middle of the home, and at the rear, the cozy seating area with a custom-made oak bookcase. Beautiful parquet flooring. The French doors provide access to the lovely balcony, with afternoon and evening sun.
At the rear, a room with a built-in cupboard for the dryer and washing machine, wardrobe, and extra storage space. Separate toilet with washbasin.
SECOND FLOOR
Landing with access to the rear bedroom, storage room, second front bedroom, and the bathroom. The modern bathroom features a walk-in shower, double vanity unit, bathtub, and toilet. It is possible to create another bedroom on this floor (see floor plan option). There is also access at the rear to a lovely terrace, situated on the (south)west.
THIRD FLOOR
The extension was completed in early 2024; it houses a third toilet and walk-in shower, air conditioning, and access to the lovely roof terrace, also situated on the (south)west.
Particulars
- The net living area is 103m² (according to NEN2580);
- Fully renovated in 2024 while preserving original details such as stained-glass doors, fireplaces, and en-suite wardrobes;
- Easy possibility to create an extra bedroom on the second floor (see floor plan option);
- The first floor features original 1930s tiles from France and a beautiful parquet floor;
- Three well-sized outdoor spaces with afternoon and evening sun;
- Home with ample storage space;
- Energy label C;
- Air conditioning on the top floor provides heating and cooling;
- Central heating system from 2023;
- Small, active Owners' Association consisting of 3 members;
- The service costs amount to € 264 per month;
- The property is situated on municipal leasehold. The ground rent amounts to € 1,356 per year. Annual indexation until 2052;
- Application for conversion to perpetual leasehold applied for in 2022.
Location
Located on a beautiful and wide street, in the highly sought-after, green, and quiet Watergraafsmeer. The neighborhood is characterized by distinctive architecture and a pleasant and friendly atmosphere. The Christiaan Huygensplein shopping center is located just a few minutes' walk away for daily groceries. The Middenweg, Winkelcentrum, Oostpoort, and the lively Linnaeusstraat are also within walking distance, featuring various boutiques, specialty shops, stores, and cozy restaurants and cafes. For recreation and relaxation, Park Frankendael and Flevopark are located in the immediate vicinity.
The city center is easily accessible by bicycle or public transport. Furthermore, the property is very conveniently situated in relation to the A10 or A2 ring roads.
NEN2580 Explanatory Clause
The Property Sold has been measured using the measurement instruction, which is based on the standards as laid down in NEN 2580. The measurement instruction is intended to apply a more uniform method of measurement to provide an indication of the usable floor area. The measurement instruction does not completely rule out differences in measurement results due to, for example, differences in interpretation, rounding, and limitations in carrying out a measurement.
Highlights
AI-generated from the description
Bright living with kitchen
Bright living room, large modern kitchen with appliances.
Three sunny outdoor spaces
Balcony, terrace and roof terrace facing (south)west.
Original 1930s details
Stained-glass doors, fireplaces, en-suite cupboards and tiles.
Advertisement
Features
Transfer of ownership
- Listed since
- Acceptance
- Available in consultation
- Asking price
- € 895,000 kosten koper
- Asking price per m²
- € 8,689
- Status
- Available
- VVE (Owners Association) contribution
- € 264.00 per month
Construction
- Type apartment
- Upstairs apartment (double upstairs apartment)
- Building type
- Resale property
- Year of construction
- 1929
Surface areas and volume
- Areas
- Living area
- 103 m²
- Exterior space attached to the building
- 18 m²
- Volume in cubic meters
- 274 m³
Layout
- Number of rooms
- 6 rooms (4 bedrooms)
- Number of bath rooms
- 1 bathroom and 2 separate toilets
- Bathroom facilities
- Double sink, walk-in shower, bath, and toilet
- Number of stories
- 3 stories
Energy
- Energy label
- C
- Heating
- CH boiler
- Hot water
- CH boiler
- CH boiler
- Gas-fired from 2023, in ownership
Cadastral data
- WATERGRAAFSMEER B 5144
- Cadastral map
- Ownership situation
- Municipal long-term lease (end date of long-term lease: 30-11-2052)
- Fees
- € 1,357.00 per year with option to purchase
Exterior space
- Balcony/roof terrace
- Roof terrace present and balcony present
Parking
- Type of parking facilities
- Paid parking and resident's parking permits
VVE (Owners Association) checklist
- Registration with KvK
- Yes
- Annual meeting
- Yes
- Periodic contribution
- Yes (€ 264.00 per month)
- Reserve fund present
- Yes
- Maintenance plan
- No
- Building insurance
- Yes
Popularity
0x
Viewed
0x
Saved
13-10-2026
On Funda
Neighborhood

Middenmeer-Noord
Amsterdam- Residents
- 2,780
- Family with children
- 37%
- Avg. asking price / m²
- € 8,339
Discover the neighborhood
Curious about the housing supply, residents and local real estate agents?

Don’t want to forget this home?
Save it as a favorite. You’ll easily find it back and get notified when something changes.
