New

Odewaldlaan 369648 BD WildervankWildervank

Map
  • 84 m²
  • 165 m²
  • 2
  • C
Calculate monthly payment

Description

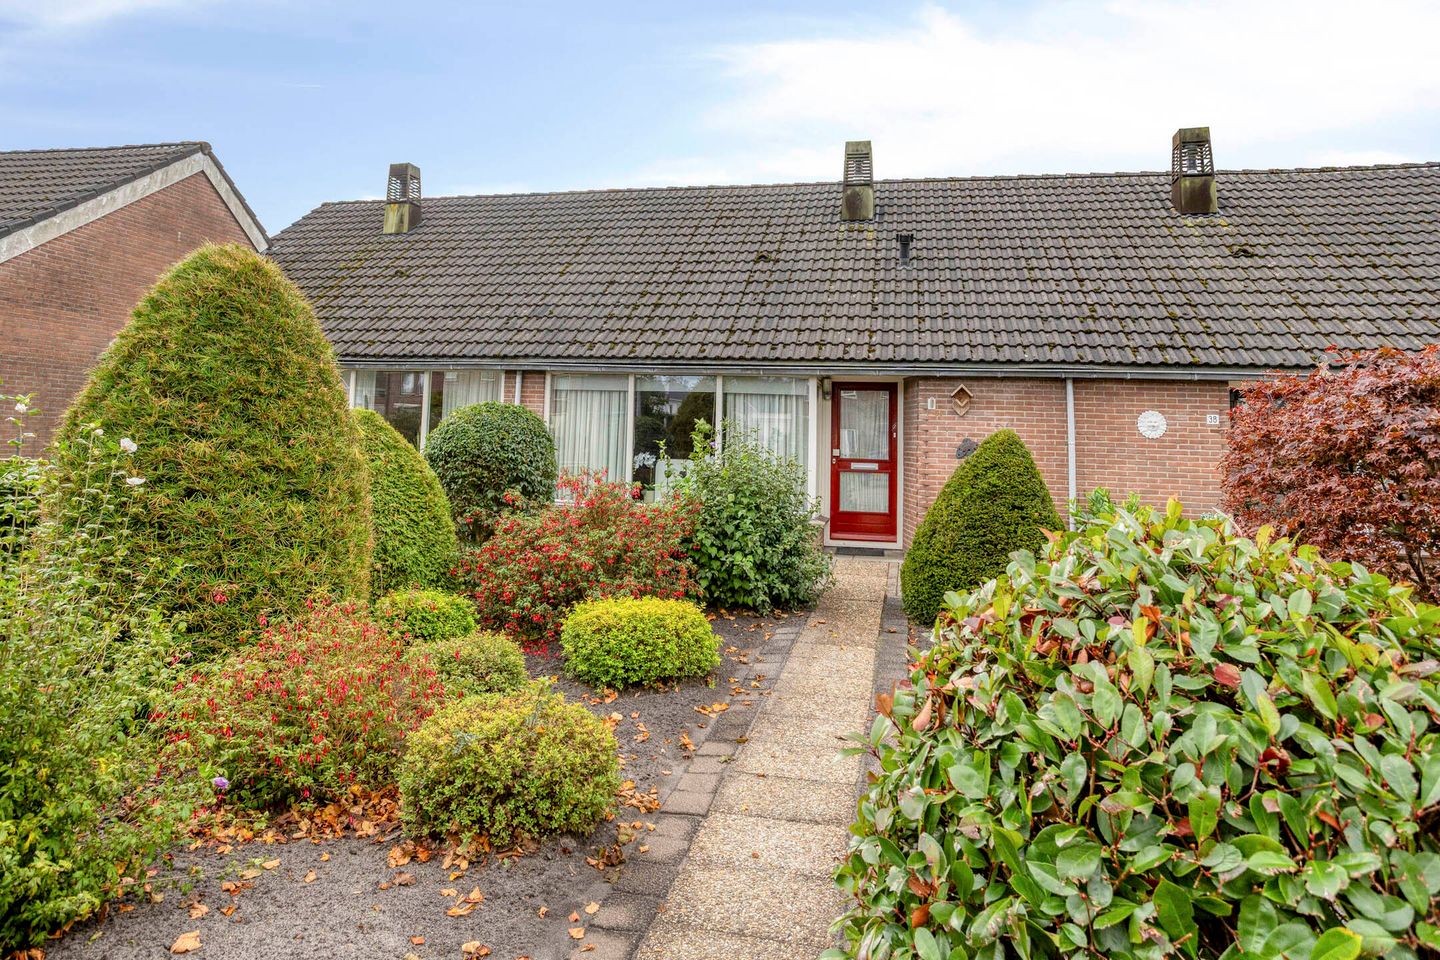
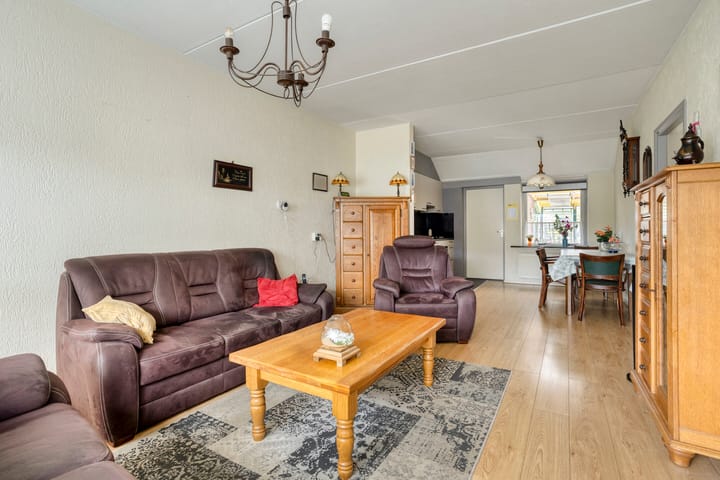
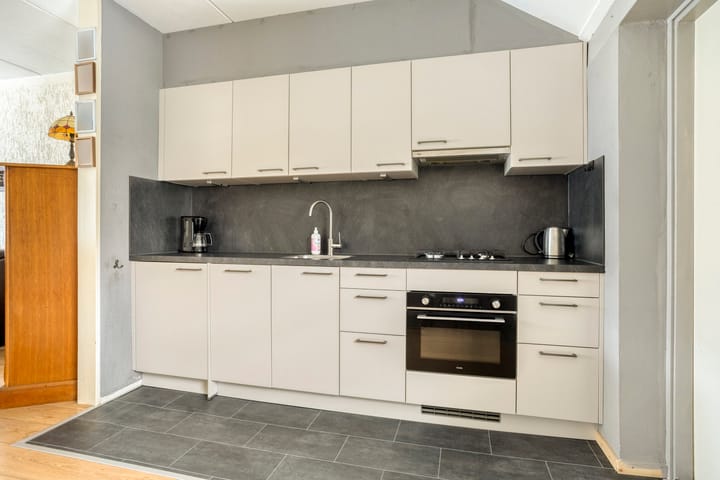
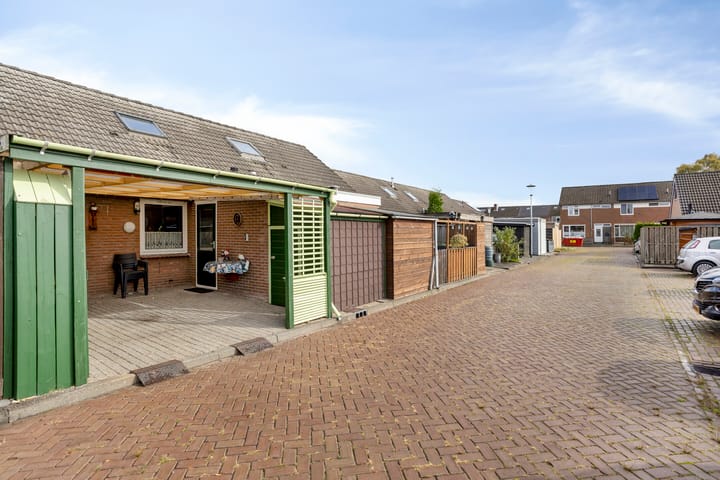
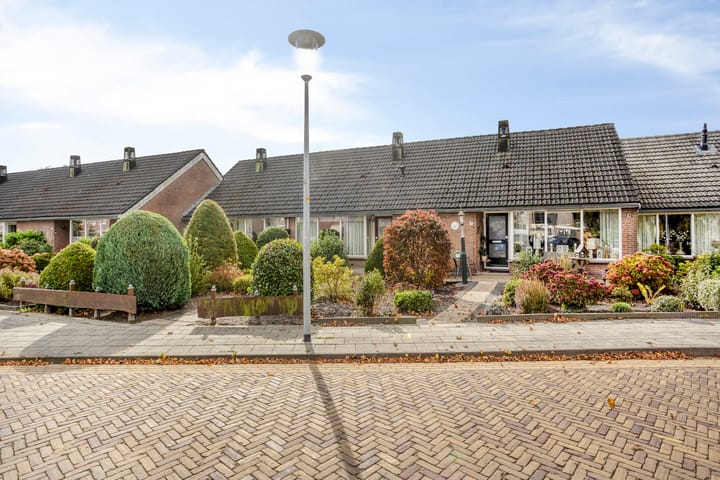
Op goede locatie, aan de rand van de waterrijke woonwijk 'Langebosch' gelegen TUSSENWONING met slaapkamer en badkamer op de begane grond, aangebouwde berging, erf en tuin. Indeling: Entree/hal (laminaatvloer), toilet met fontein, woonkamer ca.21.5m² (laminaatvloer) met vrij uitzicht over een groenpartij, open keuken ca.11.4m² met modern keukenblok (2025) voorzien van 4 pits gaskookplaat, afzuigkap, combi-magnetron, koelkast en vaatwasser, slaapkamer 4.50x2.70m (laminaatvloer), badkamer met doucheruimte en wastafel, vanuit de keuken naar de bijkeuken/berging (plv) ca.2.95x1.90 met witgoedaansluiting en toegang tot de op het zuiden gelegen overdekte terras. Verdieping: ruime overloop, royale slaapkamer ca.3.70x3.65m en bergruimte achter de knieschotten, berging met c.v.-opstelling. De achtertuin is volledig overdekt en bestraat met de mogelijkheid om de auto op eigen terrein te parkeren, achter de woning liggen openbare parkeerplaatsen. Informatie: - bouwjaar 1973 - perceel 165m² - houten fietsen schuur ca.2.00x1.50m - nieuwe keuken - HR++ glas - mechanische ventilatie - Intergas HR combi 2005 - geen IMG schade gemeld - energielabel C tot 05-10-2036

Features

Transfer of ownership

Listed since
Acceptance
Available in consultation
Asking price
€ 239,500 kosten koper
Asking price per m²
€ 2,851
Status
Available

Construction

Kind of house
Single-family home, row house
Building type
Resale property
Year of construction
2025
Type of roof
Gable roof covered with roof tiles

Surface areas and volume

Areas
Living area
84 m²
Exterior space attached to the building
23 m²
External storage space
3 m²
Plot size
165 m²
Volume in cubic meters
146 m³

Layout

Number of rooms
3 rooms (2 bedrooms)
Number of bath rooms
1 bathroom and 1 separate toilet
Bathroom facilities
Walk-in shower and washstand
Number of stories
2 stories
Facilities
Optical fibre and mechanical ventilation

Energy

Energy label
Heating
CH boiler
Hot water
CH boiler
CH boiler
Intergas HR combi (gas-fired combination boiler from 2005, in ownership)

Cadastral data

WILDERVANK K 2746
Cadastral map
Area
165 m²
Ownership situation
Full ownership

Exterior space

Location
Alongside a quiet road and in residential district
Garden
Back garden and front garden
Back garden
16 m² (4.00 metre deep and 4.00 metre wide)
Garden location
Located at the south with rear access

Storage space

Shed / storage
Attached wooden storage

Garage

Type of garage
Carport

Parking

Type of parking facilities
Parking on private property and public parking

Popularity

770x

Viewed

11x

Saved

13-10-2026

On Funda

Neighborhood
Wildervank

Wildervank
Residents
2,970
Family with children
33%
Avg. asking price / m²
€ 2,806

Discover the neighborhood

Curious about the housing supply, residents and local real estate agents?

View neighborhood insights

Don’t want to forget this home?

Save it as a favorite. You’ll easily find it back and get notified when something changes.