New
Goudenregenstraat 312565 EM Den HaagHeesterbuurt
€ 495,000 k.k.

- 104 m²living area
- 2bedrooms
- Aenergy label
Description
Goudenregenstraat 31, Heesterbuurt
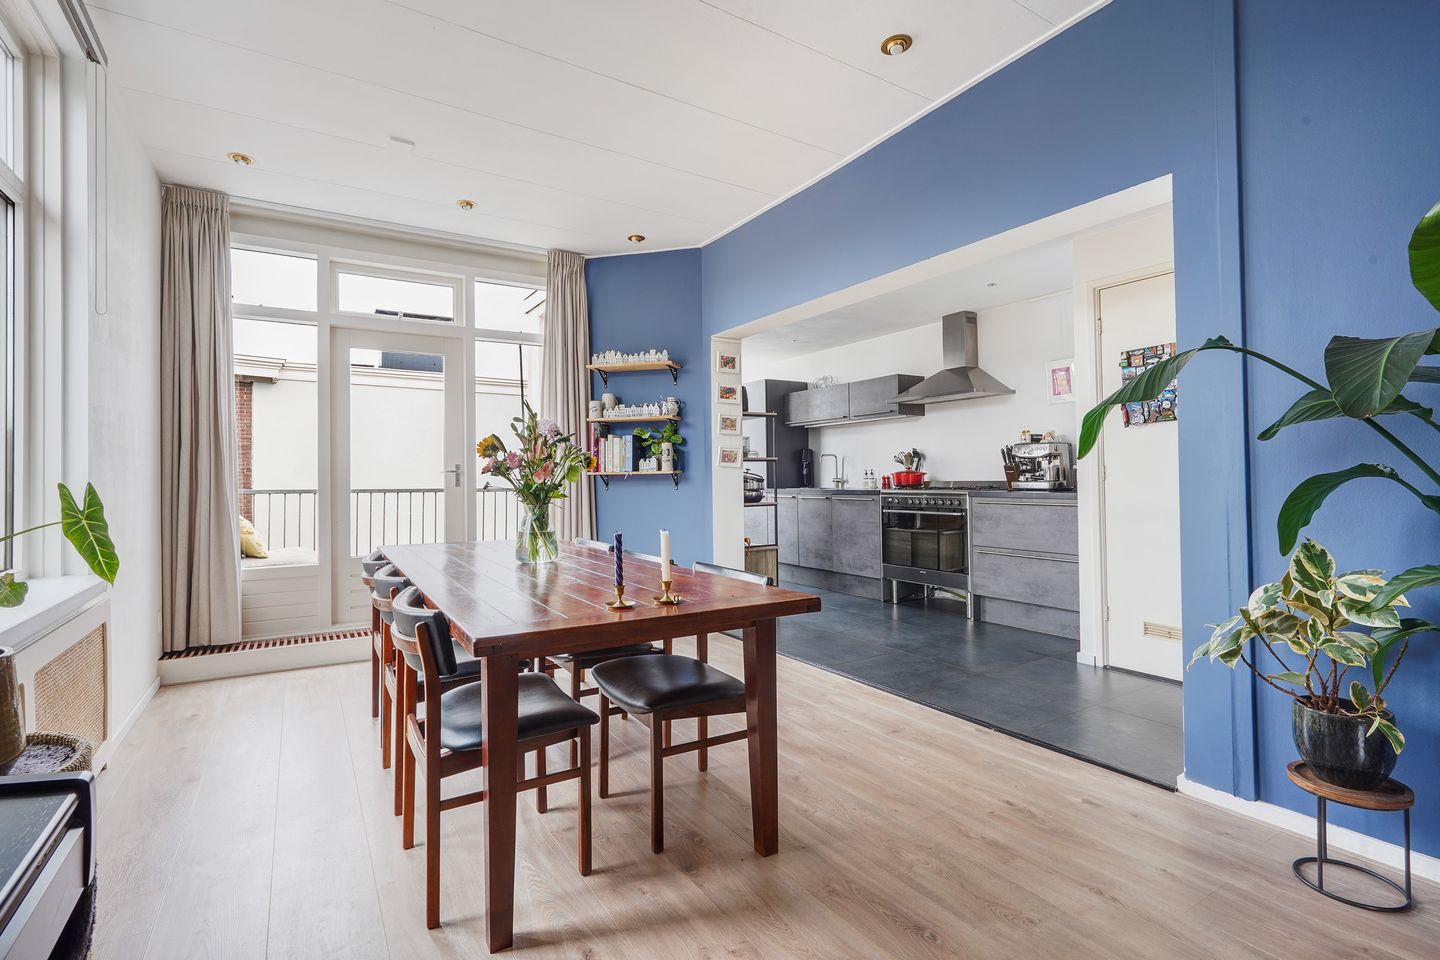
Dit lichte en sfeervolle top-hoekappartement ligt in de geliefde Heesterbuurt, op slechts 7 minuten fietsen van strand, zee en duinen. Dankzij de hoge plafonds, ramen aan drie zijden en drie dakramen geniet de woning van een uitzonderlijke lichtinval gedurende de hele dag. Het appartement beschikt over een ruime woonkamer met recent vernieuwde open keuken, twee slaapkamers (met mogelijkheid tot het creëren van een derde slaapkamer), een stijlvolle badkamer, separaat toilet en een terras. Bovendien is de woning uitstekend geïsoleerd met HR++ glas, voorzetwanden en een in 2025 volledig vernieuwd en geïsoleerd dak. De eeuwigdurende erfpacht is volledig afgekocht en de woning heeft energielabel A.
INDELING
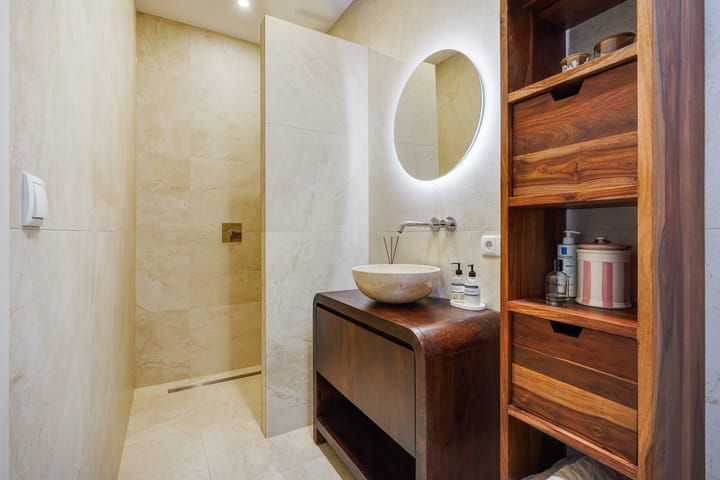
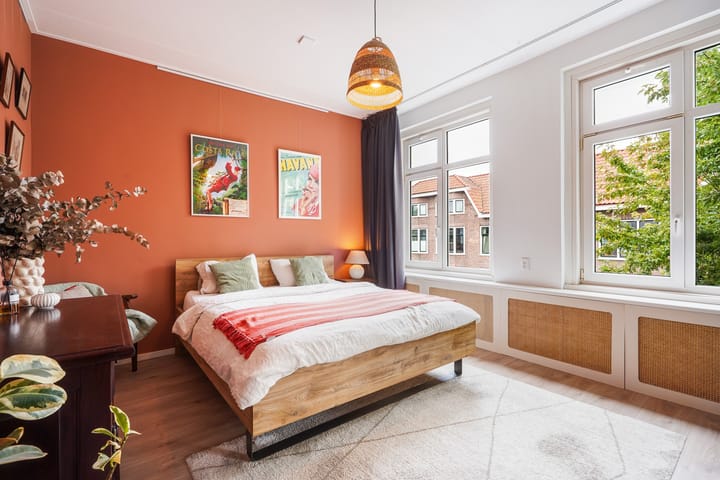
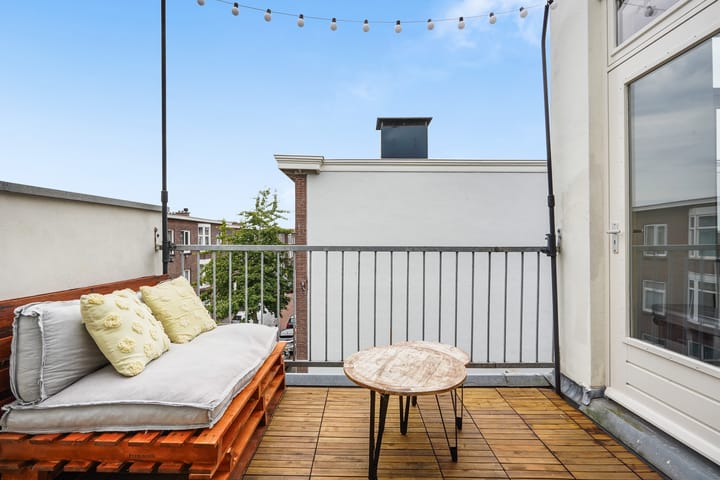
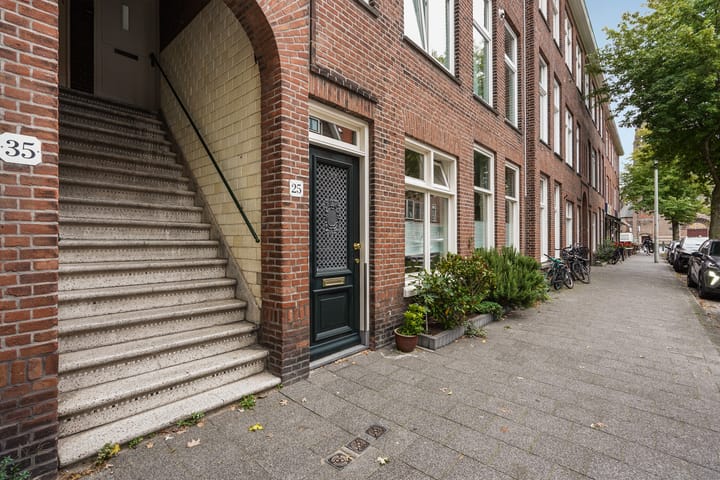
Via een open portiek bereikt u de entree van het appartement op de eerste etage. U komt binnen in de hal met ruime bergruimte onder de trap naar de tweede etage. Op de overloop bevindt zich het toilet. Door de glazen taatsdeur loopt u de open keuken in, voorzien van zes-pits gasfornuis en oven van SMEG, afzuigkap, vaatwasmachine, koel-vriescombinatie en opstelplaats voor wasmachine en droger. De keuken loopt over in de royale woonkamer, waar de hoekligging zorgt voor een prachtige lichtinval vanuit meerdere richtingen. De hoge plafonds versterken het gevoel van ruimte. Vanuit zowel de woonkamer als de keuken is er toegang tot het terras. De ruime hoofdslaapkamer aan de voorzijde biedt de mogelijkheid om relatief eenvoudig op te splitsen in twee kamers, waardoor desgewenst een derde slaapkamer kan worden gerealiseerd. Aan de achterzijde bevindt zich de tweede slaapkamer/werkkamer. De badkamer en het separate toilet zijn in 2025 volledig vernieuwd. De badkamer is voorzien van inloopdouche, houten wastafelmeubel met marmeren wasbak, houten kolomkast en handdoekradiator. Voor de afmetingen van de kamers verwijzen wij u naar de plattegronden.
BIJZONDERHEDEN
Top-hoekappartement.
Hoge plafonds en uitzonderlijk veel daglicht.
Gelegen op eeuwigdurende erfpachtgrond, waarvan de canon is afgekocht.
Volledige keukenrenovatie gerealiseerd in 2022.
Badkamer en separaat toilet vernieuwd in 2025.
Compleet nieuw dak inclusief isolatie in 2025.
Voorzien van kunststof/houten kozijnen met HR++ glas.
Rioolheffing 2026 € 195,40 per jaar.
1/12e aandeel in de gemeenschap.
Actieve Vereniging van Eigenaren, bijdrage € 134,45 per maand.
Elektra 6 groepen met 2 aardlekschakelaars.
Verwarming middels c.v.-combiketel, merk Vaillant, bouwjaar 2014.
Warmwatervoorziening middels c.v.-combiketel.
Mogelijkheid tot het creëren van een derde slaapkamer.
Tramhalte op circa 2 minuten loopafstand.
Strand, zee en duinen op circa 7 minuten fietsafstand.
Snelle verbinding naar de S100 en overige uitvalswegen.
Koper is vrij in notariskeuze, echter wel in regio Haaglanden.
De lood- /asbest- en ouderdomsclausules zijn van toepassing.
Bouwjaar 1918.
Woonoppervlakte ca. 104 m².
De inhoud van het appartement is ca. 385 m³.
Aanvaarding in overleg.
Model NVM-koopakte van toepassing.
NABIJ
Op loopafstand bevinden zich de winkels van de Fahrenheitstraat, Thomsonlaan, Weimarstraat en Goudsbloemlaan.
De tramhalte ligt op circa 2 minuten lopen, waardoor zowel het centrum van Den Haag als Station Hollands Spoor, Station Den Haag Centraal en station Den Haag Laan van NOI uitstekend bereikbaar zijn.
Met de fiets bereikt u strand, zee en duinen binnen circa 7 minuten.
Via de nabijgelegen S100 zijn de uitvalswegen richting Amsterdam, Rotterdam en Utrecht snel bereikbaar.
Nabij zijn de Europese en/of International School of The Hague, basisscholen en diverse sportfaciliteiten.
KADASTRALE INFORMATIE
Gemeente : ’s-Gravenhage
Sectie : AM
Nummer : 7057
Appartementsindex : -3
De Meetinstructie is gebaseerd op de NEN2580. De Meetinstructie is bedoeld om een meer eenduidige manier van meten toe te passen voor het geven van een indicatie van de gebruiksoppervlakte. De Meetinstructie sluit verschillen in meetuitkomsten niet volledig uit, door bijvoorbeeld interpretatieverschillen,afrondingen of beperkingen bij het uitvoeren van de meting.
Interesse in dit huis? Schakel direct uw eigen NVM-aankoopmakelaar in.
Uw NVM-aankoopmakelaar komt op voor uw belang en bespaart u tijd, geld en zorgen.
Adressen van collega NVM-aankoopmakelaars in Haaglanden vindt u op Funda.
**************************************************
This bright and charming top-corner apartment is located in the popular Heesterbuurt neighborhood, just a 7-minute bike ride from the beach, sea, and dunes. Thanks to the high ceilings, windows on three sides, and three skylights, the home enjoys exceptional natural light throughout the day. The apartment features a spacious living room with a recently renovated open kitchen, two bedrooms (with the possibility of creating a third bedroom), a stylish bathroom, a separate toilet and a terrace. Furthermore, the property is excellently insulated with HR++ glass, internal walls and a roof completely renovated and insulated in 2025. The perpetual leasehold has been fully redeemed and the property has an energy label A.
LAY-OUT
You reach the entrance to the apartment on the first floor via an open porch. You enter the hall with ample storage space under the stairs to the second floor. The toilet is located on the landing. Through the glass pivot door, you enter the open kitchen, equipped with a six-burner gas hob and oven by SMEG, an extractor hood, a dishwasher, a fridge-freezer and space for a washing machine and dryer. The kitchen flows into the spacious living room, where the corner location ensures beautiful natural light from multiple directions. The high ceilings enhance the sense of space. There is access to the terrace from both the living room and the kitchen. The spacious master bedroom at the front offers the possibility of being relatively easily divided into two rooms, for, if desired, the creation of a third bedroom. The second bedroom/study is located at the rear. The bathroom and separate toilet were completely renovated in 2025. The bathroom features a walk-in shower, a wooden vanity unit with a marble sink, a wooden column cabinet and a towel radiator.
For the dimensions of the rooms, please refer to the floor plans.
SPECIAL FEATURES
Top corner apartment.
High ceilings and exceptional natural light.
Situated on perpetual leasehold land, for which the ground rent has been redeemed.
Complete kitchen renovation completed in 2022.
Bathroom and separate toilet renovated in 2025.
Completely new roof including insulation in 2025.
Equipped with synthetic/wooden window frames with HR++ glass.
Sewerage charge 2026 € 195.40 per year.
1/12th share in the community.
Active Owners' Association, contribution € 134.45 per month.
Electrical system: 6 circuits with 2 residual current devices.
Heating via central heating combi boiler, Vaillant brand, model 2014.
Hot water supply via central heating combi boiler.
Possibility to create a third bedroom. • Tram stop approximately 2 minutes' walk away.
Beach, sea, and dunes approximately 7 minutes' cycling distance away.
Fast connection to the S100 and other arterial roads.
The buyer is free to choose a notary, but it must be within the Haaglanden region.
The lead/asbestos and age clauses apply.
Year of construction: 1918.
Living area approx. 104 m².
The volume of the apartment is approx. 385 m³.
Acceptance by mutual agreement.
NVM purchase agreement model applies.
NEARBY
The shops on Fahrenheitstraat, Thomsonlaan, Weimarstraat and Goudsbloemlaan are within walking distance.
The tram stop is approximately a 2-minute walk away, providing excellent accessibility to the center of The Hague as well as Hollands Spoor Station, The Hague Central Station, and The Hague Laan van NOI Station. By bicycle, you can reach the beach, sea, and dunes within approximately 7 minutes.
The arterial roads towards Amsterdam, Rotterdam, and Utrecht are quickly accessible via the nearby S100.
The European and/or International School of The Hague, primary schools, and various sports facilities are located nearby.
The measurement instruction is based on NEN2580. The measurement instruction is intended to apply a more uniform way of measuring for giving an indication of the use surface. The measurement instruction can not completely close differences in measurement results, for example by differences in interpretation, rounding or limitations in the performance of the measurement.
Advertisement
Features
Transfer of ownership
- Listed since
- Acceptance
- Available in consultation
- Asking price
- € 495,000 kosten koper
- Asking price per m²
- € 4,760
- Status
- Available
- VVE (Owners Association) contribution
- € 134.45 per month
Construction
- Type apartment
- Upstairs apartment (apartment with open entrance to street)
- Building type
- Resale property
- Year of construction
- 1918
- Type of roof
- Flat roof covered with asphalt roofing
Surface areas and volume
- Areas
- Living area
- 104 m²
- Exterior space attached to the building
- 7 m²
- Volume in cubic meters
- 385 m³
Layout
- Number of rooms
- 3 rooms (2 bedrooms)
- Number of bath rooms
- 1 bathroom and 1 separate toilet
- Bathroom facilities
- Walk-in shower, sink, and washstand
- Number of stories
- 1 story
- Facilities
- Mechanical ventilation
- Located at
- 3rd floor
Energy
- Energy label
- A
- Insulation
- Roof insulation, double glazing, energy efficient window and insulated walls
- Heating
- CH boiler
- Hot water
- CH boiler
- CH boiler
- Vaillant (gas-fired combination boiler from 2014, in ownership)
Cadastral data
- 'S-GRAVENHAGE AM 7057
- Cadastral map
- Ownership situation
- Municipal long-term lease
- Fees
- Bought off for eternity
Exterior space
- Location
- In residential district
- Balcony/roof terrace
- Balcony present
Parking
- Type of parking facilities
- Paid parking and resident's parking permits
VVE (Owners Association) checklist
- Registration with KvK
- Yes
- Annual meeting
- Yes
- Periodic contribution
- Yes (€ 134.45 per month)
- Reserve fund present
- Yes
- Maintenance plan
- Yes
- Building insurance
- Yes
Popularity
0x
Viewed
0x
Saved
13-10-2026
On Funda
Neighborhood

Heesterbuurt
Den Haag- Residents
- 6,800
- Family with children
- 25%
- Avg. asking price / m²
- € 4,573
Discover the neighborhood
Curious about the housing supply, residents and local real estate agents?

Don’t want to forget this home?
Save it as a favorite. You’ll easily find it back and get notified when something changes.
