

New
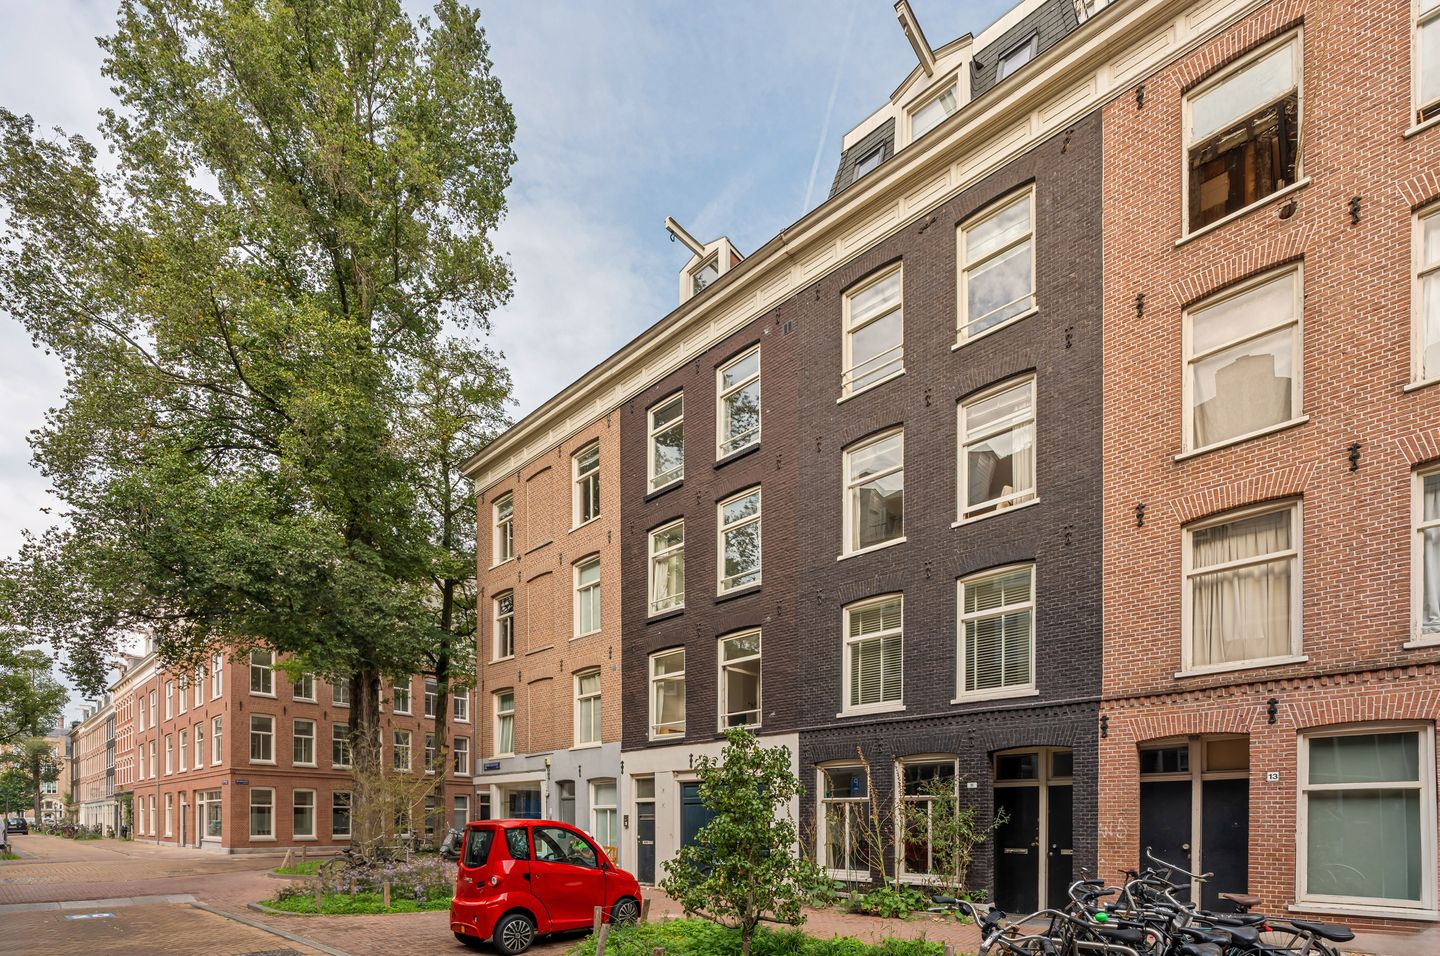
Gerard Doustraat 9-31072 VJ AmsterdamFrans Halsbuurt
€ 575,000 k.k.

- 62 m²living area
- 2bedrooms
- Denergy label
Description
This beautifully laid-out, charming and exceptionally bright apartment of 62 m² is spread over two floors. The property, whose foundations were renewed in 2014, is situated on freehold land in the heart of De Pijp, just around the corner from the renowned Albert Cuyp Market. The apartment occupies the third and fourth floors of a building that was legally subdivided in 2000.
The property features a bright interior throughout, double-glazed windows, oak flooring and an authentic roof structure on the upper floor. Highlights include the inviting living area with windows at both the front and rear, as well as the spacious bedroom on the top floor. There is also the possibility of creating an additional bedroom on the upper floor; please refer to the alternative floor plan for details.
The combination of its well-designed layout and prime location in the heart of De Pijp makes this a wonderful apartment in an outstanding location!
LAYOUT
Via the communal entrance and carpeted staircase, you reach the entrance to the apartment on the second floor. The compact landing features an internal carpeted staircase leading to the third floor, where you enter the bright living area with windows at both the front and rear.
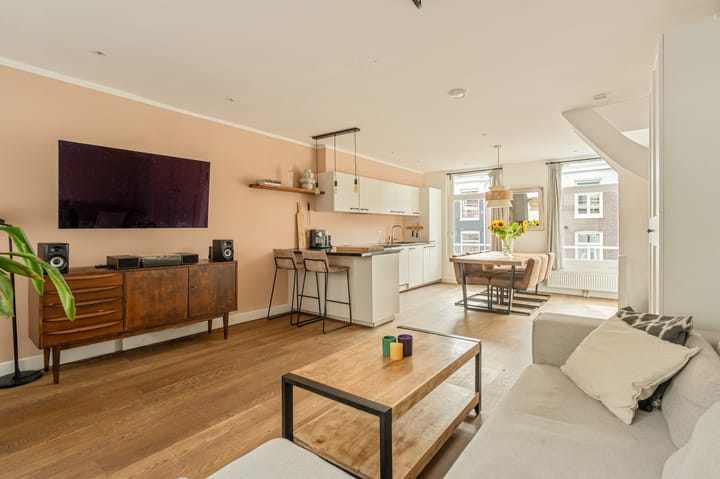
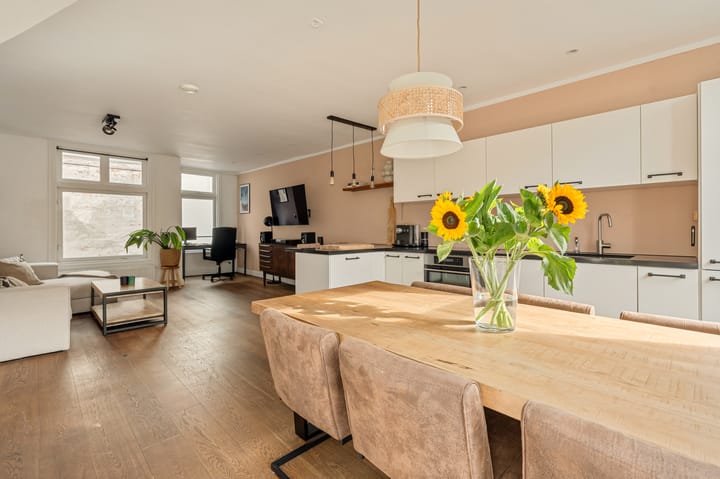
This generous living floor is divided into an open-plan kitchen and dining area at the front and a sitting area at the rear. The kitchen and dining area is spacious enough to accommodate a dining table for six to eight people. The L-shaped kitchen features white cabinets and drawers combined with a black natural stone worktop. It is equipped with various built-in appliances and includes a cosy breakfast bar at one end. The electrical meter cupboard is located opposite the kitchen.
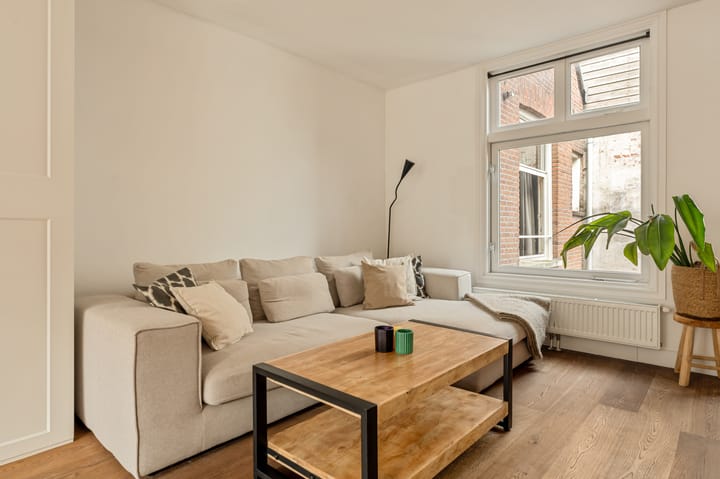
The sitting area offers ample space for a large sofa, as well as a small workspace by the window. A built-in wardrobe is located next to the staircase.
The white open wooden staircase leads to the upper floor. The landing features a cupboard for the washing machine and dryer and provides access to the bathroom and bedroom.
The generously sized bedroom, like the living area below, benefits from windows at both the front and rear. The sleeping area is situated at the rear, while the front offers space for a home office. There is sufficient room between the two areas for several wardrobes.
The bathroom is predominantly finished in dark-coloured tiles, complemented by a partially white plastered wall. It features a walk-in shower with both a rainfall and handheld showerhead, a wall-hung toilet, a vanity unit with an attractive natural stone basin, and a designer radiator. A pleasant additional feature is the skylight, which provides natural daylight.
Both floors feature oak flooring, light-coloured walls and ceilings.
PARKING FOR CARS AND BICYCLES
Residents of the Frans Halsbuurt neighbourhood can park in the adjacent underground Albert Cuyp car park with a residential parking permit. The garage offers space for approximately 600 cars, including numerous electric vehicle charging points. A car parking permit also allows residents to store their bicycles in this car park.
For further details regarding residential parking permits, please consult the City of Amsterdam's website (parking permit area Zuid 3.1 – De Pijp Noord).
LOCATION AND ACCESSIBILITY
The apartment is situated in the Frans Halsbuurt neighbourhood, on the edge of Oud-Zuid, in a relatively quiet and low-traffic part of the lively De Pijp district. Often referred to as the “Le Marais of Amsterdam”, the area is surrounded by trendy cafés, restaurants and a wide variety of boutiques and shops.
Three beautiful Amsterdam parks – Vondelpark, Sarphatipark and Beatrixpark – are all within walking distance. The apartment is also conveniently located approximately 280 metres from the North/South metro line.
There are excellent public transport connections, with tram, metro and train services providing easy access to Amsterdam Zuid, Amsterdam Centraal and Amstel stations. In addition, the S110 offers convenient access to the A10 ring road and the A2 motorway.
OWNERS' ASSOCIATION (VvE)
The Owners' Association (VvE) for Gerard Doustraat 9 in Amsterdam consists of just three members and is self-managed. The monthly service charges amount to €85.
KEY FEATURES
Well-designed and bright 62 m² apartment spread over two floors;
Attractive living area with an open-plan kitchen;
Spacious bedroom on the upper floor;
Possibility of creating an additional bedroom;
Situated on freehold land (no leasehold);
Foundation renewal completed in 2014;
Self-managed Owners' Association with monthly service charges of €85;
Non-owner-occupancy clause applies;
Located in the vibrant De Pijp district, just around the corner from the popular Albert Cuyp Market;
North/South metro line within a few minutes' walk;
Completion by mutual agreement.
DISCLAIMER
This information was composed by us with due care. However, we can accept no liability whatsoever for any inaccuracies, incomplete information or otherwise, nor for any loss or inconvenience that this may cause. All specified sizes and dimensions are indicative. Purchaser has his/her own obligation to investigate all matters which are important to him or her. Pertaining to this house, the broker-consultant is of the vendor. We advise you to make use of an expert (NVM) broker to guide you for the purchase process. If you have specific wishes regarding the house, then we recommend you to communicate these in a timely manner to your purchasing broker and to do an independent examination of these things. If you do not make use of an expert representative, then the law considers you enough of an expert to be able to have a good grasp of all matters which are of importance. The NVM conditions apply.
NEN CLAUSE
The usable surface area is calculated in accordance with the NEN 2580 standard determined by the industry. The surface area may therefore deviate from similar buildings and/or old references. This is mainly due to this (new) calculation method. The purchaser states to be sufficiently informed about the aforementioned standard. The vendor and the broker of the vendor do their very best to calculate the correct surface area and content on the basis of own measurements and to support this as much as possible by posting maps with dimensions. However, if the dimensions happen not to have been (completely) determined in accordance with the standard, then this is accepted by the purchaser. The purchaser has been sufficiently given the opportunity to check the dimensions. Differences in the indicated measurement and size do not provide any right to the parties, also do not the adjust the purchase price. The vendor and the broker of the vendor do not accept any liability in this matter.
MUNICIPAL REGULATION, OWNER-OCCUPATION CLAUSE
The new Purchase Protection Act has become effective as of 01-01-2022, meaning that municipalities are entitled to impose an owner-occupation clause as an integral part of the purchase agreement. For more information, we kindly refer you to the website of the respective municipality.
Highlights
AI-generated from the description
Inviting through-lounge living
Generous living with open kitchen and windows front and back.
Bright two-room apartment
Well-designed 62 m² apartment spread over two floors.
Prime De Pijp location
In Frans Halsbuurt near Albert Cuyp Market and parks.
Advertisement
Features
Transfer of ownership
- Listed since
- Acceptance
- Available in consultation
- Asking price
- € 575,000 kosten koper
- Asking price per m²
- € 9,274
- Status
- Available
- VVE (Owners Association) contribution
- € 85.00 per month
Construction
- Type apartment
- Upstairs apartment (double upstairs apartment)
- Building type
- Resale property
- Year of construction
- 1877
- Type of roof
- Combination roof
Surface areas and volume
- Areas
- Living area
- 62 m²
- Volume in cubic meters
- 193 m³
Layout
- Number of rooms
- 3 rooms (2 bedrooms)
- Number of bath rooms
- 1 bathroom
- Bathroom facilities
- Walk-in shower, toilet, and washstand
- Number of stories
- 2 stories
- Facilities
- Skylight
Energy
- Energy label
- D
- Insulation
- Double glazing
- Heating
- CH boiler
- Hot water
- CH boiler
- CH boiler
- Gas-fired combination boiler
Cadastral data
- AMSTERDAM R 6992
- Cadastral map
- Ownership situation
- Full ownership
Exterior space
- Location
- In residential district
Parking
- Type of parking facilities
- Paid parking and resident's parking permits
VVE (Owners Association) checklist
- Registration with KvK
- Yes
- Annual meeting
- No
- Periodic contribution
- Yes (€ 85.00 per month)
- Reserve fund present
- Yes
- Maintenance plan
- No
- Building insurance
- Yes
Popularity
0x
Viewed
0x
Saved
12-10-2026
On Funda
Neighborhood

Frans Halsbuurt
Amsterdam- Residents
- 2,610
- Family with children
- 12%
- Avg. asking price / m²
- € 9,735
Discover the neighborhood
Curious about the housing supply, residents and local real estate agents?

Don’t want to forget this home?
Save it as a favorite. You’ll easily find it back and get notified when something changes.
