New
Nigerdreef 243564 EH UtrechtZambesidreef en omgeving
€ 565,000 k.k.

- 127 m²living area
- 149 m²plot size
- 4bedrooms
- Cenergy label
Description
SURPRISINGLY SPACIOUS LIVING WITH A WONDERFUL CONSERVATORY!
Are you looking for a surprisingly spacious family home with plenty of possibilities? Would you like four bedrooms, a generous living area and a lovely green garden? And does a conservatory where indoor and outdoor living blend seamlessly together sound appealing?
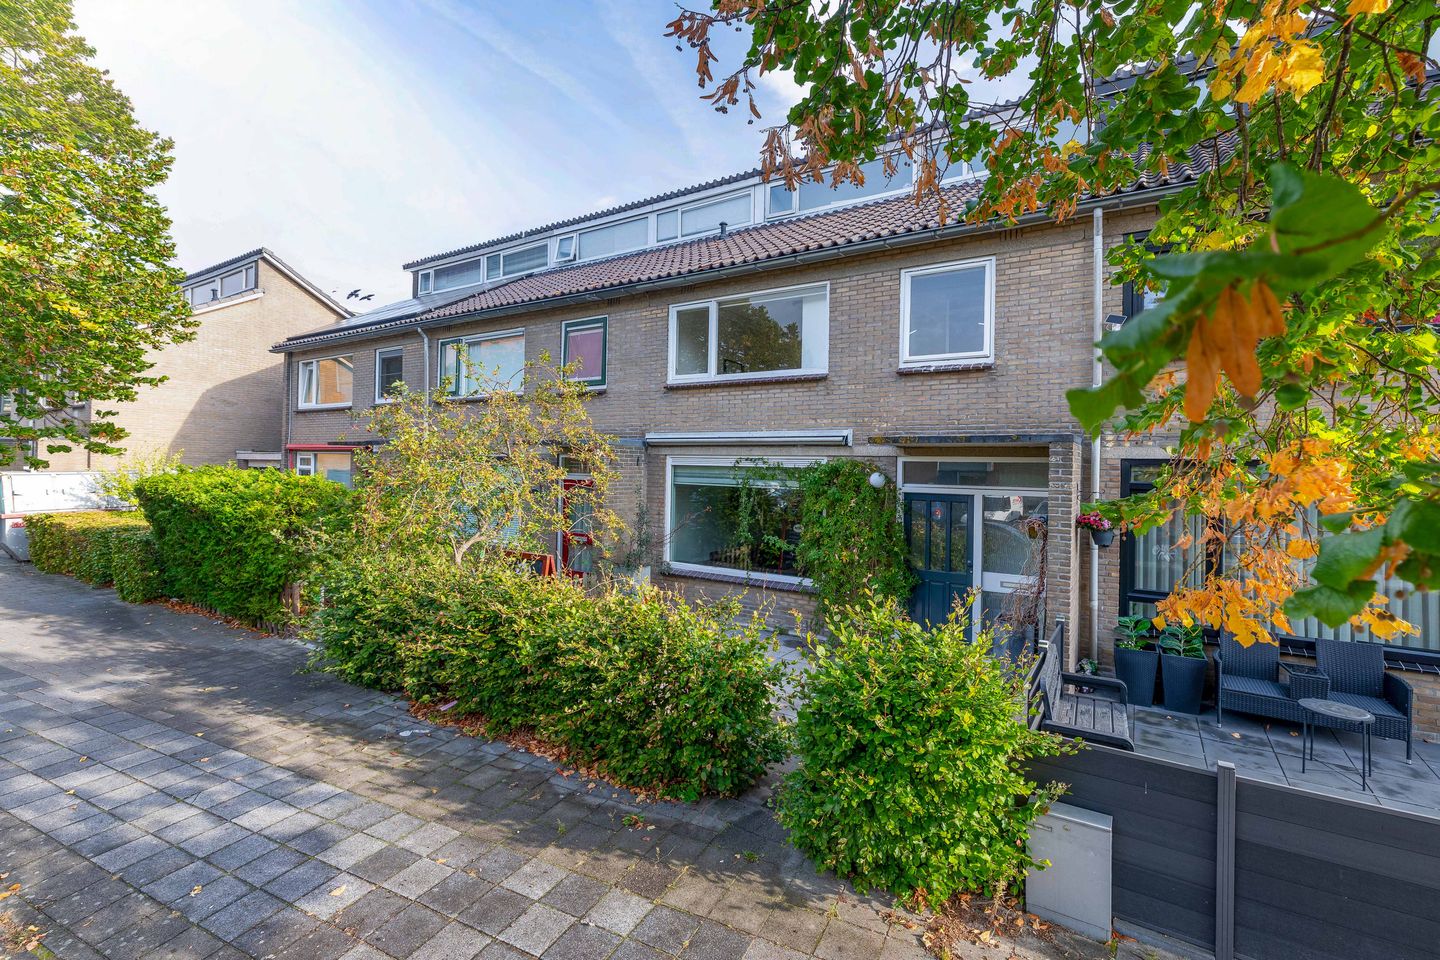
Welcome to Nigerdreef 24! Behind the façade, you will find a surprising amount of space. The property offers approximately 130 m² of living space, four bedrooms, a modern kitchen and bathroom, as well as a wonderful conservatory of approximately 15 m². Add to this the green rear garden, spacious detached storage shed and central location in Overvecht, and you have all the ingredients to truly make this house your own.
5 REASONS WHY THERE’S NO PLACE LIKE HERE
- Surprisingly spacious family home with approximately 130 m² of living space and four bedrooms
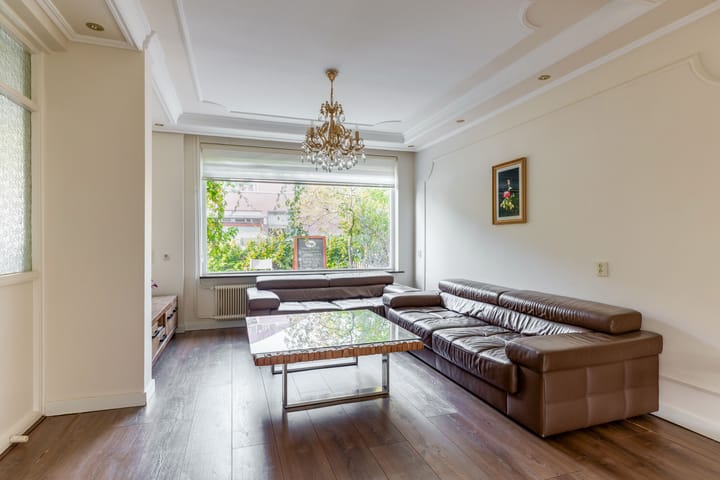
- Generous and bright living room adjoining a conservatory of approximately 15 m²
- Modern open-plan kitchen (2021) with various built-in appliances
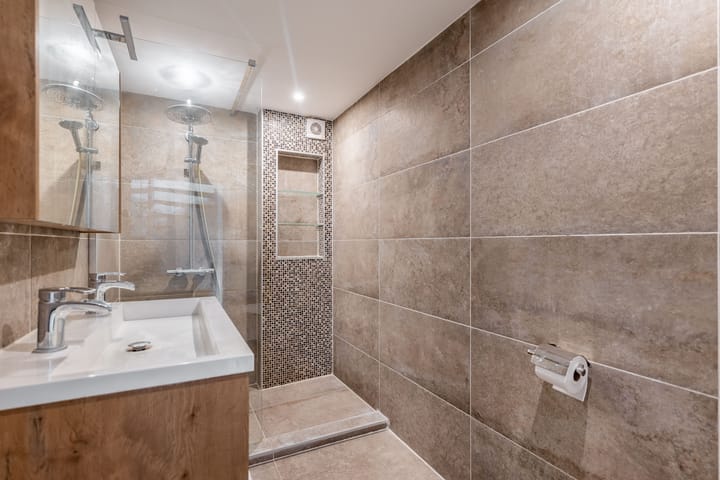
- Modern bathroom renovated in 2025
- Green rear garden with a detached storage shed of approximately 13 m²
COULD NIGERDREEF 24 BE YOUR NEW HOME?
Let us show you around.
GROUND FLOOR
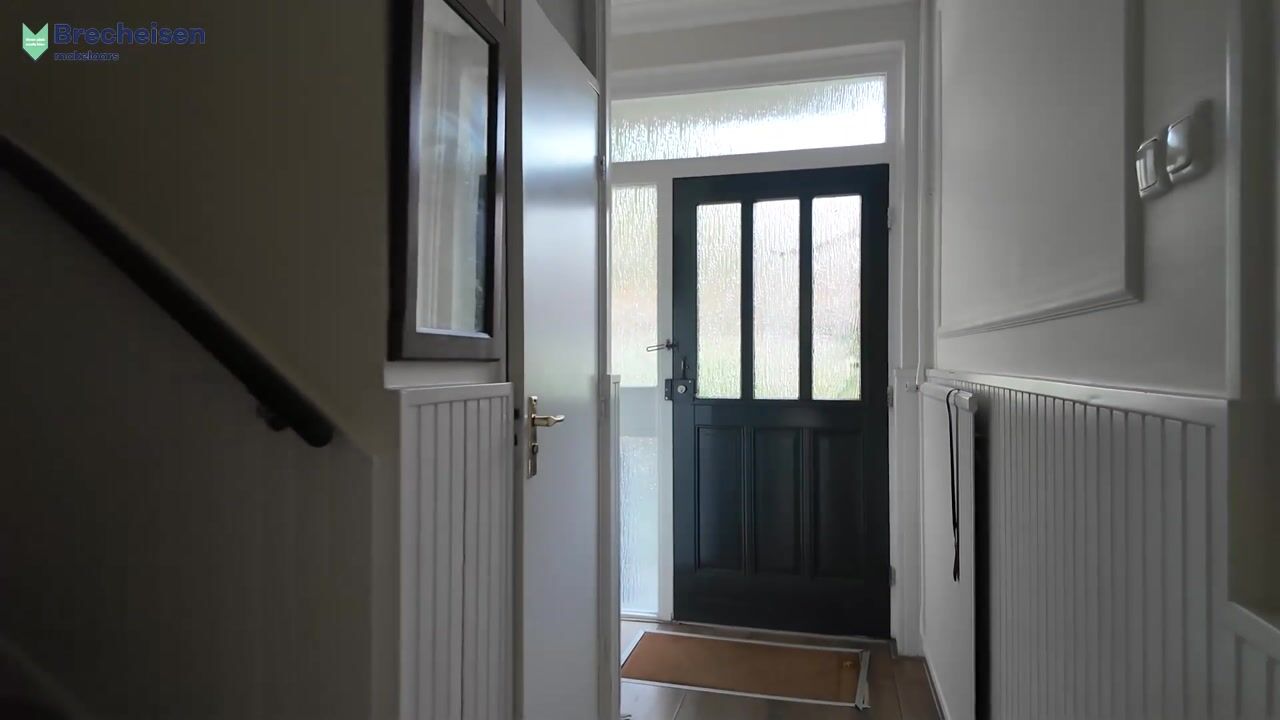
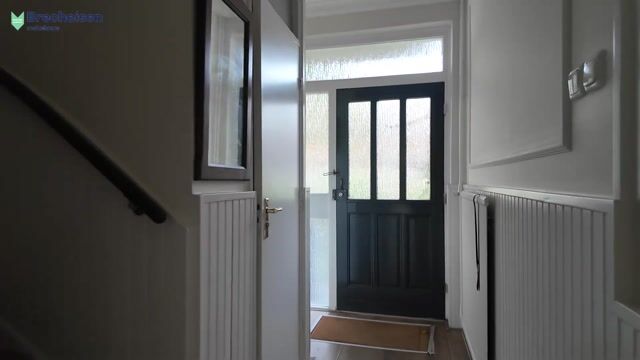
You enter the property into the hallway, which features a toilet, staircase and practical storage space. From here, you step into the generous living room. The large window at the front allows plenty of natural light to enter, while the attractive flooring and elegant details give the room a warm and inviting feel.
The living room flows into the open-plan kitchen (2021) at the rear of the property. Finished in a light colour scheme, the kitchen is equipped with an induction hob, extractor hood, dishwasher, combination oven and fridge-freezer. The peninsula provides additional worktop and storage space while creating a pleasant connection with the living room.
And then there is the conservatory! At approximately 15 m², this is a wonderful addition to the property. The large expanses of glass allow plenty of natural light to flood in and offer direct views of the greenery in the rear garden. It is the perfect place to start enjoying the outdoors early in spring, while on warm summer days you can simply open the doors and let the inside and outside blend seamlessly together.
FIRST FLOOR
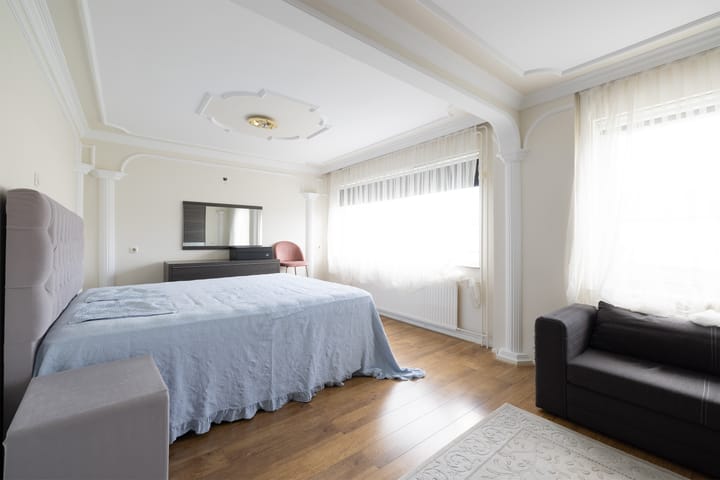
The first floor offers three bedrooms. The largest bedroom spans the full width of the property, providing plenty of space. The other two rooms are ideal for use as children’s bedrooms, a home office or guest room.
Centrally located on this floor is the modern bathroom (2025). It is fully tiled and fitted with a shower, washbasin with vanity unit and a second toilet.
SECOND FLOOR
The amount of space continues to surprise on the second floor. Thanks to the dormer window, a full-sized fourth bedroom has been created with plenty of natural light. It is an ideal bedroom for a growing child, a comfortable guest room or a quiet home office. The landing also accommodates the washing machine connection and offers plenty of practical storage space.
GARDEN AND STORAGE
The green rear garden offers plenty of privacy and several possibilities for relaxing outdoors. From the conservatory, you can step straight into the garden: perfect for long summer evenings, a barbecue with friends or simply enjoying a peaceful moment surrounded by greenery.
At the rear of the garden is a detached storage shed of approximately 13 m². There is plenty of room for bicycles, tools, garden equipment and everything else you would rather keep neatly out of sight.
SURROUNDINGS
Here, you will enjoy a surprising range of amenities within easy reach. Everyday shopping could not be more convenient, with the local shopping centre located nearby. Schools, childcare facilities, sports amenities and various playgrounds can also be found in the surrounding area.
Despite its urban location, there is plenty of greenery nearby. Overvecht offers several parks and green spaces, while the Maarsseveense Plassen lakes and the River Vecht are also within easy reach. Ideal for a walk, bike ride or an afternoon by the water.
The property is also conveniently located for transport connections. Utrecht Overvecht railway station and several bus routes provide excellent connections to the rest of the city. Utrecht city centre is easily accessible by bicycle, while the nearby arterial roads provide convenient access to the A2, A27 and A28 motorways. A wonderful combination of space, greenery and urban amenities!
PARTICULARS
- Built in 1969;
- Approximately 130 m² of living space;
- Volume approximately 409 m³;
- Four bedrooms;
- Conservatory of approximately 15 m²;
- Detached storage shed of approximately 13 m²;
- Modern kitchen (2021) with built-in appliances and sink peninsula;
- Modern bathroom (2025) with shower, washbasin with vanity unit and second toilet;
- Dormer window on the second floor;
- Green rear garden offering plenty of privacy.
WOULD YOU LIKE A TOUR OF YOUR NEW HOME?
Interested in this surprisingly spacious family home? Engage your own NVM purchasing agent straight away. An NVM purchasing agent represents your interests and can save you time, money and worry.
The purchase agreement will be concluded on the basis of an NVM purchase agreement, in which, where applicable, additional clauses may be included regarding, among other things: the seller never having occupied the property, an age clause, an “as is, where is” clause, deferred legal transfer, the Measurement Instruction, the Energy Label and utility companies. The text of the NVM purchase agreement, as well as any additional clauses, is available upon request.
This property listing and the sales brochure have been compiled with the utmost care. No rights may be derived from any inaccuracies. Price changes and/or printing errors are reserved. All asking prices are buyer’s costs (kosten koper) unless stated otherwise.
Highlights
AI-generated from the description
Bright living with conservatory
Spacious living room with 15 m² conservatory and light.
Green garden with storage
Green rear garden with privacy and 13 m² shed.
Spacious family home with rooms
Approx. 130 m² living space with four bedrooms and dormer.
Advertisement
Features
Transfer of ownership
- Listed since
- Acceptance
- Available in consultation
- Asking price
- € 565,000 kosten koper
- Asking price per m²
- € 4,449
- Status
- Available
Construction
- Kind of house
- Single-family home, row house
- Building type
- Resale property
- Year of construction
- 1969
- Type of roof
- Gable roof covered with roof tiles
Surface areas and volume
- Areas
- Living area
- 127 m²
- Exterior space attached to the building
- 15 m²
- External storage space
- 13 m²
- Plot size
- 149 m²
- Volume in cubic meters
- 483 m³
Layout
- Number of rooms
- 5 rooms (4 bedrooms)
- Number of bath rooms
- 1 bathroom and 1 separate toilet
- Bathroom facilities
- Double sink, walk-in shower, and toilet
- Number of stories
- 3 stories
- Facilities
- Outdoor awning, optical fibre, mechanical ventilation, flue, and sliding door
Energy
- Energy label
- C
- Insulation
- Roof insulation, mostly double glazed, insulated walls and floor insulation
- Heating
- CH boiler
- Hot water
- CH boiler
- CH boiler
- Vailand (2019)
Cadastral data
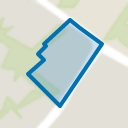
- UTRECHT F 1550
- Cadastral map
- Area
- 149 m²
- Ownership situation
- Ownership encumbered with long-term leaset
- Fees
- Bought off for eternity
Exterior space
- Location
- Alongside a quiet road and in residential district
- Garden
- Back garden and front garden
- Back garden
- 30 m² (5.00 metre deep and 6.00 metre wide)
- Garden location
- Located at the northwest
Storage space
- Shed / storage
- Detached brick storage
- Facilities
- Electricity
Parking
- Type of parking facilities
- Public parking
Popularity
0x
Viewed
0x
Saved
13-10-2026
On Funda
Neighborhood
Zambesidreef en omgeving
Utrecht- Residents
- 4,275
- Family with children
- 32%
- Avg. asking price / m²
- € 3,831
Discover the neighborhood
Curious about the housing supply, residents and local real estate agents?

Don’t want to forget this home?
Save it as a favorite. You’ll easily find it back and get notified when something changes.
