
New
Marktstraat 911521 DX WormerveerWormerveer Centrum
€ 1,200,000 k.k.

- 372 m²living area
- 1,135 m²plot size
- 8bedrooms
- Eenergy label
Prachtige monumentale woning met een rijke historie en royale tuin!
Description
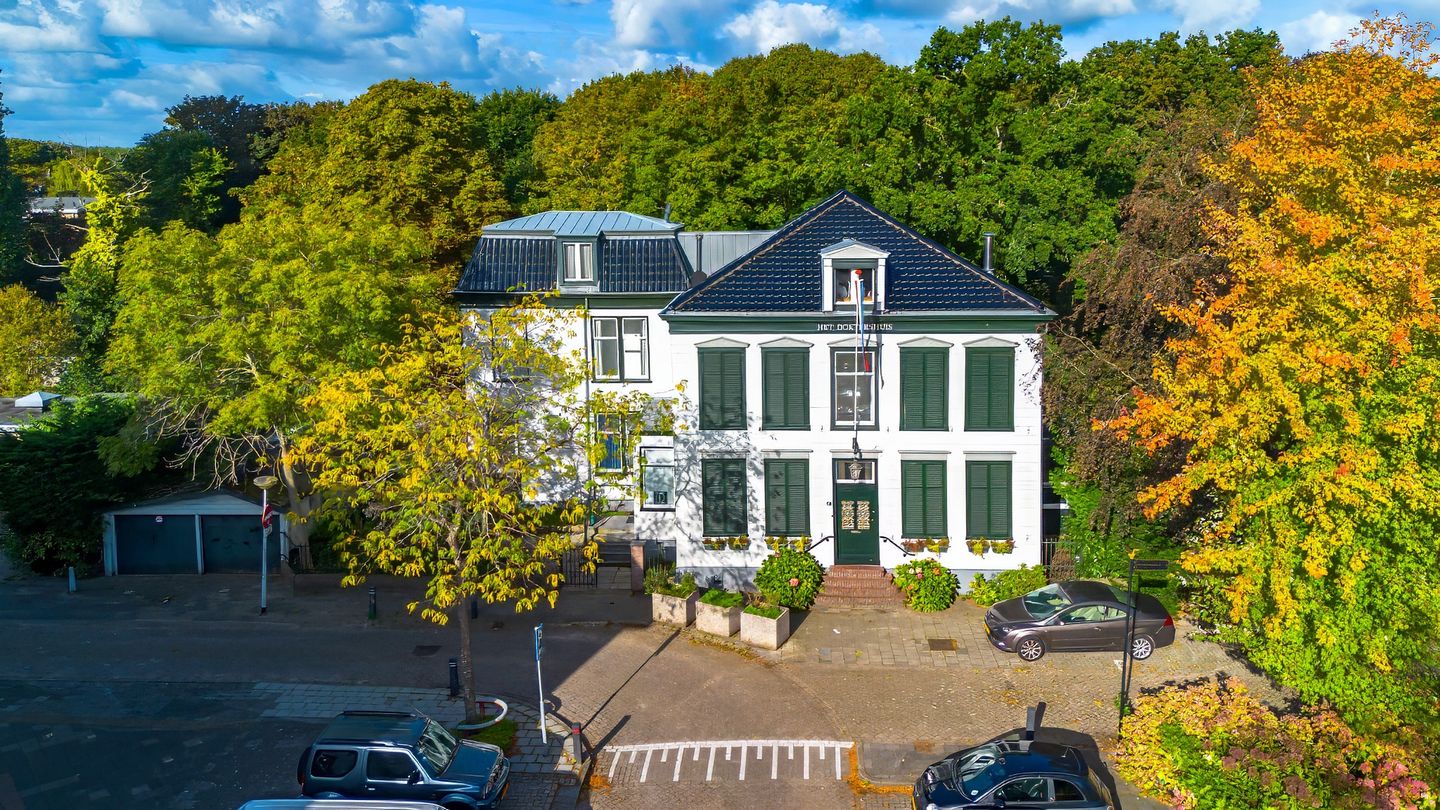
“Het Doktershuis” is an exceptional historic residence in a unique location at the end of Marktstraat. With an impressive living area of approximately 372 m² and a plot of 1,135 m², this remarkable property offers not only an extraordinary amount of space, but also character, privacy and a rich history.
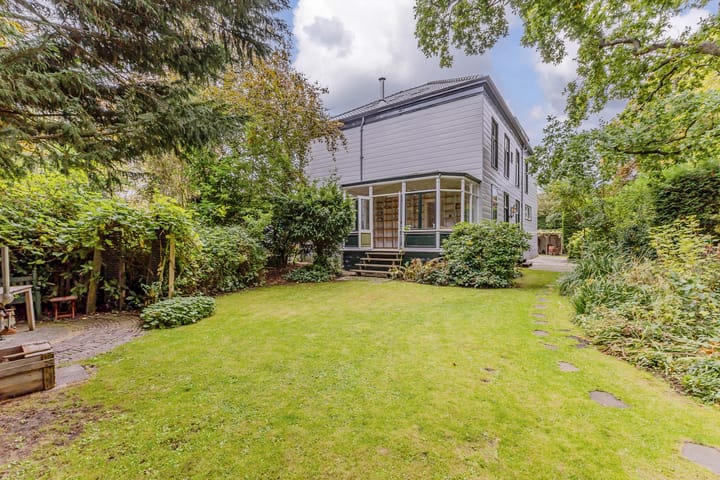
The original residence dates back to 1850 and has been carefully maintained and modernised over the years, with great attention paid to preserving its authentic appearance. Characteristic details have been meticulously preserved and, where necessary, even reinstated. At the same time, the property has been adapted to modern living standards, including improvements to its installations and insulation. Over the past year, the bathroom has been completely renovated, the entire interior has been repainted and the wooden floors have been sanded and varnished. The result is a wonderful combination of historic charm and comfortable, practical living. Surrounding the property is a spacious, park-like garden offering plenty of privacy, as well as a double garage.
The location of the residence is both distinctive and prominent. Positioned perpendicular to Marktstraat, the property forms a striking focal point at the end of the street. Directly behind the plot lies the historic cemetery, which is designated as a municipal monument and is now also used as a public walking park. The grounds are closed to visitors after 4:00 PM, contributing to the peace and privacy surrounding the property. At the front, there are unobstructed views along Marktstraat towards the River Zaan. Despite its peaceful setting, the property is situated right in the heart of Wormerveer. Shops around Marktplein and along the Zaanbocht, the weekly Wednesday market, schools and the railway station are all within easy reach. There are also excellent connections to the A8, A10 and A9 motorways.
Layout:
Ground floor:
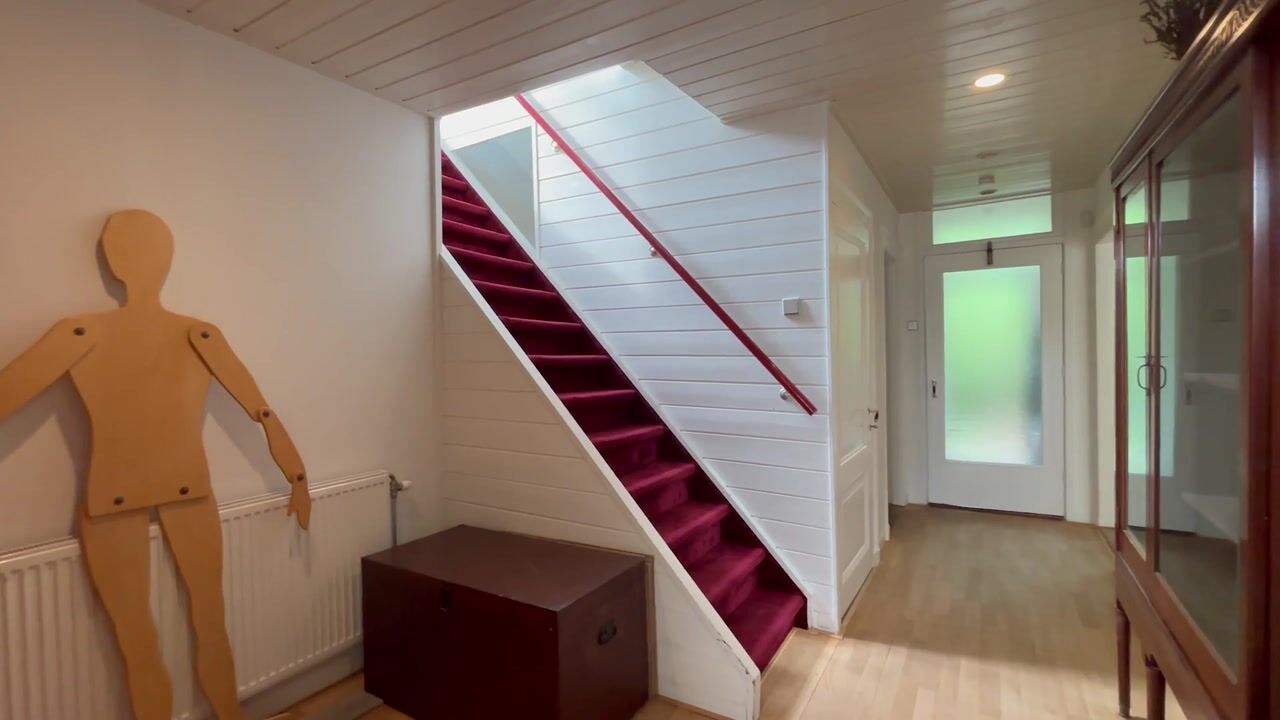
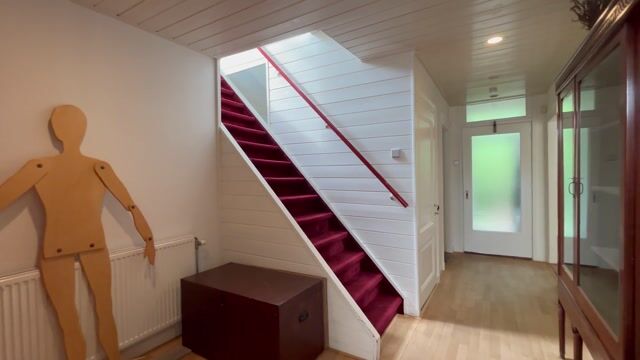
The impressive main entrance, approached via a brick staircase, leads into an entrance vestibule and subsequently into the central hallway. Here you will find a cloakroom with built-in storage, stairs leading down to the cellar and the staircase to the first floor. At the rear of the property is a second entrance with a vestibule and toilet.
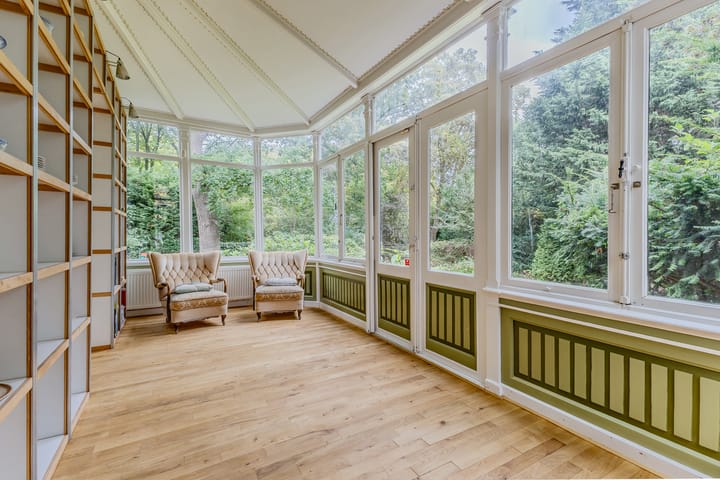
The spacious living room features a beautifully restored adjoining conservatory. The large kitchen and dining area has its own entrance in the side façade and can also be accessed from the central hallway. This room is separate from the living room and, thanks to its generous dimensions, offers plenty of possibilities, such as a large dining room, home office, studio or a combination of these. The kitchen has been designed in a style that complements the character of the property while offering modern convenience.
Through the entrance to the former practice area, you reach a separate guest suite or bedroom with its own bathroom and sauna. This makes the ground floor particularly suitable for accommodating guests, working from home or single-level living.
The entire ground floor has recently been freshly painted. In addition, all wooden floors were sanded and varnished over the past year.
First floor:
The landing provides access to five spacious bedrooms, all benefiting from impressive ceiling heights of approximately 3 metres. This floor also features a separate toilet and a practical laundry room with connections for a washing machine and dryer, a terrazzo floor and a utility sink.
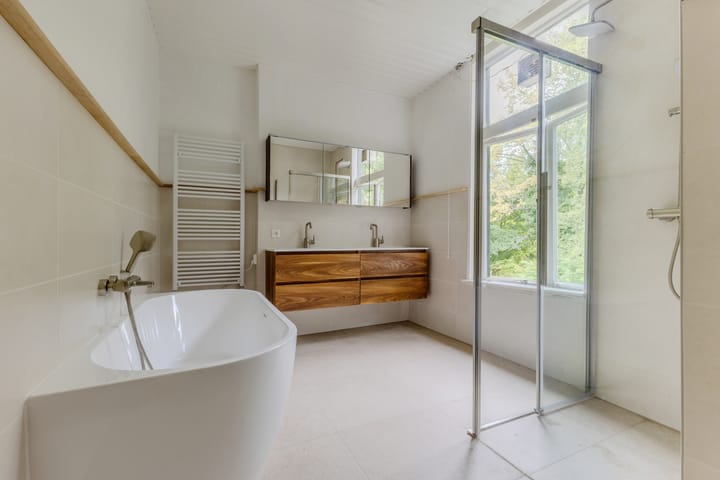
The recently renovated bathroom (2026) features a spacious shower, a vanity unit with double washbasins and a modern bathtub.
Second floor:
The generous attic floor offers two additional bedrooms or hobby rooms, a large open attic area and plenty of storage space. The central heating boiler is also located on this floor.
Garden:
The outdoor space is equally impressive. Several seating areas, an outdoor kitchen, a log store and a charming waterside terrace ensure that there is always a wonderful spot to relax at any time of day. The adjoining waterway connects directly to the surrounding open waterways and countryside, enhancing the sense of peace and space.
A double garage is located beside the house. Architectural drawings and an approved permit application for a new double garage are already available.
Characteristics:
- Main building constructed around 1850, with a side extension dating from approximately 1890;
- Living area of approximately 372 m² and a volume of approximately 1,301 m³;
- Plot size of 1,135 m², situated on freehold land;
- The exterior of the residence is protected as a Dutch national monument (Rijksmonument), registration number 518054;
- The interior is not subject to monument protection, offering considerable flexibility for alterations;
- Bathroom renovated in 2026;
- All wooden floors have recently been sanded and varnished, and the interior has been freshly painted;
- Abundant natural light thanks to the tall windows;
- Characteristic shutters on both the interior and exterior of the windows;
- Approved permit for a new double garage, including architectural drawings;
- Business use within the home is permitted and can easily be accommodated;
- Transfer of ownership to be discussed.
Highlights
AI-generated from the description
Historic charm and character
Residence from 1850 with carefully preserved details.
Spacious park-like garden
1,135 m² plot with garden, waterside terrace and privacy.
Generous home with guest suite
Approx. 372 m², separate guest suite with own bath and sauna.
Advertisement
Features
Transfer of ownership
- Listed since
- Acceptance
- Available in consultation
- Asking price
- € 1,200,000 kosten koper
- Asking price per m²
- € 3,226
- Status
- Available
Construction
- Kind of house
- Single-family home, detached residential property
- Building type
- Resale property
- Year of construction
- 1850
- Specific
- Partly furnished with carpets and curtains and monumental building
- Type of roof
- Combination roof covered with metal and roof tiles
Surface areas and volume
- Areas
- Living area
- 372 m²
- Other space inside the building
- 6 m²
- External storage space
- 29 m²
- Plot size
- 1,135 m²
- Volume in cubic meters
- 1,370 m³
Layout
- Number of rooms
- 12 rooms (8 bedrooms)
- Number of bath rooms
- 2 bathrooms and 1 separate toilet
- Bathroom facilities
- Sauna, shower, toilet, sink, double sink, walk-in shower, bath, and washstand
- Number of stories
- 2 stories, an attic, and a basement
- Facilities
- Alarm installation, skylight, passive ventilation system, flue, sauna, and TV via cable
Energy
- Energy label
- E
- Insulation
- Roof insulation, partly double glazed and insulated walls
- Heating
- CH boiler and wood heater
- Hot water
- CH boiler
- CH boiler
- Nefit (gas-fired combination boiler from 2018, in ownership)
Cadastral data
- WORMERVEER A 2626
- Cadastral map
- Area
- 890 m²
- Ownership situation
- Full ownership
- WORMERVEER A 8510
- Cadastral map
- Area
- 245 m²
- Ownership situation
- Full ownership
Exterior space
- Location
- Alongside park, along waterway, alongside waterfront, in centre and in residential district
- Garden
- Surrounded by garden
Garage
- Type of garage
- Detached wooden garage
- Capacity
- 2 cars
- Facilities
- Electricity
- Insulation
- No insulation
Parking
- Type of parking facilities
- Parking on private property and public parking
Popularity
899x
Viewed
30x
Saved
12-10-2026
On Funda
Neighborhood

Wormerveer Centrum
Wormerveer- Residents
- 3,365
- Family with children
- 31%
- Avg. asking price / m²
- € 4,535
Discover the neighborhood
Curious about the housing supply, residents and local real estate agents?

Don’t want to forget this home?
Save it as a favorite. You’ll easily find it back and get notified when something changes.
