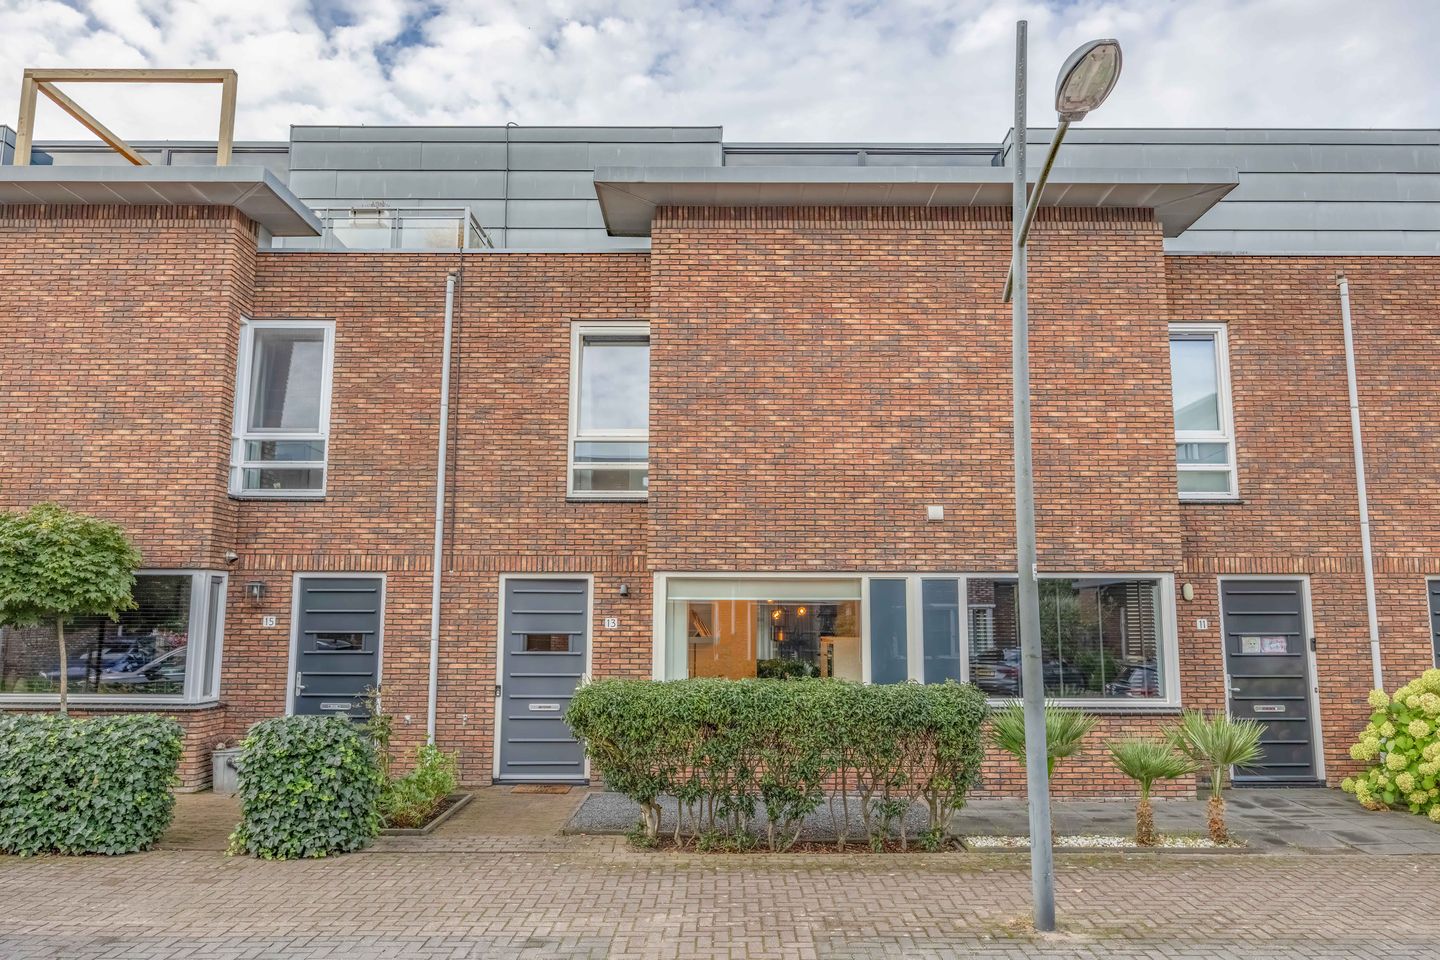
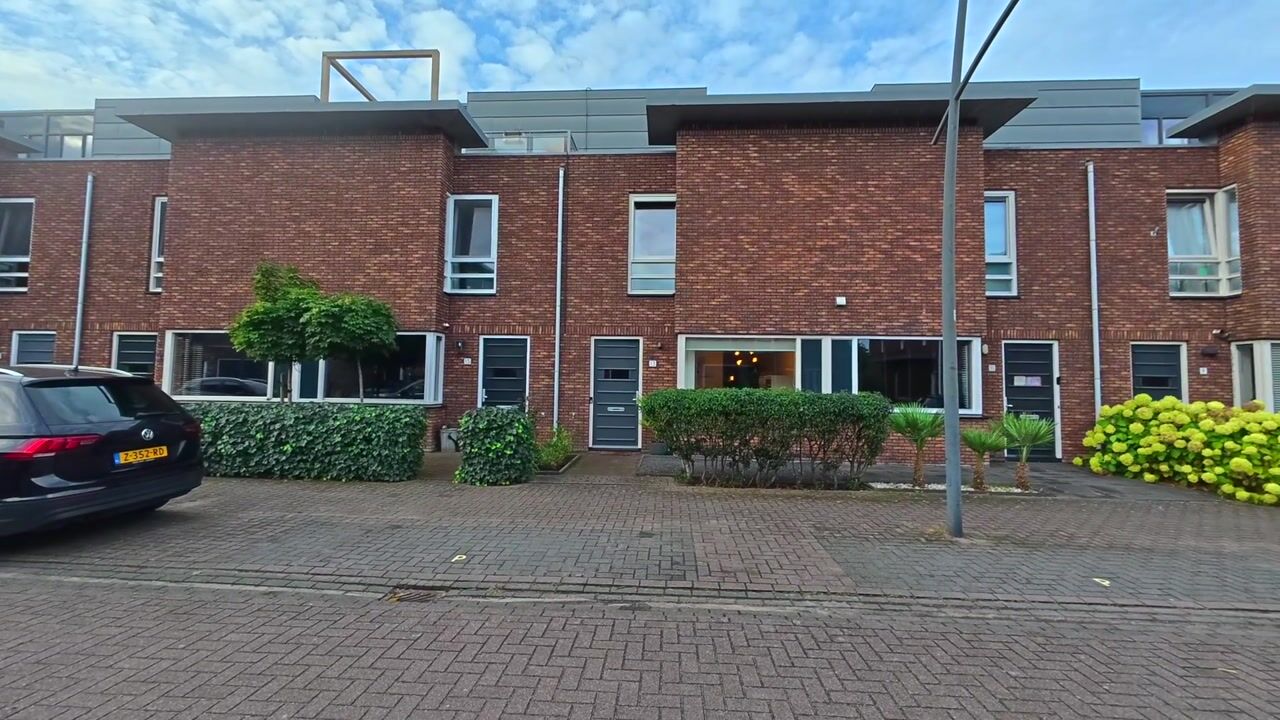
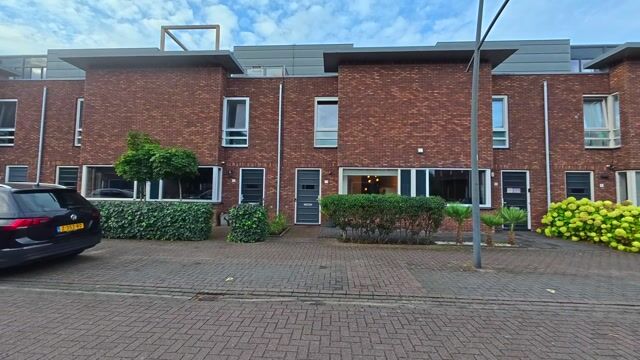
This extended home is located in one of the top neighborhoods of Assendelft and even boasts an Energy Label A+.
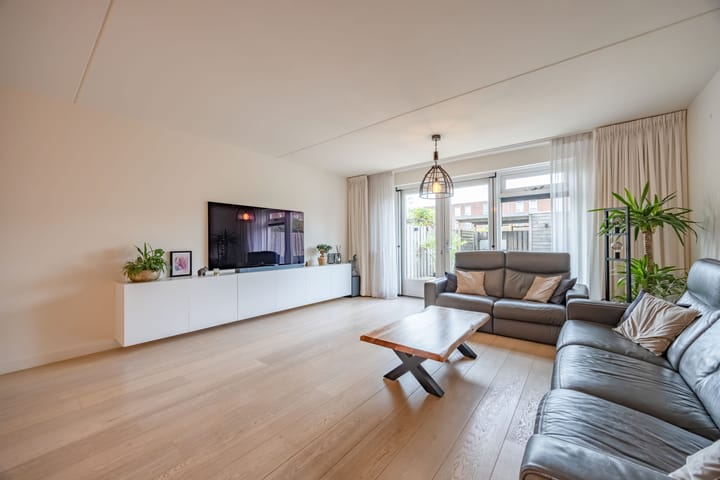
It’s the kind of house where you step inside and immediately feel the abundance of space. This delightful terraced home from 2010 is situated on a quiet street in a sought-after residential area in Assendelft and offers surprisingly much thanks to its 136 m² of living space. The extended living room creates extra living space and provides a pleasant connection to the southwest garden, while the excellent insulation and 10 solar panels ensure that the home is not only comfortable but also energy efficient.
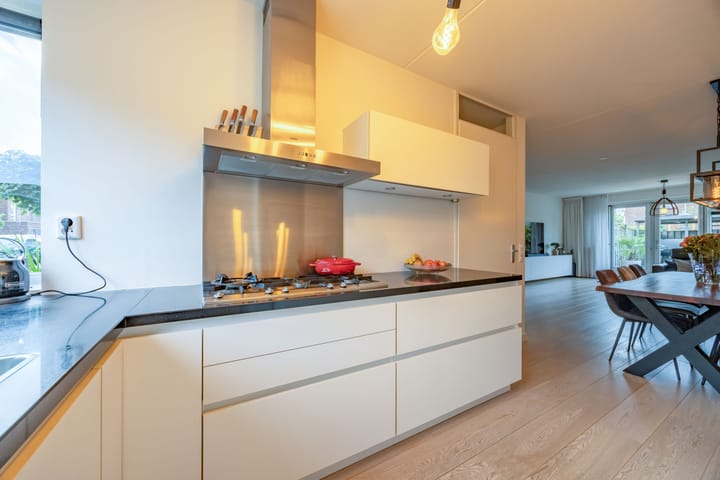
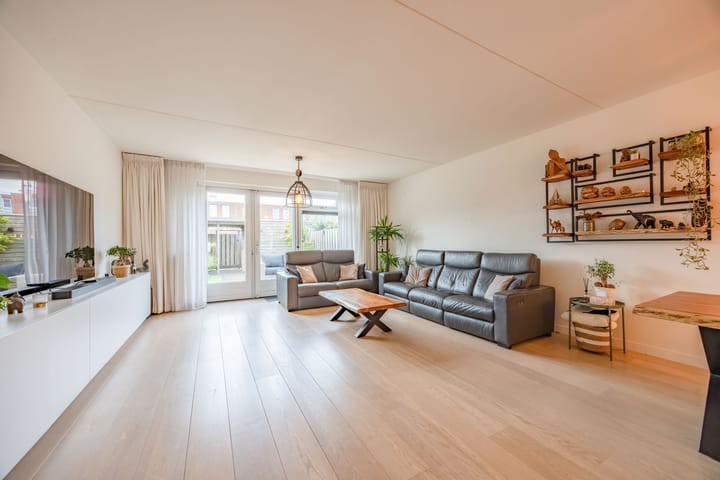
Inside, it’s immediately noticeable how much space the house offers. Thanks to the extra square meters provided by the extension, there is plenty of room for a truly spacious seating area as well as a pleasant dining area. Through the double patio doors in the living room, you step into the backyard, beautifully connecting the inside with the outdoors. The kitchen is located at the front and is designed with practicality in mind. The current kitchen dates from 2010, and the built-in appliances have been well maintained; the dishwasher was replaced in 2024.
There are four bedrooms on the upper floors. The fourth bedroom on the second floor will pleasantly surprise you with its generous dimensions. This provides ample possibilities for a family, a home office, or a hobby room. The modern bathroom, also from 2010, features a free-standing walk-in shower and a washbasin unit, while the toilet is located separately. Additionally, the property features a private roof terrace—a lovely extra spot for enjoying the outdoors.
Technically, the house is also very well maintained. It is fully insulated with roof, wall, and floor insulation, and HR++ glazing. The central heating boiler was replaced in December 2025, and the 10 solar panels were installed in 2023. This means that the home is not only comfortable but also very convenient for everyday living. The Energy Label A+ underscores this.
At the rear of the property lies a spacious garden of approximately 56 m². There is plenty of space for a dining table, a lounge area, and a play area for children. The garden also serves as a pleasant extension of the living room and is an ideal spot to enjoy the outdoors on sunny days.
And then there’s the location. The home is situated in a wonderful residential area where you will soon feel right at home. The street is quiet, and the neighborhood has been carefully planned, offering a pleasant mix of families and residents of various ages. Everything you need in daily life is easily accessible from here. At the same time, you live in Assendelft with plenty of space and a village-like character, while cities and other amenities in the region are also within easy reach.
It’s a delightful place for anyone especially seeking space, comfort, and a pleasant residential environment. The combination of the extended living room, four bedrooms, sunny outdoor areas, excellent insulation, and Energy Label A+ makes this a home where you can happily live for years to come.
Have you become as enthusiastic as we have? Give us a call for a viewing—we would be happy to show you this property.
Year of construction: 2010
Plot area: 135 m²
Living area: 136 m²
Volume: 488 m³
Energy label: A+
Loodgieter 13 is located on a quiet street in a pleasant residential neighborhood in Assendelft. It’s a great place for those who appreciate a peaceful living environment while having all the daily amenities close at hand. The neighborhood has a welcoming atmosphere and offers plenty of space for families.
The location in Assendelft is also very convenient. From the property, amenities in the village and surrounding areas are easily reachable. For a walk or a moment outside, you don’t have to go far. Here you live with plenty of space and tranquility, while work, school, shops, and other facilities are all easily accessible in the region.
Features:
Extended living room
4 bedrooms
Private roof terrace
Sunny backyard of approximately 56 m²
10 solar panels installed in 2023
Interested in this home? Immediately enlist your own NVM buying agent. Your NVM buying agent looks out for your interests and saves you time, money, and worries. You can find addresses of fellow NVM buying agents on Funda.
Highlights
AI-generated from the description
Spacious extended living room
Extended living room with double patio doors to garden.
Sunny garden and roof terrace
Southwest garden of approx. 56 m² plus private roof terrace.
Energy efficient with A+ label
Fully insulated, HR++ glazing and 10 solar panels from 2023.
Advertisement
Features
Transfer of ownership
Listed since
Acceptance
Available in consultation
Asking price
€ 575,000 kosten koper
Asking price per m²
€ 4,228
Status
Available
Construction
Kind of house
Single-family home, row house
Building type
Resale property
Year of construction
2010
Type of roof
Flat roof covered with asphalt roofing
Surface areas and volume
Areas
Living area
136 m²
External storage space
6 m²
Plot size
135 m²
Volume in cubic meters
488 m³
Layout
Number of rooms
5 rooms (4 bedrooms)
Number of bath rooms
1 bathroom and 2 separate toilets
Bathroom facilities
Walk-in shower and washstand
Number of stories
2 stories and an attic
Facilities
Mechanical ventilation, passive ventilation system, and solar panels