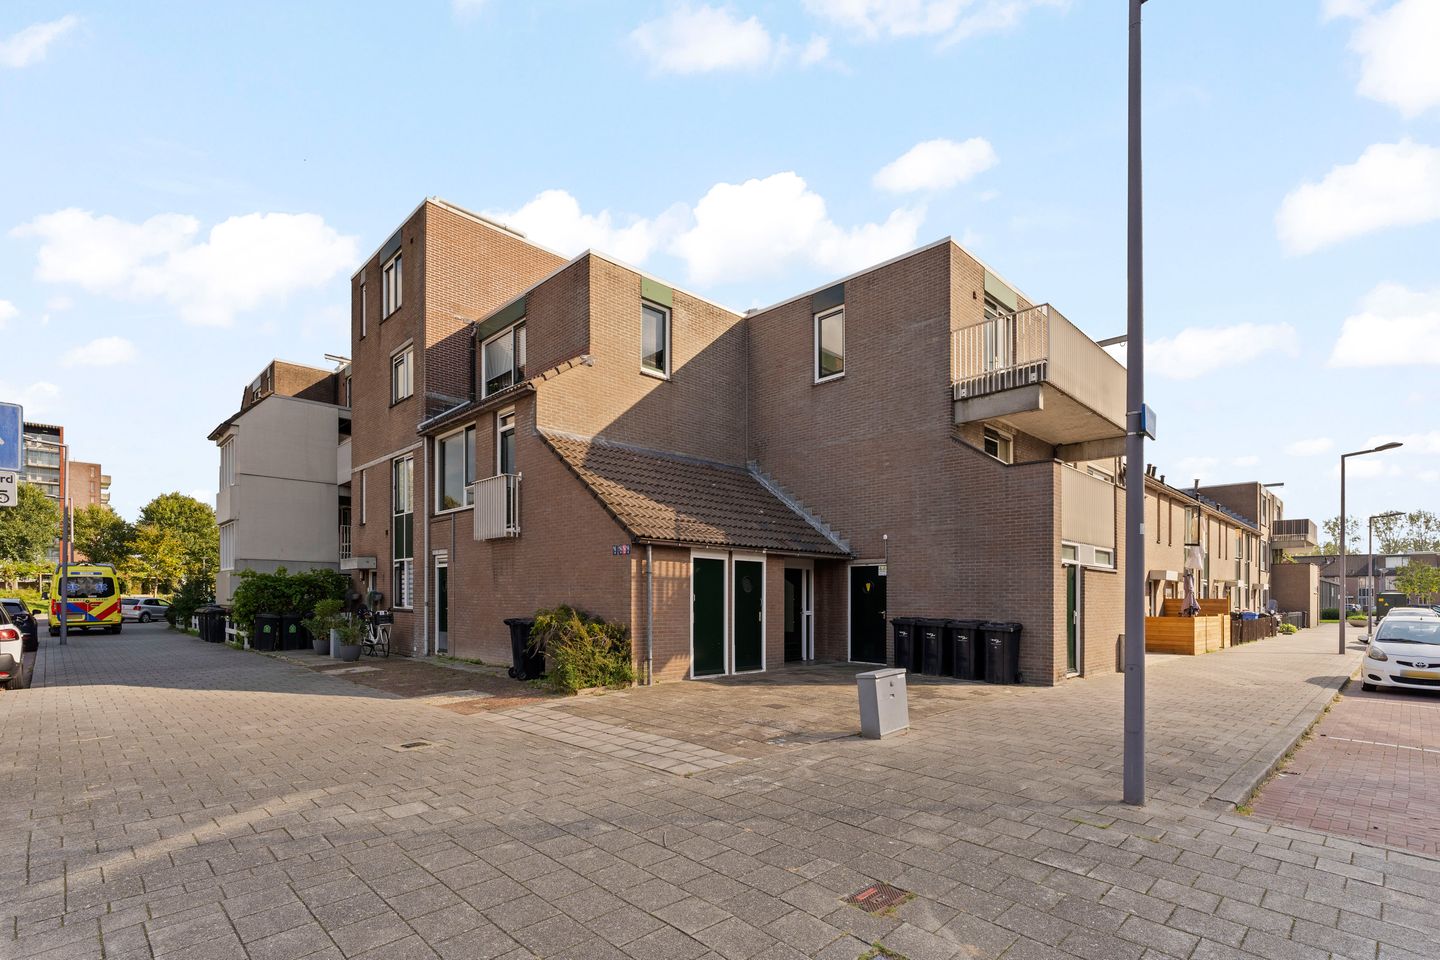
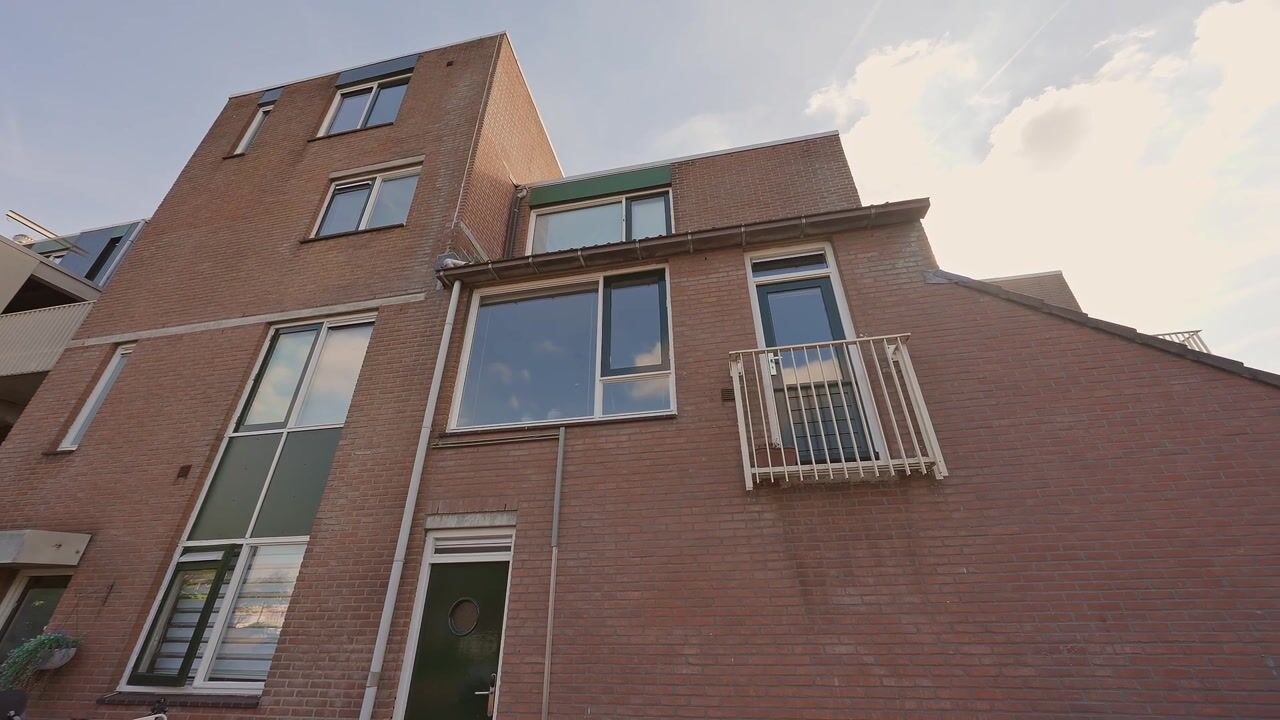
Licht 2-kamerappartement van 45 m² met Frans balkon in Zevenkamp
Description
Compact, light, and centrally located living in Zevenkamp
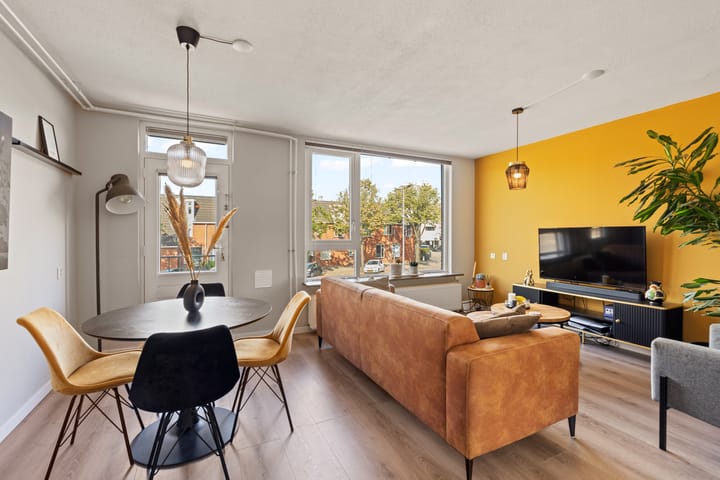
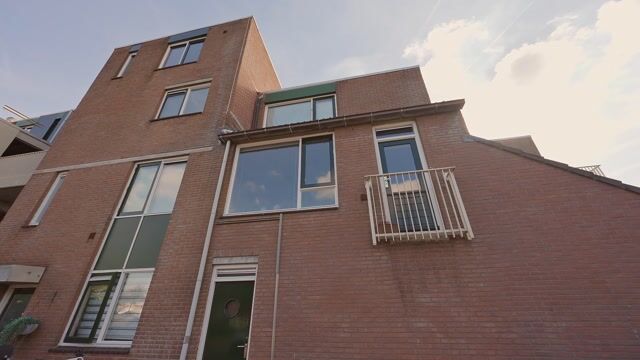
A great spot for anyone looking for their first home. Dieze 2 is a well-maintained, compact 2-room apartment (45 m²) featuring a surprisingly spacious living room, a separate bedroom, and a Juliet balcony. Compact living, yet equipped with everything you need. All this in a central location in Zevenkamp, with shops, the metro, and major roads within easy reach.
The living room is clearly the heart of the apartment. Thanks to the wide windows, plenty of pleasant daylight streams in, and there is ample space for both a comfortable seating area and a dining table. On nice days, you can easily let the fresh air in through the door leading to the Juliet balcony.
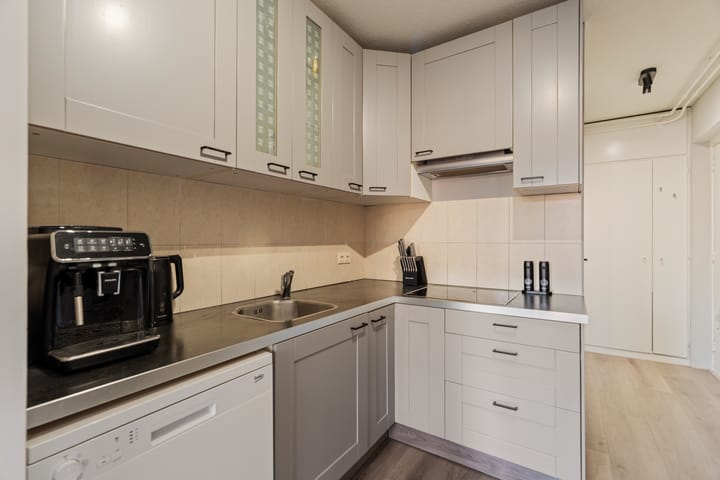
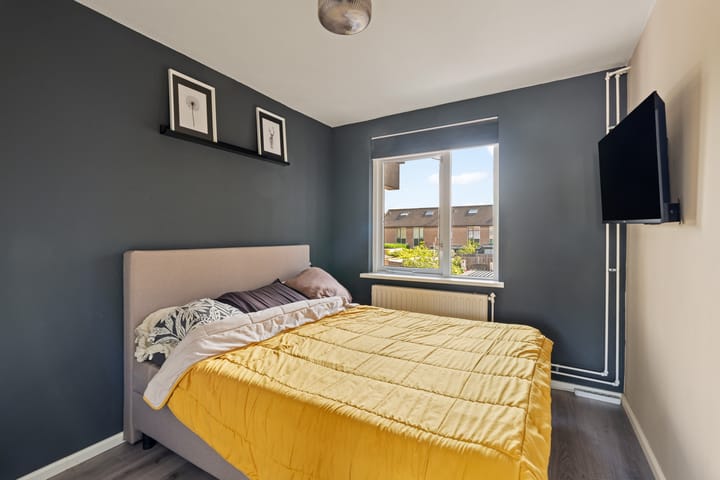
The kitchen adjoins the living room and is practically laid out with upper and lower cabinets, a cooktop, and a range hood. The separate bedroom is a good size and has its own window. The bathroom is functional and well-finished, featuring a shower, toilet, and vanity unit, with space for a washing machine as well.
The location is another major plus. You’ll be living right in the middle of Rotterdam-Zevenkamp, a short distance from the Ambachtsland shopping center for your daily groceries. The metro is just around the corner, allowing for quick travel to Rotterdam city center. It is also conveniently located for car travel, thanks to excellent connections to major arterial roads.
There is also a shared storage area on the ground floor—handy for things like bicycles and items you don't need on a daily basis.
A well-laid-out, pleasant apartment in a practical location. This is a fantastic opportunity, especially for first-time buyers, to secure a place of their own in Rotterdam.
Features:
• Year of construction: 1980; • living area approximately 44.6 m²;
• volume approximately 151 m³;
• 2 rooms, including 1 bedroom;
• bright living room with space for a seating and dining area;
• French balcony;
• functional kitchen;
• bathroom with shower, toilet, and vanity unit;
• shared storage unit on the ground floor;
• active Owners' Association (VvE);
• leasehold ground rent prepaid until 15 October 2064;
• leasehold right ending on 3 February 2079;
• Ambachtsland shopping centre and metro station nearby;
• good access to arterial roads;
• energy label C;
• Owners' Association contribution: €117 per month;
• delivery in consultation.
The measurement instructions are based on the NEN 2580 standard. These instructions are intended to provide a consistent indication of the usable floor area. The measurement instructions do not entirely rule out differences in measurement results, for example due to differences in interpretation, rounding, or limitations during the measurement process.
The information above is intended solely as an invitation to make an offer. No rights or obligations may be derived from this information.
Voorberg NVM Makelaars represents the interests of the seller. We advise you to engage your own NVM purchasing agent.
Real estate agents are legally required to maintain a bidding log when selling existing homes. You may discuss bids with us verbally if you wish, but we ask that you subsequently confirm them digitally via your MOVE account.
Highlights
AI-generated from the description
Bright living room with balcony
Wide windows, lots of light and door to Juliet balcony.
Central in Rotterdam-Zevenkamp
Close to Ambachtsland shops, metro and major roads.
Well-maintained with owners’ association
Compact, well-maintained apartment with active VvE.
Advertisement
Features
Transfer of ownership
Listed since
Acceptance
Available in consultation
Asking price
€ 250,000 kosten koper
Asking price per m²
€ 5,556
Status
Available
VVE (Owners Association) contribution
€ 117.00 per month
Construction
Type apartment
Upstairs apartment (apartment)
Building type
Resale property
Year of construction
1981
Specific
Partly furnished with carpets and curtains
Type of roof
Flat roof covered with roof tiles
Quality marks
Energie Prestatie Advies
Surface areas and volume
Areas
Living area
45 m²
Other space inside the building
1 m²
External storage space
10 m²
Volume in cubic meters
151 m³
Layout
Number of rooms
2 rooms (1 bedroom)
Number of bath rooms
1 bathroom
Bathroom facilities
Shower, toilet, sink, and washstand
Number of stories
1 story
Facilities
French balcony and passive ventilation system
Located at
1st floor
Energy
Energy label
C
Insulation
Roof insulation, double glazing, insulated walls and completely insulated