Living with allure, comfort and space – fully move-in ready
Situated on freehold land, generously laid out and high-end renovated down to the finest detail: this 5-room maisonette is a home where everything comes together. Add energy label A, and you know this is carefree living at a high level.
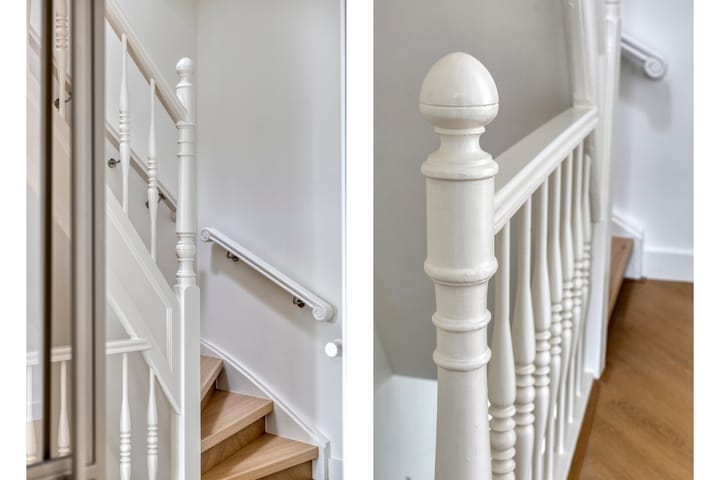
You enter the property via the ground-floor entrance, featuring a neat hallway with meter cupboard. The first impression is immediately positive. Via the internal staircase, stylishly finished with luxury PVC flooring, you reach the main living level.
Light, space and design
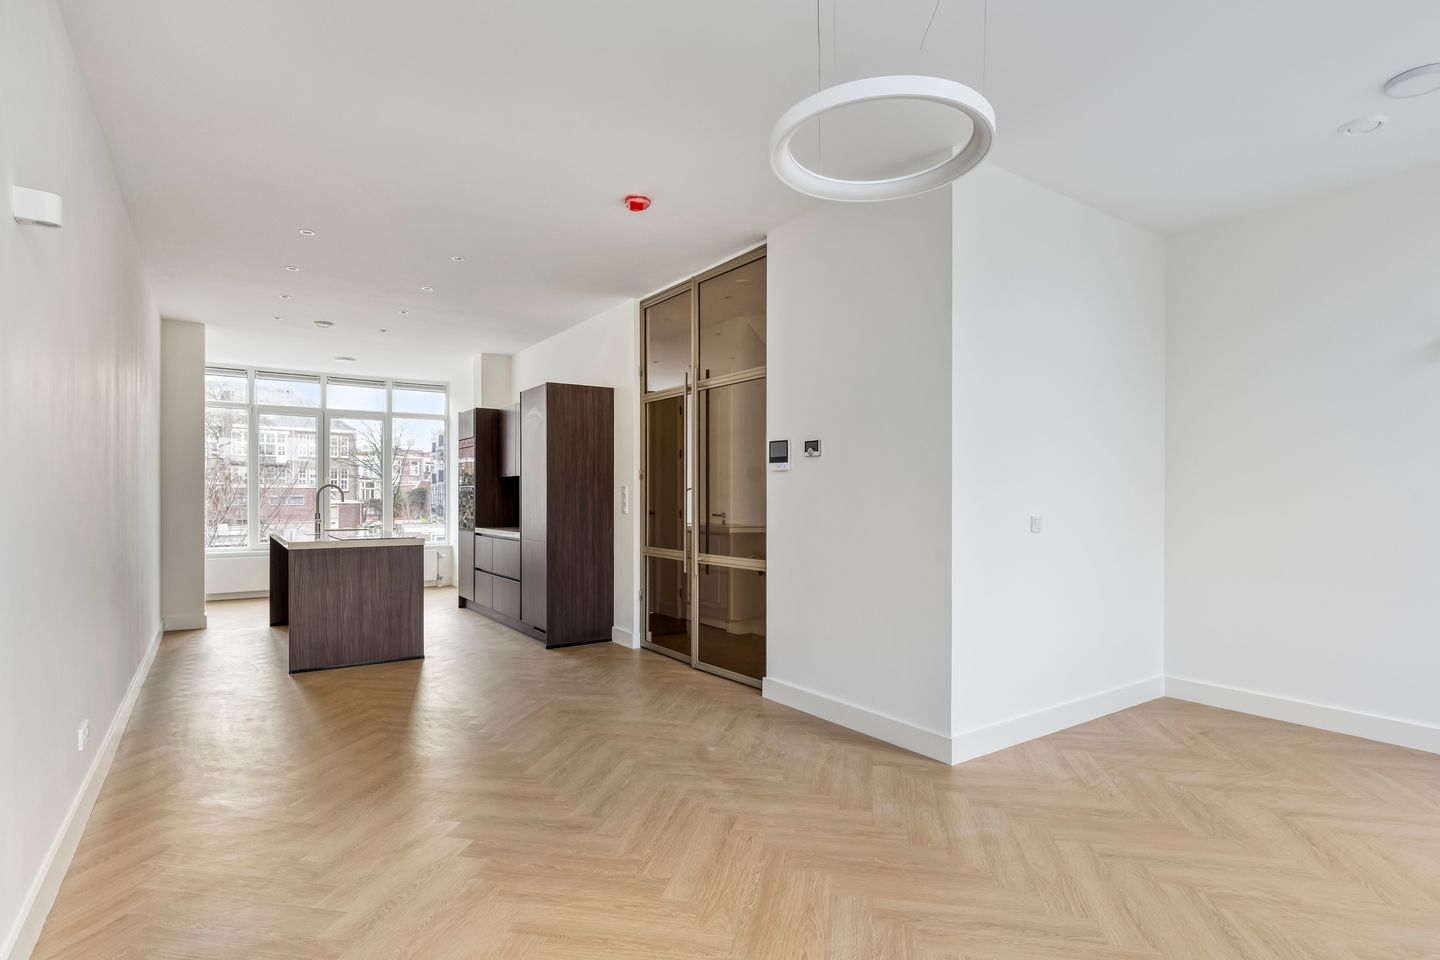
The landing (approx. 4.49 x 1.90 m) includes a modern toilet and, through steel-framed double doors, provides access to the spacious living room with open-plan kitchen (11.32 x 5.28 / 3.13 m). Large windows allow abundant natural light to flow in. The renovation has clearly been carried out with care and a strong sense of quality: sleek, warm and contemporary.
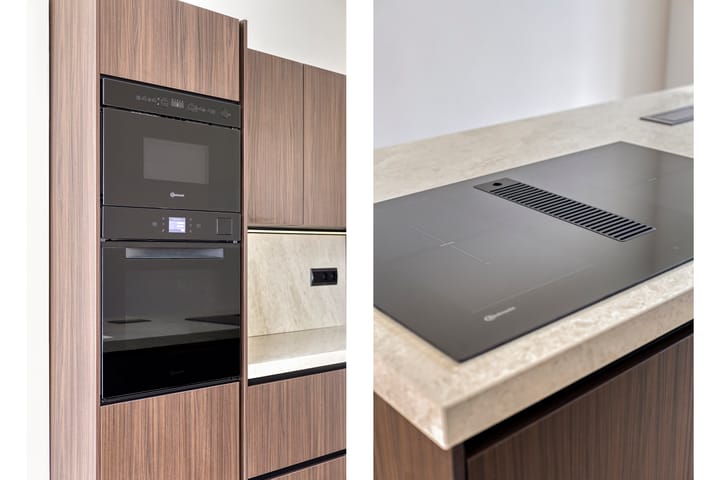
The kitchen is a true eye-catcher: a single-wall layout with a cooking island, fully equipped with a refrigerator, freezer, dishwasher, microwave, oven, and a Bora cooktop with integrated extraction system. Cooking, entertaining and everyday living blend effortlessly here.
At the rear, there is an additional rear side room (approx. 3.72 x 1.90 m), ideal as a home office, playroom or hobby space, with pleasant natural light.
Private quarters & outdoor space
Via the internal staircase, you reach the second floor. The landing (approx. 4.50 x 1.90 m) is illuminated by a skylight and provides access to a designer toilet. This floor also features a built-in cupboard with the installation point for the central heating boiler and washing machine.
This level offers three well-proportioned rooms:
Front bedroom (approx. 4.83 x 3.29 m)
Front side bedroom (approx. 2.75 x 1.95 m)
Rear bedroom (approx. 4.17 x 3.29 m) with access to the balcony (approx. 2.08 x 3.29 m), located to the northwest – a pleasant spot to enjoy the afternoon and evening sun.
The luxurious bathroom (approx. 3.71 x 1.90 m) is fully and stylishly fitted with a bathtub, walk-in shower, double washbasin with vanity unit, heated mirror with LED lighting, and an additional toilet.
Finishes & comfort
The entire property features a luxury herringbone-pattern PVC floor, creating a calm and elegant atmosphere. In addition, the home is equipped with:
Video intercom on both floors
Completely renewed high-quality door and window hardware
Mechanical ventilation system
In short: a move-in-ready, comfortable and sustainable home with ample space for living, working and relaxing. A maisonette that is not only visually appealing, but also practical and future-proof.
Key features:
Energy label: A
Living area: approx. 113 m²
Ceiling height: approx. 2.86 / 2.68 m
Heating/hot water: central heating via Remeha combi boiler, year of construction 2025
Electrical installation: 11 groups with residual current devices (RCD)
Window frames: wooden/plastic frames with double glazing
Homeowners’ association (VvE): in formation, indicative monthly contribution €150
3/5 share in the community
Municipal protected cityscape
Freehold land
Year of construction: 1909
Renovation warranty: 6 months
Delivery: in consultation, available at short notice
Various clauses apply (including age, materials and non-owner-occupancy clauses)
Choice of notary reserved to the seller
Highlights
AI-generated from the description
Bright living with island kitchen
Spacious living room with open kitchen, island and large windows.
Balcony with afternoon and evening sun
Northwest balcony from rear bedroom, sun in afternoon and evening.
High-end renovation and finishes
Move-in ready, luxury herringbone PVC floor, designer bathroom and modern kitchen.
Advertisement
Features
Transfer of ownership
Listed since
Acceptance
Available immediately
Asking price
€ 575,000 kosten koper
Asking price per m²
€ 5,088
Status
Available
VVE (Owners Association) contribution
€ 150.00 per month
Construction
Type apartment
Maisonnette (apartment)
Building type
Resale property
Year of construction
1909
Surface areas and volume
Areas
Living area
113 m²
Exterior space attached to the building
7 m²
Volume in cubic meters
374 m³
Layout
Number of rooms
5 rooms (3 bedrooms)
Number of stories
2 stories
Facilities
Balanced ventilation system and mechanical ventilation
Located at
2nd floor
Energy
Energy label
A
Heating
CH boiler
Hot water
CH boiler
CH boiler
Remeha (gas-fired combination boiler from 2025, in ownership)