New
Amstelkade 59-H1078 AK AmsterdamIJselbuurt-West
€ 1,000,000 k.k.

- 114 m²living area
- 3bedrooms
- Denergy label
Description
Characterful, Spacious and Light Double Ground-Floor Apartment with Sunny Garden and Balcony on the Amstelkade.
Atmospheric living along the Amstel Canal, with three bedrooms, a green south-facing garden and a balcony. A characterful home in a special location in Amsterdam Zuid.
Would you like to view this property? Click on the ‘Contact us’ or ‘Request a viewing’ button. Once you have submitted your request, you will receive a message immediately and can choose a viewing time that suits you.
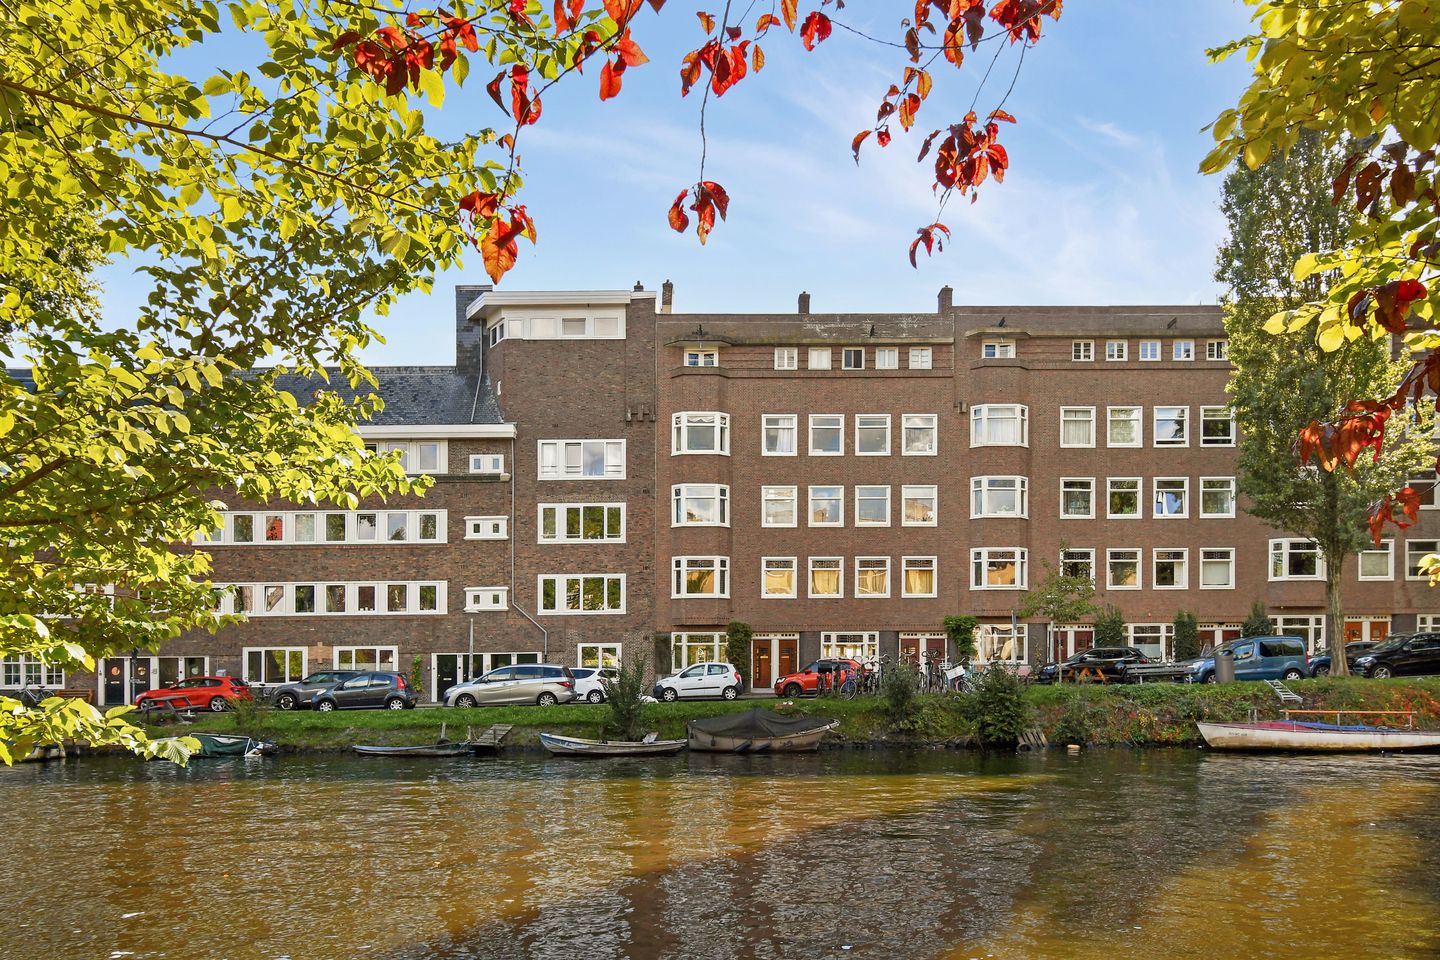
Situated on the beautiful Amstelkade, in the sought-after Amsterdam Zuid district, this characterful double ground-floor apartment offers approximately 114 m² of living space. The property combines the architectural appeal of the Amsterdam School with the comfort of contemporary living. The distinctive architecture, leafy canal-side setting and views over the Amstel Canal give this location a wonderful sense of space and openness.
Inside, the property features a practical layout with a generous living room, an inviting kitchen-diner with a central island, three bedrooms and a fully equipped bathroom. Characteristic details, including the stained-glass windows, contribute to the home's distinctive atmosphere. Outside, the spacious, leafy south-facing garden and rear balcony provide plenty of opportunities to enjoy the sunshine and outdoor living.
Layout:
The private entrance on the ground floor opens into a spacious hallway. This forms the central hub of the property, providing access to the kitchen-diner and the staircase to the first floor. The hallway also features a separate toilet with a hand basin and practical storage space.
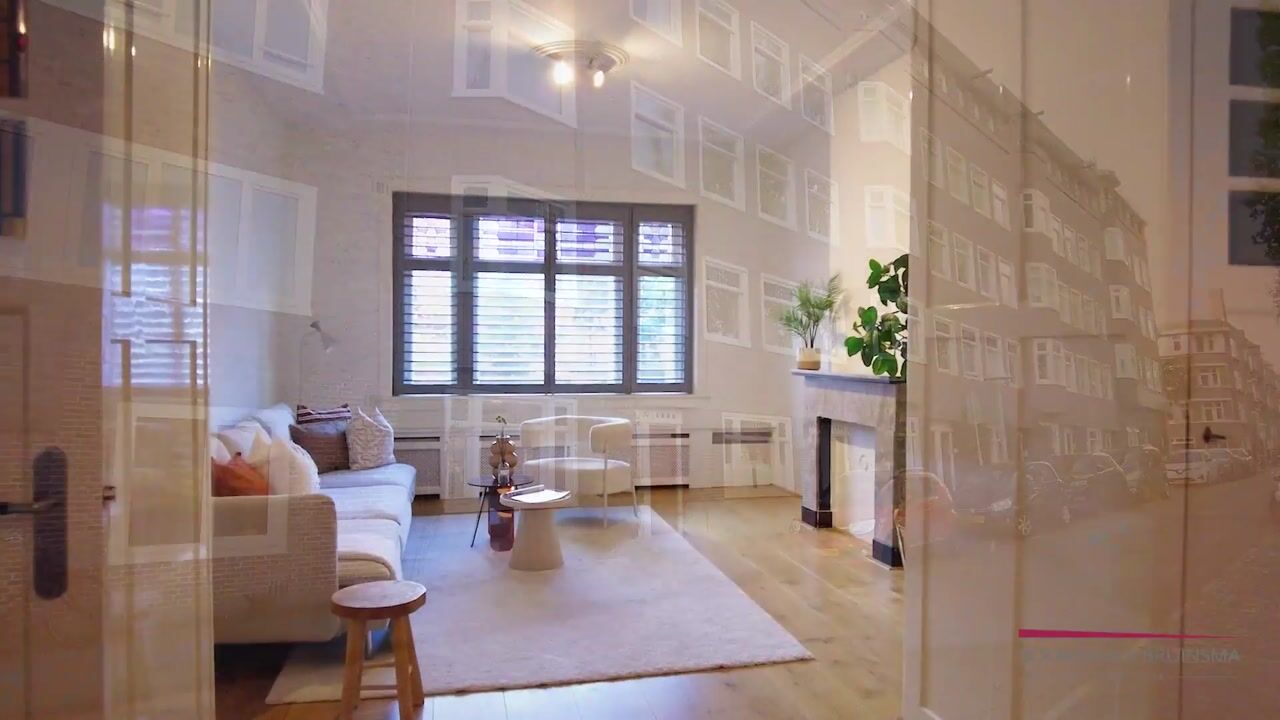
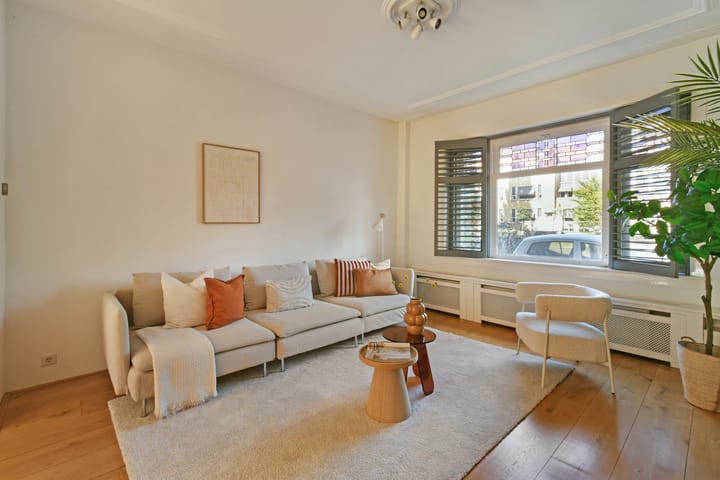
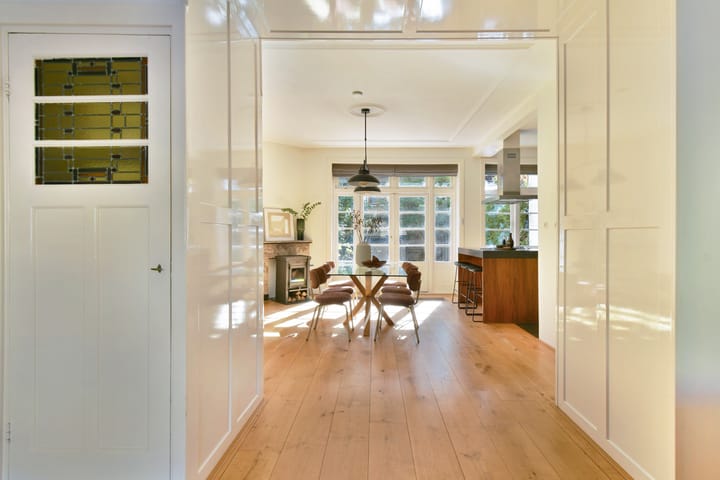
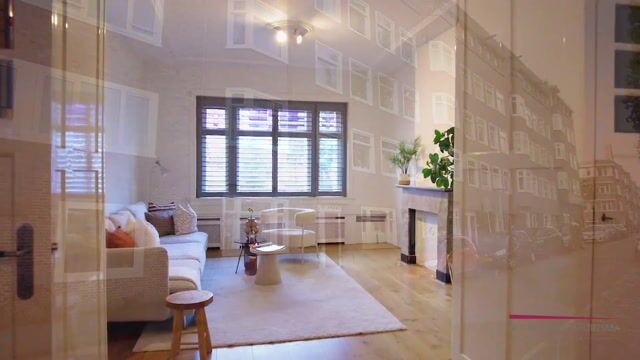
The kitchen-diner is a wonderful place to gather. The central island forms the heart of the room, and the kitchen is fully equipped with a range of built-in appliances. Its position overlooking the garden creates a pleasant connection between indoor and outdoor living. A characterful open en-suite connects the kitchen-diner to the generous living room at the front of the property. There is ample space here for a comfortable seating area where you can relax and enjoy views of the Amstel Canal and the surrounding characterful architecture.
The first floor accommodates three bedrooms and the bathroom. The principal bedroom is situated at the front of the property and benefits from a practical walk-in wardrobe. Centrally located on this floor, the fully equipped bathroom features a double washbasin, walk-in shower, bathtub and underfloor heating.
At the rear are two further well-proportioned bedrooms, both with access to the south-facing balcony. It is a lovely spot to start the day peacefully or enjoy some fresh air on a sunny afternoon.
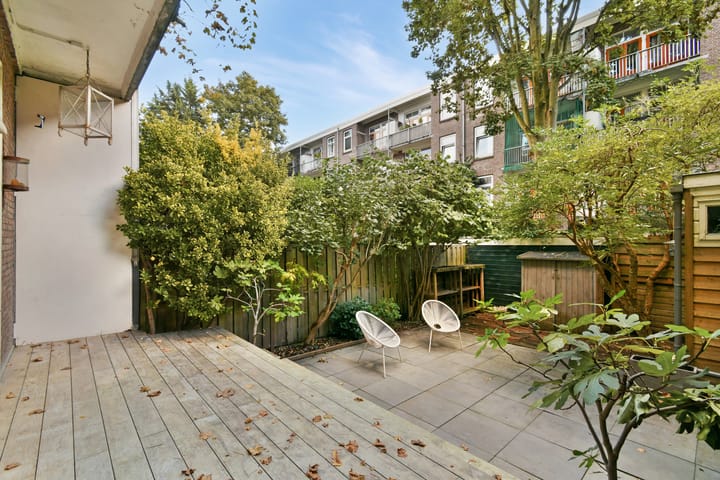
The spacious south-facing garden is one of the property's key features. The large sun deck offers plenty of room to enjoy the sunshine, while the abundant greenery and sheltered position create a pleasant sense of privacy. There is also space for a dining table, a comfortable lounge area and additional planting. It is the perfect setting for long summer days, outdoor dining or simply unwinding.
The balcony at the rear also faces south, offering another outdoor space in which to enjoy the natural light and sunshine.
Living on the Amstelkade:
The Amstelkade is a distinctive part of the Rivierenbuurt, characterised by elegant architecture, waterways and greenery. The property forms part of the characteristic Amsterdam streetscape of Plan Zuid, with its influences from the Amsterdam School. Its distinctive architecture and period details make this home particularly appealing to admirers of Amsterdam's architectural heritage.
Here, you can enjoy living along a leafy canal, with views over the Amstel Canal and an open sense of space, as a school stands opposite rather than residential buildings directly facing the property. The combination of water, greenery and characteristic architecture gives the neighbourhood a particularly open feel.
A variety of shops, welcoming cafés and restaurants, and everyday amenities can be found nearby. Maasstraat, the Amstel River and Martin Luther King Park are also within easy reach. Amsterdam city centre is easily accessible by bicycle and public transport, while the main roads are also conveniently accessible. Paid on-street parking is available, and there is relatively ample parking in the surrounding area.
A home for those who appreciate the charm of historic Amsterdam, enjoy living near greenery and water, and are looking for the comfort and space of a generous city residence.
Leasehold:
The property is situated on leasehold land. The current leasehold period runs until and including 15 May 2049. The annual ground rent for 2026 is €870.48.
The leasehold has been converted to perpetual leasehold in good time. From 2049 onwards, the annual ground rent has been fixed at €2,986.14.
Owners' Association (VvE):
The property forms part of a small Owners' Association at Amstelkade 59. The monthly contribution is €163.78.
Key Features:
- Characterful, spacious and light double ground-floor apartment in Plan Zuid
- Approximately 114 m² of living space
- Three bedrooms
- Views over the Amstel Canal and an open sense of space
- Distinctive architecture influenced by the Amsterdam School
- Stained-glass windows
- Generous living room with an open en-suite connection to the kitchen-diner
- Spacious kitchen-diner with central island and built-in appliances
- Principal bedroom with walk-in wardrobe
- Fully equipped bathroom with double washbasin, walk-in shower, bathtub and underfloor heating
- Spacious, leafy south-facing garden with a large sun deck and a pleasant sense of privacy
- Rear balcony, also facing south
- Situated in the sought-after Rivierenbuurt neighbourhood
- Paid parking, with relatively ample parking available in the surrounding area
- Converted to perpetual leasehold
- Current leasehold period runs until and including 15 May 2049
- Annual ground rent in 2026: €870.48
- Annual ground rent fixed at €2,986.14 from 2049 onwards
- Small Owners' Association (VvE)
- Monthly Owners' Association contribution: €163.78
Parking:
Paid parking is available on the public road directly outside the property. Residents can apply for a parking permit. Up-to-date information is available on the Municipality of Amsterdam's website.
Measurement Guidelines
This property has been measured in accordance with the Dutch Industry-Wide Measurement Guidelines (BBMI), using the applicable measurement instructions based on the standards set out in NEN 2580. These guidelines aim to provide a more uniform method of measuring and indicating usable floor area.
However, differences in measurement results cannot be entirely excluded, for example due to differences in interpretation, rounding or limitations encountered during the measurement process. Although we have measured the property with due care, neither Boomsma & Bruinsma Makelaars nor the seller or landlord accepts any liability for discrepancies in the stated measurements. The buyer or tenant confirms having been given the opportunity to verify, or have verified, the stated measurements.
Disclaimer
This information has been compiled by us with due care. However, we accept no liability for any incompleteness, inaccuracies or other deficiencies, or for any consequences thereof. All stated measurements and surface areas are indicative.
The seller cannot guarantee that all technical installations comply with current NEN standards. Buyers are responsible for conducting their own due diligence regarding all matters relevant to them.
With regard to this property, the estate agent acts on behalf of the seller. We recommend engaging a qualified NVM estate agent to guide you through the purchasing process. If you have specific requirements concerning the property, we advise you to communicate these to your buying agent in good time and to conduct, or commission, your own independent investigations.
If you choose not to engage a qualified representative, you are deemed under the law to have sufficient expertise to assess all relevant matters independently. The NVM terms and conditions apply.
A Legally Binding Purchase Agreement Only Exists After Signing
A verbal agreement between a private seller and a private buyer is not legally binding. In other words, no sale has yet been concluded. A legally binding purchase agreement only exists once both the private seller and the private buyer have signed the purchase agreement.
This follows from Article 7:2 of the Dutch Civil Code. Confirmation of a verbal agreement by email, or the provision of a draft purchase agreement, does not constitute a signed purchase agreement.
Highlights
AI-generated from the description
Sunny garden and balcony
Spacious, leafy south-facing garden and balcony
Generous living and kitchen
Living room and kitchen-diner with island and en-suite
Character and Amsterdam School
Distinctive architecture, stained glass and canal views
Advertisement
Features
Transfer of ownership
- Listed since
- Acceptance
- Available in consultation
- Asking price
- € 1,000,000 kosten koper
- Asking price per m²
- € 8,772
- Status
- Available
- VVE (Owners Association) contribution
- € 163.78 per month
Construction
- Type apartment
- Double ground-floor apartment (apartment)
- Building type
- Resale property
- Construction period
- 1906-1930
- Type of roof
- Combination roof covered with asphalt roofing and roof tiles
Surface areas and volume
- Areas
- Living area
- 114 m²
- Other space inside the building
- 1 m²
- Exterior space attached to the building
- 15 m²
- External storage space
- 5 m²
- Volume in cubic meters
- 418 m³
Layout
- Number of rooms
- 6 rooms (3 bedrooms)
- Number of bath rooms
- 1 bathroom and 1 separate toilet
- Bathroom facilities
- Double sink, walk-in shower, bath, underfloor heating, and washstand
- Number of stories
- 2 stories
- Facilities
- Mechanical ventilation and TV via cable
Energy
- Energy label
- D
- Heating
- CH boiler
- Hot water
- CH boiler
- CH boiler
- Gas-fired
Cadastral data
- AMSTERDAM V 12000
- Cadastral map
- Ownership situation
- Municipal ownership encumbered with long-term leaset
- Fees
- € 870.48 per year with option to purchase
Exterior space
- Location
- Alongside a quiet road, along waterway, alongside waterfront, in residential district and unobstructed view
- Garden
- Back garden
- Back garden
- 68 m² (11.00 metre deep and 6.15 metre wide)
- Garden location
- Located at the south
Storage space
- Shed / storage
- Attached wooden storage
Parking
- Type of parking facilities
- Paid parking, public parking and resident's parking permits
VVE (Owners Association) checklist
- Registration with KvK
- Yes
- Annual meeting
- Yes
- Periodic contribution
- Yes (€ 163.78 per month)
- Reserve fund present
- No
- Maintenance plan
- No
- Building insurance
- Yes
Popularity
893x
Viewed
94x
Saved
12-10-2026
On Funda
Neighborhood
IJselbuurt-West
Amsterdam- Residents
- 2,330
- Family with children
- 13%
- Avg. asking price / m²
- € 8,578
Discover the neighborhood
Curious about the housing supply, residents and local real estate agents?

Don’t want to forget this home?
Save it as a favorite. You’ll easily find it back and get notified when something changes.
