New
Caro van Eyckstraat 261507 SE ZaandamWesterwatering Zuid
€ 487,500 k.k.

- 130 m²living area
- 118 m²plot size
- 5bedrooms
- Aenergy label
Description
What a spacious home!
Families looking for extra space, growing families and those in need of a home office, take note! This unique property combines peace and tranquillity, a green natural setting and comfortable living. Thanks to the additional roof extension, the house offers an impressive amount of living space, including no fewer than five bedrooms.
Over the years, the current owners have thoughtfully improved and upgraded the property. These improvements include a roof extension added in 2001, solar panels installed in 2022, and uPVC window frames installed in 2008 and 2016.
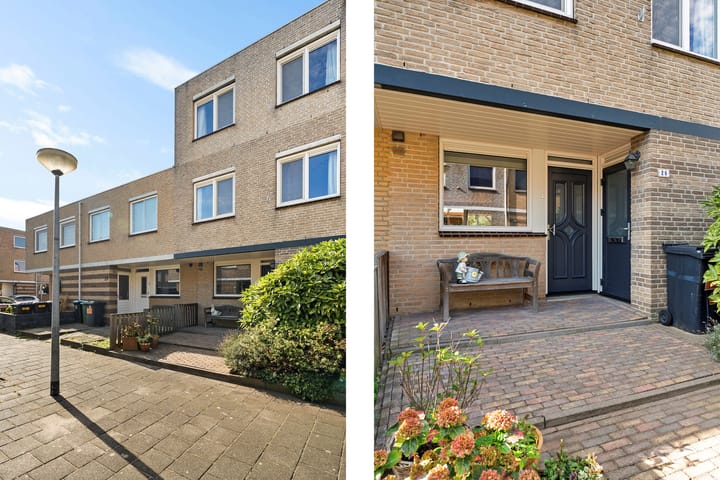
The property enjoys a particularly attractive location. At the front, it overlooks a quiet residential courtyard with no through traffic, while the rear of the property borders a grassy area/playground, making it an ideal setting for families with children.
The Westerwatering neighbourhood is widely praised, and quite rightly so: it is a wonderful place to live. This vibrant and green residential area offers a covered shopping centre as well as a wide range of medical and paramedical facilities. Childcare facilities, schools, and sports and recreational amenities are all within walking distance and can be reached safely.
Zaandam railway station, with its inviting kiosks and take-away options, provides a convenient connection between the western side of the railway tracks and Zaandam town centre. Whether you are heading to the cinema, your favourite restaurant, enjoying a day of shopping or visiting the theatre followed by a drink on a terrace, everything is within easy reach. Intercity trains depart every five minutes, providing direct connections to Amsterdam, Alkmaar and Hoorn.
For those travelling by car, the property also benefits from excellent access to the A10 motorway, with Amsterdam’s ring road reachable in just 15 minutes.
The neighbourhood is also situated close to the Polder Westzaan Natura 2000 nature reserve. This open, scenic area offers plenty of opportunities to enjoy peace and tranquillity, lush greenery and a wide range of outdoor activities.
Fallen in love with this property? Get in touch today to arrange a viewing!
Layout :
Ground floor
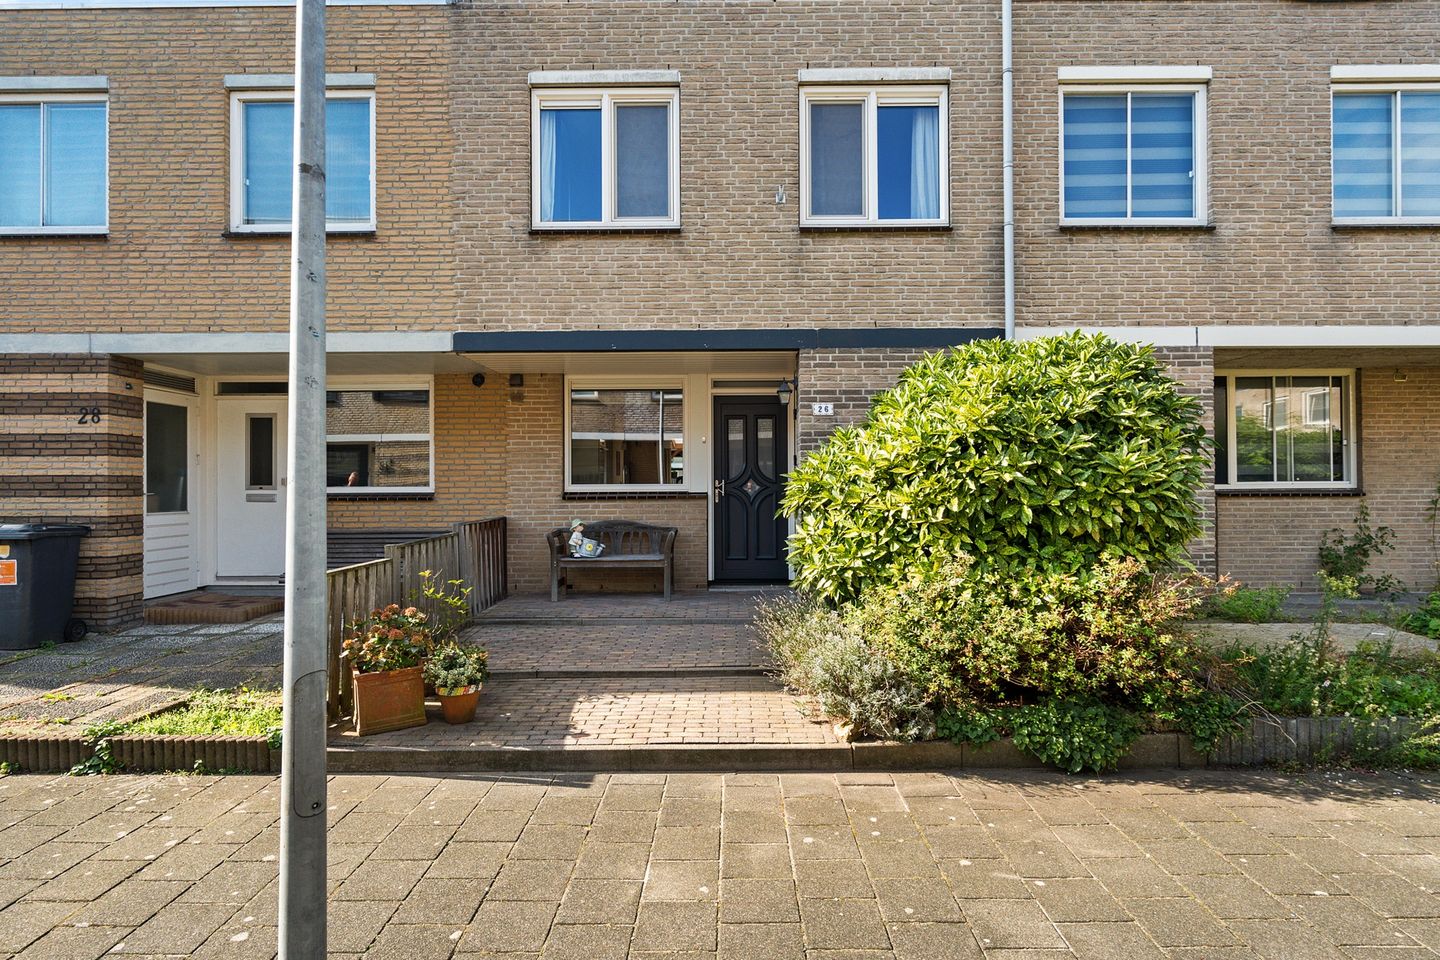
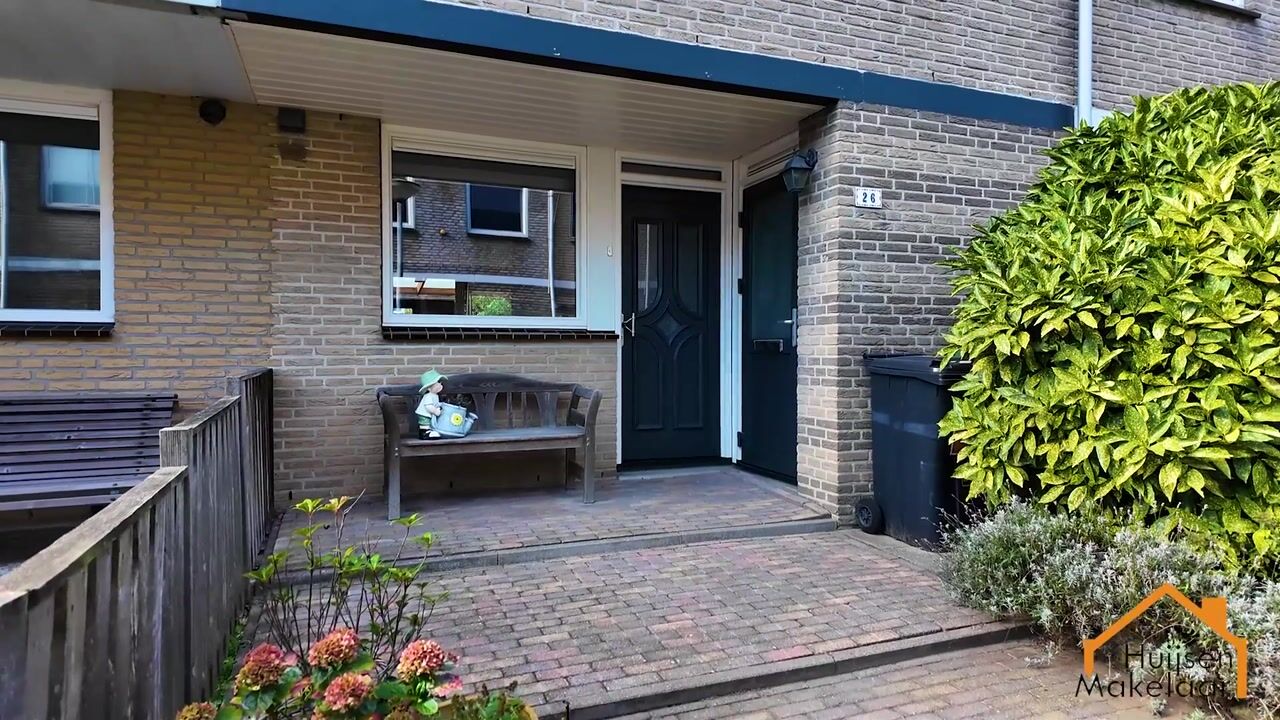
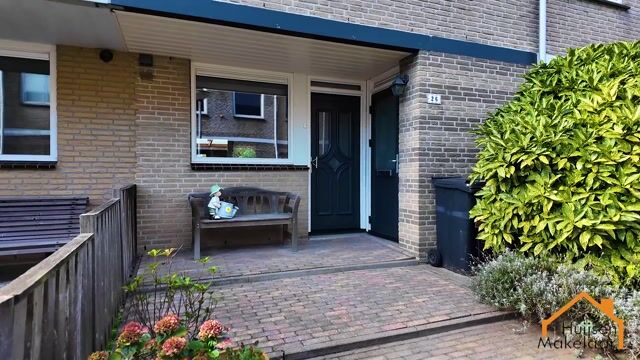
The property is approached via a well-maintained front garden, leading to a covered entrance and welcoming hallway. From here, you can access the living room, a separate toilet with washbasin, the wiring closet and the staircase to the first floor.
The garden-facing living/dining room features large sliding doors opening onto the west-facing rear garden. These generous sliding doors allow plenty of natural light to flood the room, creating a bright and inviting living space. The entire ground floor benefits from an attractive herringbone floor.
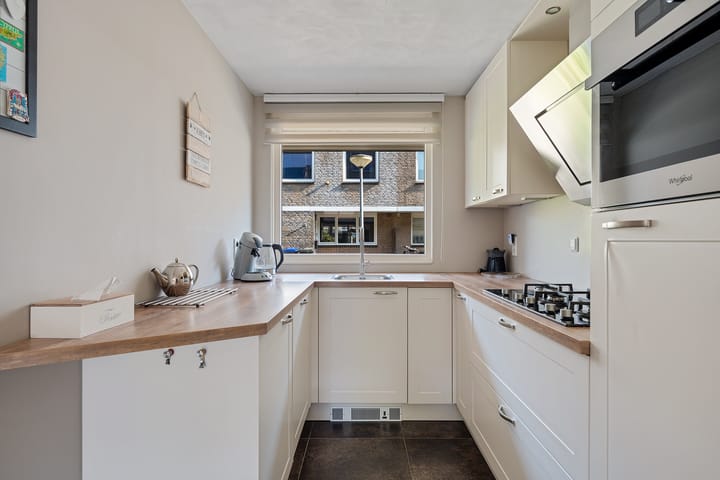
At the front of the property, you will find the open-plan kitchen. Installed in 2016, this stylish kitchen features a practical U-shaped layout and a contemporary design. It is fully equipped with a built-in five-burner gas hob, extractor hood, dishwasher, combination oven, fridge and freezer.
In short, everything you need to prepare delicious meals and enjoy memorable culinary experiences in the comfort of your own home.
First Floor
The first floor is thoughtfully laid out and offers three bedrooms in total: two at the front of the property and a spacious bedroom at the rear, complete with a built-in wardrobe.
The modern bathroom features a generous walk-in shower, washbasin and a second toilet.
Hot water is supplied by the high-efficiency central heating boiler, installed in 2020 and housed in a cupboard opposite the landing.
Second Floor
A fixed staircase leads to a spacious and versatile living area, offering plenty of possibilities to suit your needs. This floor also features two additional bedrooms.
The versatile living area provides direct access to a generous roof terrace with a sunny west-facing aspect, perfect for enjoying the afternoon and evening sunshine. The terrace is finished with low-maintenance composite decking.
The Rear Garden

The low-maintenance rear garden enjoys a sunny west-facing aspect and is enclosed by wooden fencing, offering a good degree of privacy. It features a spacious garden shed and a covered seating area. There is also a further covered area directly adjoining the house, creating a cosy outdoor space to relax and entertain.
The garden shed provides secure storage for bicycles, and the rear garden can also be accessed via a convenient rear gate.
Key Features
• Leasehold, with the ground rent paid off until 1 July 2038
• Roof extension added in 2001
• Fully fitted with uPVC window frames and HR++ high-efficiency double glazing
• Heating and hot water provided by an owned high-efficiency central heating boiler (2020)
• Five bedrooms, ideal for a large family
• Sunny west-facing rear garden and spacious roof terrace
• Situated at the front on a quiet residential courtyard with no vehicular traffic, and backing onto a grassy area/playground
• Energy rating A
• Eight solar panels installed in 2022
• Approx. 130 m² of living space
Highlights
AI-generated from the description
Bright living and dining
Garden-facing living room with sliding doors and herringbone floor.
Sunny garden and roof terrace
Low-maintenance west-facing garden and spacious roof terrace.
Energy efficient label A
HR++ glazing, 2020 boiler and 8 solar panels from 2022.
Advertisement
Features
Transfer of ownership
- Listed since
- Acceptance
- Available in consultation
- Asking price
- € 487,500 kosten koper
- Asking price per m²
- € 3,750
- Status
- Available
Construction
- Kind of house
- Single-family home, row house
- Building type
- Resale property
- Year of construction
- 1988
- Specific
- Partly furnished with carpets and curtains
- Type of roof
- Flat roof covered with asphalt roofing
Surface areas and volume
- Areas
- Living area
- 130 m²
- Other space inside the building
- 5 m²
- Exterior space attached to the building
- 26 m²
- External storage space
- 7 m²
- Plot size
- 118 m²
- Volume in cubic meters
- 442 m³
Layout
- Number of rooms
- 6 rooms (5 bedrooms)
- Number of bath rooms
- 1 bathroom and 1 separate toilet
- Bathroom facilities
- Walk-in shower, toilet, and washstand
- Number of stories
- 3 stories
- Facilities
- Optical fibre, mechanical ventilation, and passive ventilation system
Energy
- Energy label
- A
- Insulation
- Roof insulation, energy efficient window, floor insulation and completely insulated
- Heating
- CH boiler
- Hot water
- CH boiler
- CH boiler
- Intergas HRE 28/24 A (gas-fired combination boiler from 2020, in ownership)
Cadastral data
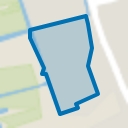
- ZAANSTAD P 1256
- Cadastral map
- Area
- 118 m²
- Ownership situation
- Ownership encumbered with long-term leaset (end date of long-term lease: 30-06-2063)
- Fees
- Paid until 01-07-2038
Exterior space
- Location
- In residential district
- Garden
- Back garden and front garden
- Back garden
- 28 m² (5.60 metre deep and 5.00 metre wide)
- Garden location
- Located at the west with rear access
Storage space
- Shed / storage
- Built-in
- Facilities
- Electricity
- Insulation
- Roof insulation, insulated walls and floor insulation
Parking
- Type of parking facilities
- Public parking
Popularity
0x
Viewed
0x
Saved
12-10-2026
On Funda
Neighborhood
Westerwatering Zuid
Zaandam- Residents
- 4,770
- Family with children
- 44%
- Avg. asking price / m²
- € 4,194
Discover the neighborhood
Curious about the housing supply, residents and local real estate agents?

Don’t want to forget this home?
Save it as a favorite. You’ll easily find it back and get notified when something changes.
