Witvenseweg 6-3125504 PZ VeldhovenVerspreide huizen ten zuiden van de E3-weg
€ 159,000 k.k.

- 35 m²living area
- 140 m²plot size
- 2bedrooms
Description
Looking for a lovely holiday retreat?
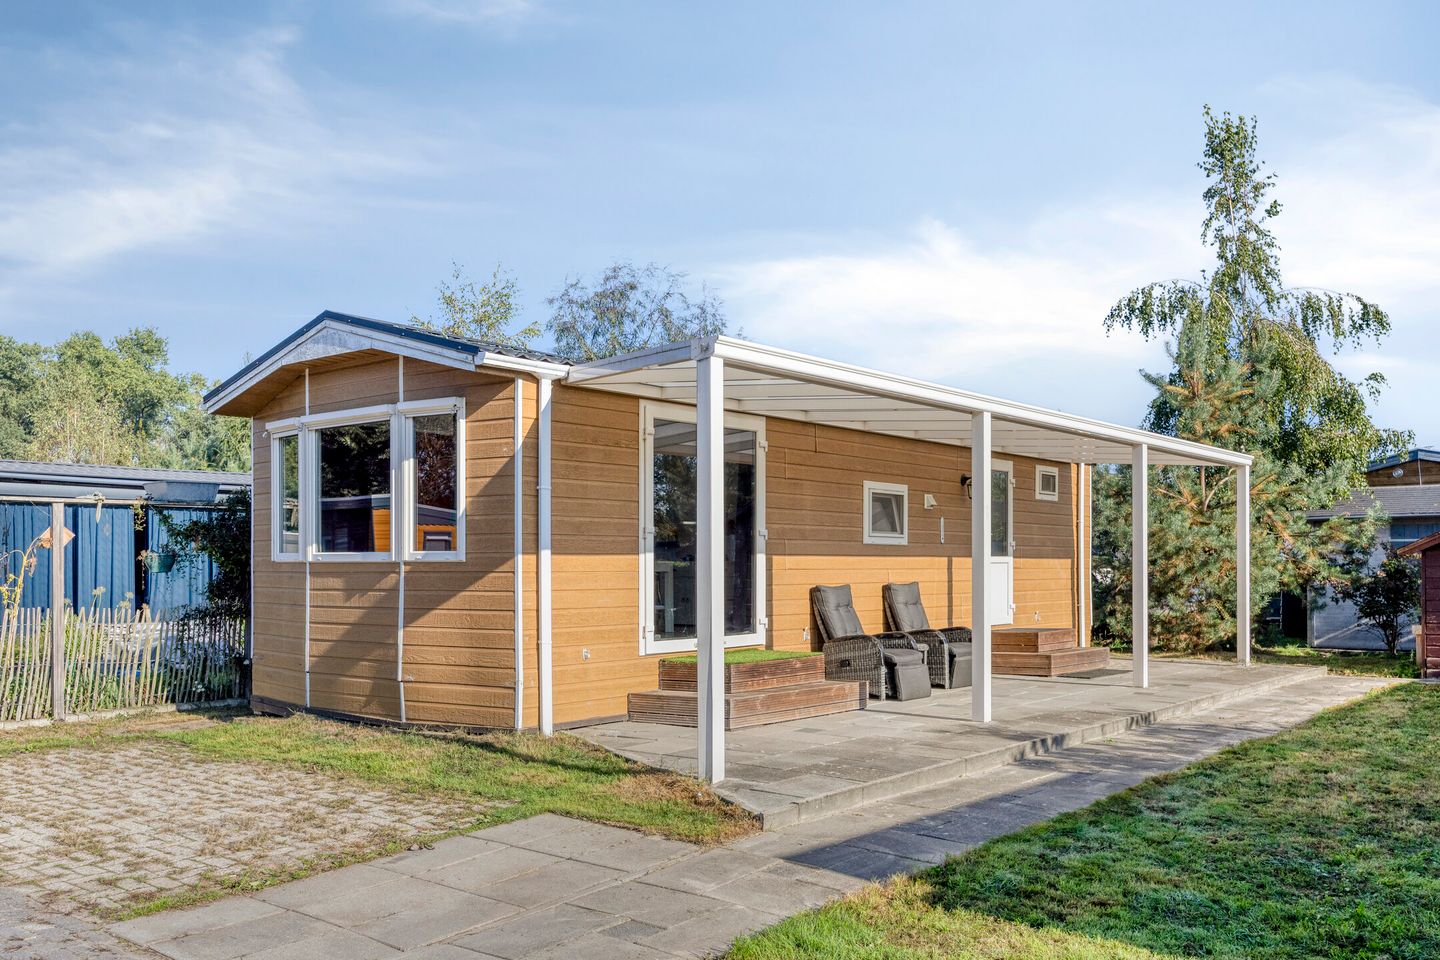
This recreational chalet at TopParken Veldhoven, built in 2010, features a practical layout, two bedrooms and a covered veranda extending across the full width of the chalet. The combination of a cosy living room, a private garden and a sheltered outdoor space makes this chalet an inviting place to relax and enjoy your leisure time.
LAYOUT
Living and relaxing
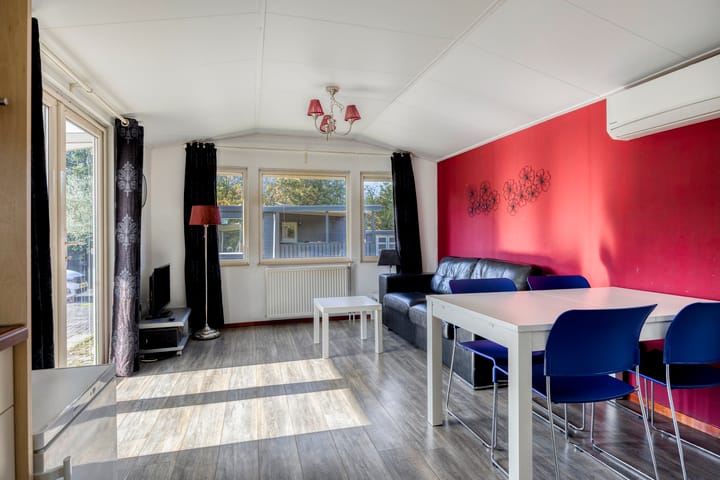
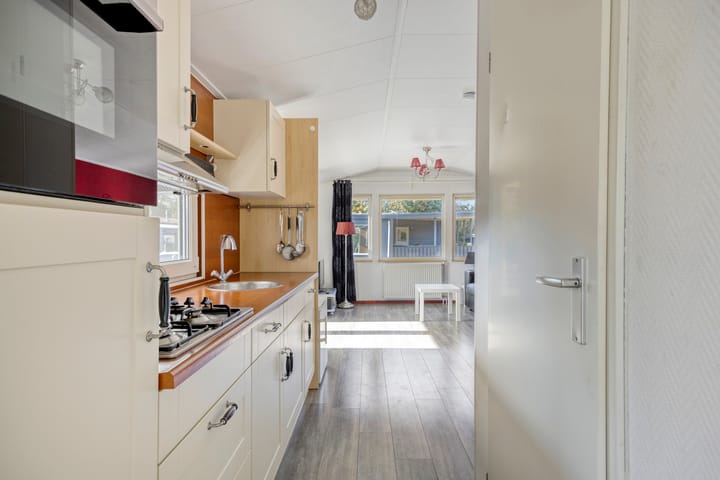
Upon entering, you arrive in the hallway, which provides access to the various rooms. The living room offers space for a comfortable seating area and a dining area next to the kitchen. French doors connect the living room directly to the covered veranda and garden, making it easy to enjoy outdoor living on sunny days.
The windows at the gable end are fitted with roller shutters.
Practical open-plan kitchen
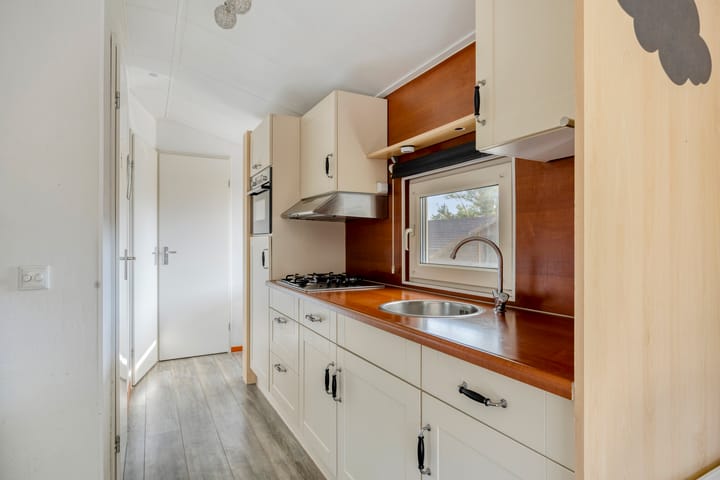
The open-plan kitchen adjoins the living room and has a practical layout. The kitchen window overlooks the garden and provides natural daylight while cooking. The kitchen is equipped with a gas hob, extractor hood, combination microwave oven, refrigerator, sink and storage cupboards.
Two bedrooms
The chalet has two bedrooms. The first bedroom measures approximately 6.5 m² and offers space for a comfortable sleeping arrangement. The second bedroom is more compact, measuring approximately 3 m², and is fitted with a bunk bed. Windows at both the upper and lower levels allow natural daylight to enter.
Bathroom with practical amenities
The bathroom is equipped with a shower cubicle, a washbasin with vanity unit, a toilet and a designer radiator. The window provides natural daylight and allows for natural ventilation.
Enjoying the outdoors
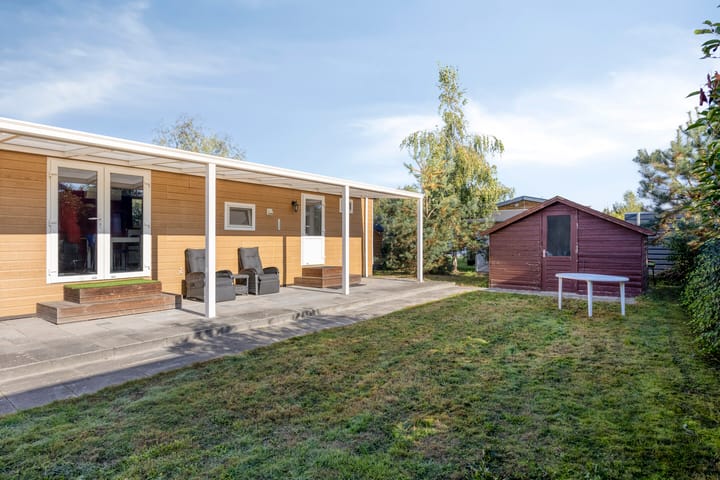
One of the attractive features of this chalet is the covered veranda, which extends across the full width of the property. It creates a sheltered outdoor space where you can sit back and relax, enjoying the fresh air even when the weather is less sunny.
The garden features ornamental paving and a lawn, with boundary fencing along part of the perimeter. There is also a detached wooden storage shed, ideal for storing gardening equipment and other essentials. Parking is available on the property, with additional public parking nearby.
THE PARK
The chalet is situated at Resort Veldhoven, a spacious holiday park set in a green and leafy environment. One of the park's distinctive features is its large recreational lake, offering plenty of opportunities to relax by the water. Several small playgrounds are also scattered throughout the park.
Resort Veldhoven is undergoing a period of development. Over the coming years, the park will be refurbished in phases, including the introduction of new facilities and infrastructure. Plans include the construction of a new swimming pool and padel courts. The park will also become more closely connected to the surrounding natural landscape and waterways.
The surrounding area is ideal for walking and cycling. From the park, you can easily reach the woodland, while De Vlasroot, a beautiful pond that is also popular for fishing, is within walking distance.
SURROUNDINGS
Resort Veldhoven is situated in a green, wooded setting, with shops and restaurants nearby. Several scenic walking and cycling routes can be explored directly from the chalet. It is an ideal location for a relaxing getaway, as well as for enjoying longer stays throughout the year.
KEY FEATURES
- Recreational chalet located at TopParken Veldhoven
- Year of construction: 2010
- uPVC window frames with double glazing
- Covered veranda extending across the full width of the chalet
- Detached wooden storage shed
- Parking on the property, with additional public parking available
- Recreational use permitted 365 days a year
- Annual park service fee: €3,500, including VAT
- Purchase subject to approval by the park management
OWNERSHIP AND LAND PURCHASE
The chalet is being sold on a plot of land owned by TopParken. Upon purchasing the chalet, the buyer must acquire the underlying land directly from TopParken. The transfer of the land will take place in accordance with TopParken's terms and conditions.
The plot measures approximately 14 x 10 metres. The exact plot size will need to be established by a professional survey at the time of acquisition.
The current purchase price for the land is €125,000, excluding buyer's costs. Resale of the chalet to third parties is permitted.
The asking price for the chalet, including the land, is €155,000. The land must be purchased directly from TopParken. Notary fees and transfer tax of 10.4% on the total purchase amount are payable by the buyer.
Our properties have been professionally measured by Zibber and are accompanied by a measurement report, which is available upon request from our office.
Advertisement
Features
Transfer of ownership
- Listed since
- Acceptance
- Available in consultation
- Asking price
- € 159,000 kosten koper
- Status
- Available
- Permanent occupancy
- Permanent occupancy is not allowed
Construction
- Kind of house
- Bungalow, detached residential property
- Building type
- Resale property
- Year of construction
- 2010
Surface areas and volume
- Areas
- Living area
- 35 m²
- Exterior space attached to the building
- 21 m²
- External storage space
- 9 m²
- Plot size
- 140 m²
- Volume in cubic meters
- 129 m³
Layout
- Number of rooms
- 3 rooms (2 bedrooms)
- Number of bath rooms
- 1 bathroom
- Bathroom facilities
- Shower, toilet, sink, and washstand
- Number of stories
- 1 story
- Facilities
- Air conditioning, outdoor awning, and rolldown shutters
Energy
- Energy label
- Not required
- Insulation
- Double glazing
- Heating
- CH boiler
- Hot water
- CH boiler
- CH boiler
- Gas-fired combination boiler
Cadastral data
- VELDHOVEN B 3674
- Cadastral map
- Area
- 140 m² (part of parcel)
- Ownership situation
- Full ownership
Exterior space
- Location
- In wooded surroundings and in recreation park
- Garden
- Surrounded by garden
Storage space
- Shed / storage
- Detached wooden storage
Parking
- Type of parking facilities
- Parking on private property and public parking
Popularity
0x
Viewed
0x
Saved
13-10-2026
On Funda
Neighborhood
Verspreide huizen ten zuiden van de E3-weg
Veldhoven- Residents
- 595
- Family with children
- 31%
Discover the neighborhood
Curious about the housing supply, residents and local real estate agents?

Don’t want to forget this home?
Save it as a favorite. You’ll easily find it back and get notified when something changes.
