New
Van Oldenbarneveldtstraat 72-41052 KE AmsterdamFrederik Hendrikbuurt-Zuidoost
€ 380,000 k.k.

- 45 m²living area
- 1bedroom
- Genergy label
Description
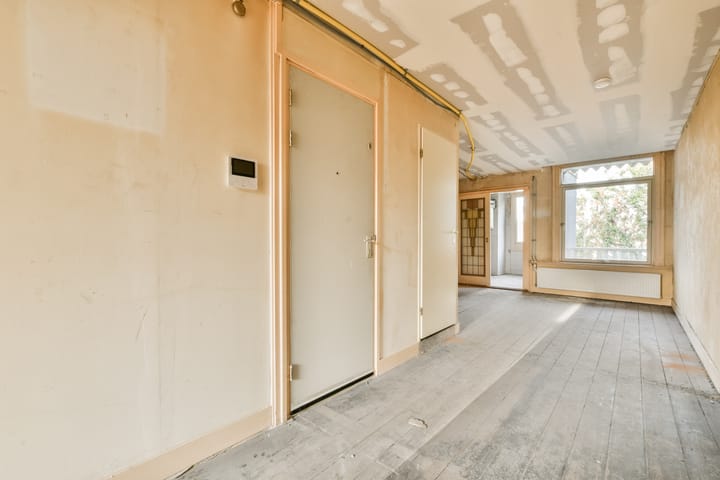
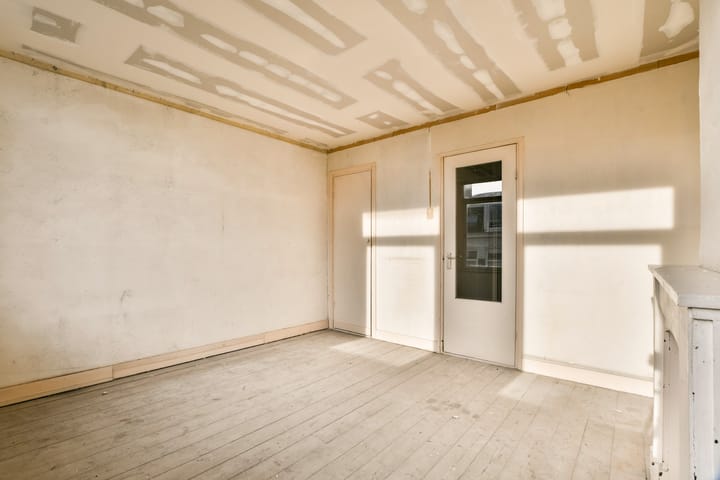
This charming fixer-upper on the fourth floor offers a unique opportunity to create a home entirely to your own taste and specifications. The two-room apartment, measuring approximately 45 m², is situated in one of the most sought-after locations in Amsterdam West. With the ground lease paid off for an extended period and a spacious storage unit located directly above the apartment on the fifth floor, this property provides the perfect foundation for a wonderful home.
Can you picture this as your future home? Then schedule a viewing with us soon!
PLEASE NOTE: Priority is given to social housing tenants under a special preferential arrangement for this sale. Please contact us for the conditions.
#YmereVerkoopt (#YmereSells)
Property Highlights:
- Living area of 45 m² (NEN 2580 measurement report available).;
- Two rooms, including one bedroom.;
- Can be completely renovated to suit your own taste!;
- Sought-after location in Amsterdam West.;
- Ground lease prepaid until 1 July 2061.;
- Very spacious external storage unit located directly above the apartment.;
- Healthy, active and professionally managed homeowners’ association (VvE).;
- Monthly homeowners’ association contribution: €278,13;
- Energy rating G.;
Additional conditions:
- The property may only be purchased for owner-occupation, or for occupation by a parent or child (first-degree blood relative).
- A three-year anti-speculation clause applies, restricting resale for speculative purposes.
- Non-owner-occupancy, asbestos and age-related clauses apply.
- Project notary: Spier en Hazenberg Notarissen.
- Completion by mutual agreement; an early transfer is possible.
Layout
Access to the apartment is via the communal staircase, leading to the fourth floor, where this property with plenty of potential is situated.
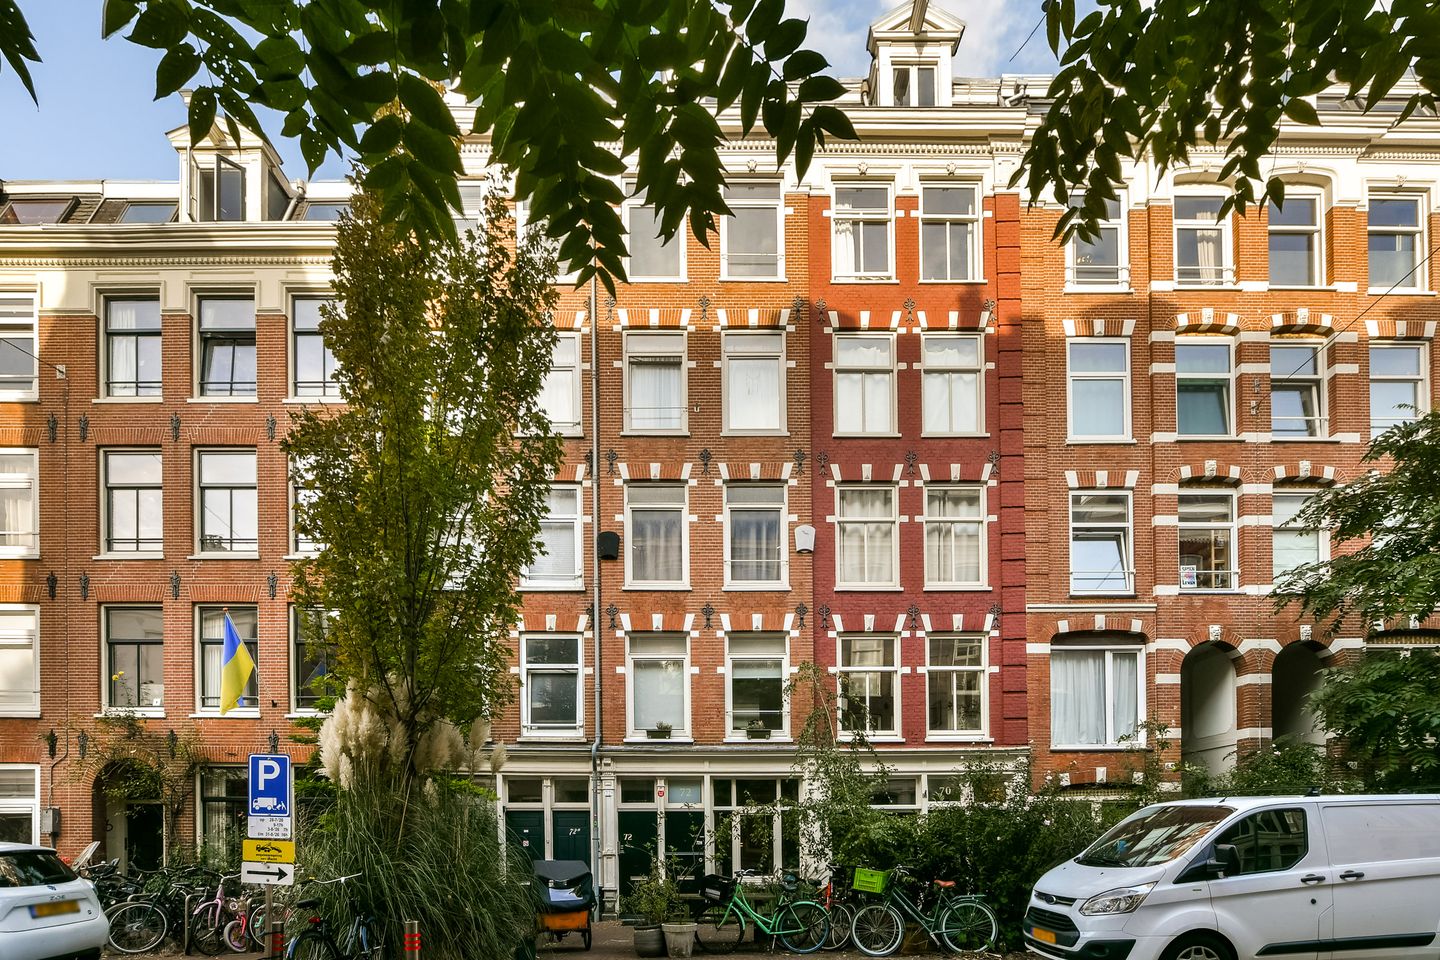
The bedroom is located at the front of the apartment. It features a built-in wardrobe and large windows that allow plenty of natural light to enter. From the bedroom, you can look out over the street and its characteristic houses.
The living room is bright and spacious. The adjoining kitchen connects to the living room and can be separated by an attractive sliding door featuring stained glass.
The bathroom is equipped with a shower, washbasin and toilet.
A storage unit of approximately 9 m² is located directly above the apartment.
Location and Surroundings
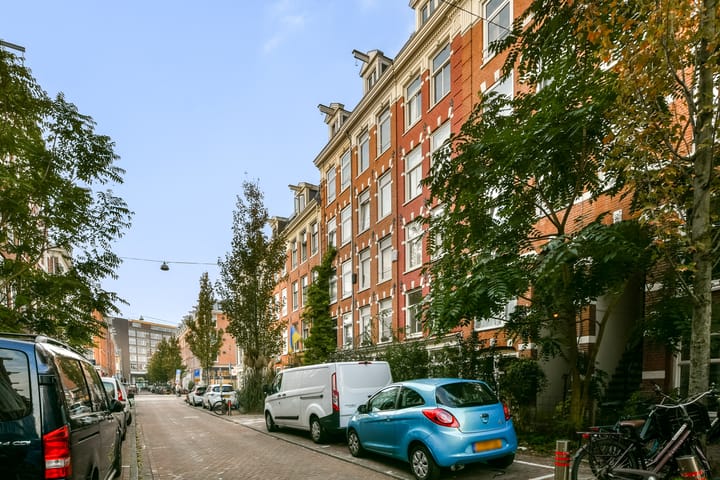
The property is situated on a quiet street in the popular Frederik Hendrikbuurt neighbourhood, a very central location with all the amenities you could need close at hand. Within just a few minutes’ walk, you will find various shops, including Albert Heijn, Dirk van den Broek, De Osdorper butcher, Etos drugstore and Flora Romance florist.
There are also plenty of inviting cafés, bars and restaurants nearby, such as Morgan & Mees, Two Chefs taproom, Coffee & Juices and Café Saté. Westerpark is just a short distance away. This unique area brings together green spaces, distinctive architecture, a lively nightlife and creative hotspots.
Leidseplein, the canal belt and the Jordaan neighbourhood are also easily accessible. Other popular destinations, including the lively Haarlemmerstraat, Noordermarkt and De Hallen, are all just a short bike ride away. Transport links are excellent. Tram 5 and several bus routes operate in the immediate area. By car, the S105 and S103 roads provide quick access to the A10 ring road.
Homeowners’ Association (VvE)
The apartment is part of an active and financially healthy homeowners’ association, which is professionally managed. The monthly service charge is €278,13.
Ground Lease
The property is situated on municipal leasehold land (erfpacht).
The annual ground rent (canon) has been paid off until and including 31 July 2061. The leasehold is subject to the General Provisions for Continuous Leasehold of 2000.
Note: The original listing gives two slightly different dates for the ground lease: 1 July 2061 in the highlights and 31 July 2061 in the ground lease section. This should be verified with the estate agent.
Advertisement
Features
Transfer of ownership
- Listed since
- Acceptance
- Available immediately
- Asking price
- € 380,000 kosten koper
- Asking price per m²
- € 8,444
- Status
- Available
- VVE (Owners Association) contribution
- € 278.16 per month
Construction
- Type apartment
- Upstairs apartment (apartment)
- Building type
- Resale property
- Year of construction
- 1901
- Type of roof
- Flat roof covered with asphalt roofing
Surface areas and volume
- Areas
- Living area
- 45 m²
- Exterior space attached to the building
- 2 m²
- External storage space
- 9 m²
- Volume in cubic meters
- 143 m³
Layout
- Number of rooms
- 2 rooms (1 bedroom)
- Number of bath rooms
- 1 bathroom
- Bathroom facilities
- Shower, toilet, and sink
- Number of stories
- 4 stories
- Facilities
- Passive ventilation system and TV via cable
- Located at
- 5th floor
Energy
- Energy label
- G
- Heating
- CH boiler
- Hot water
- CH boiler
- CH boiler
- Intergas (gas-fired combination boiler, in ownership)
Cadastral data
- AMSTERDAM Q 8940
- Cadastral map
- Ownership situation
- Municipal long-term lease
- Fees
- Paid until 01-07-2061
Exterior space
- Location
- Alongside a quiet road and in centre
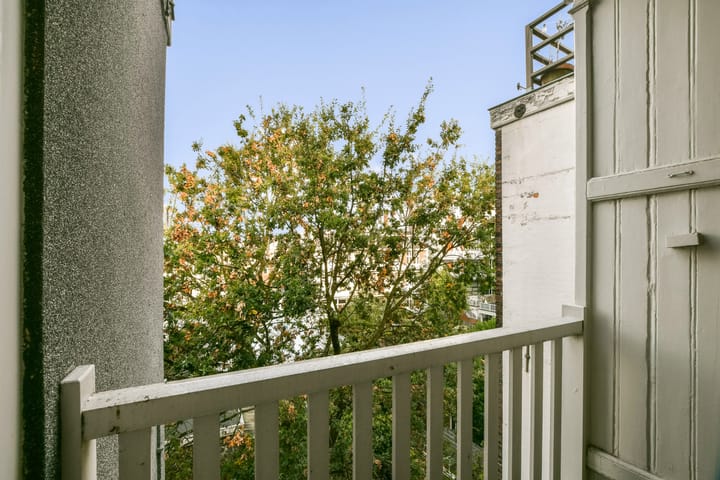
- Balcony/roof terrace
- Balcony present
Storage space
- Shed / storage
- Storage box
Parking
- Type of parking facilities
- Paid parking and resident's parking permits
VVE (Owners Association) checklist
- Registration with KvK
- Yes
- Annual meeting
- Yes
- Periodic contribution
- Yes (€ 278.16 per month)
- Reserve fund present
- Yes
- Maintenance plan
- Yes
- Building insurance
- Yes
Popularity
0x
Viewed
0x
Saved
12-10-2026
On Funda
Neighborhood

Frederik Hendrikbuurt-Zuidoost
Amsterdam- Residents
- 3,110
- Family with children
- 11%
- Avg. asking price / m²
- € 8,942
Discover the neighborhood
Curious about the housing supply, residents and local real estate agents?

Don’t want to forget this home?
Save it as a favorite. You’ll easily find it back and get notified when something changes.
