New
Gouden Leeuw 8371103 KT AmsterdamG-buurt-Oost
€ 265,000 k.k.

- 52 m²living area
- 1bedroom
- Denergy label
Description
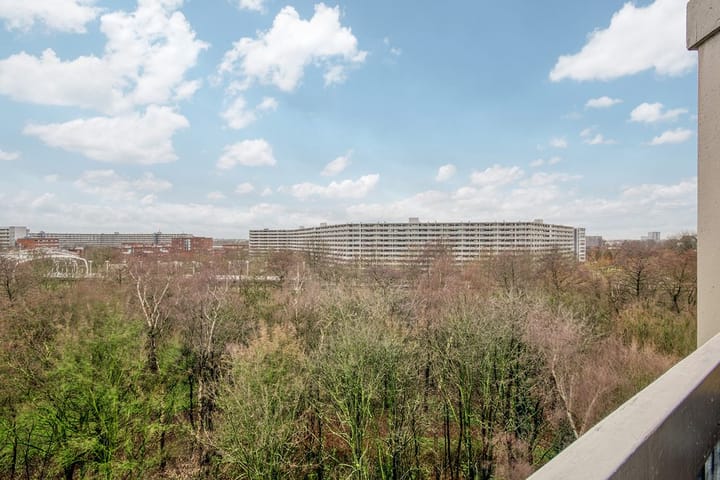
# ATTRACTIVE 1-BEDROOM APARTMENT OF APPROX. 52 M² WITH FANTASTIC GREEN VIEWS FROM THE BALCONY!
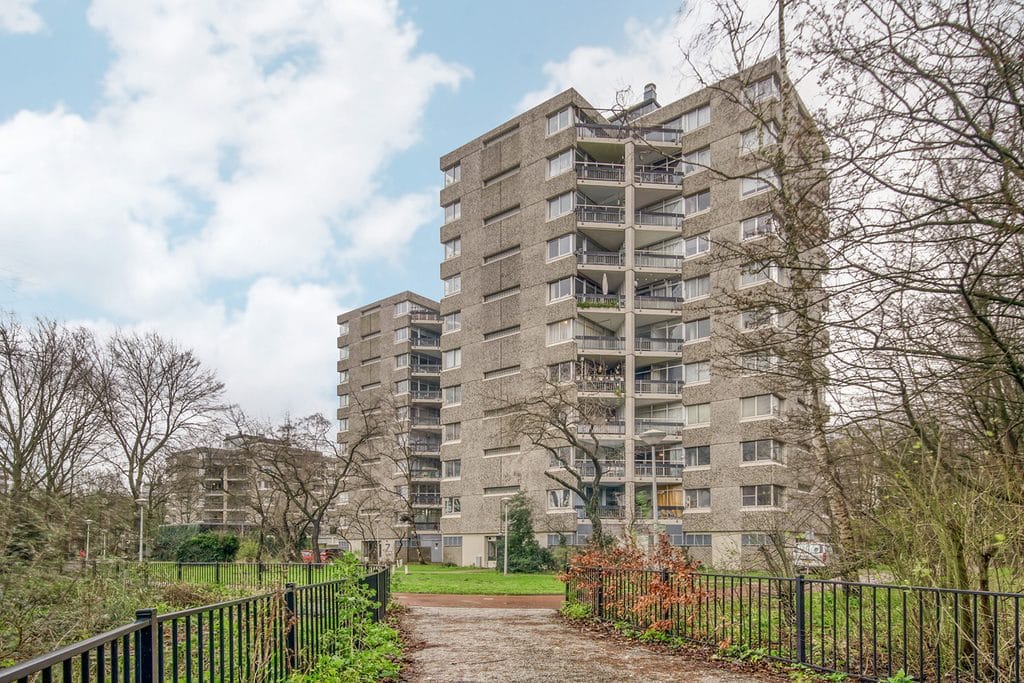
This bright and well-laid-out 1-bedroom apartment is situated on the seventh floor of the eighth residential tower of a well-maintained complex in a green residential setting. From the balcony, you can enjoy beautiful, unobstructed views of the surrounding greenery.
The residential tower is accessible via a long, covered walkway and features a secure entrance and a lift.
## LOCATION
The apartment is conveniently located close to a wide range of amenities and major roads. Ganzenhoef metro station is right on the doorstep, while the A1, A2, A9 and A10 motorways are also easily accessible.
The surrounding area offers plenty of opportunities for relaxation and recreation. Gaasperplas lake, Gaasperpark, Diemerbos forest and a riding school are all nearby, making the location ideal for walking, running and other outdoor activities.
The Amsterdamse Poort and De Kameleon shopping centres are just a few minutes away by bicycle. Arena Boulevard, home to entertainment venues such as AFAS Live, Pathé cinema and the Ziggo Dome, is also easily accessible.
In addition, the Arena Amstel III business district, Diemen Zuid student campus and Amsterdam UMC (AMC location) are situated nearby.
## LAYOUT
Entrance on the seventh floor.
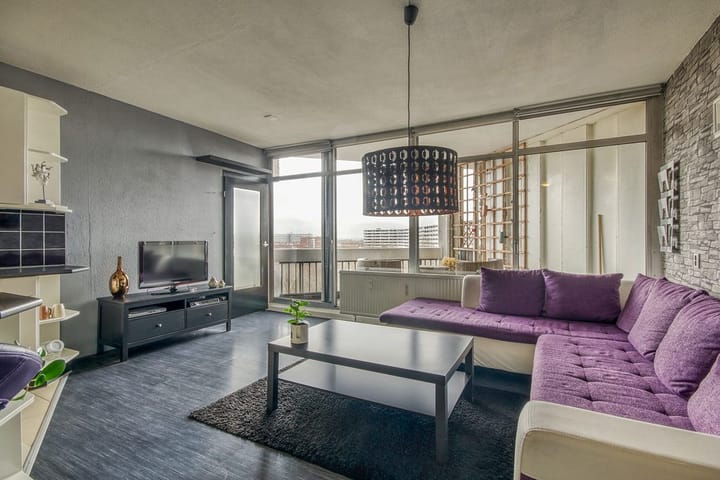
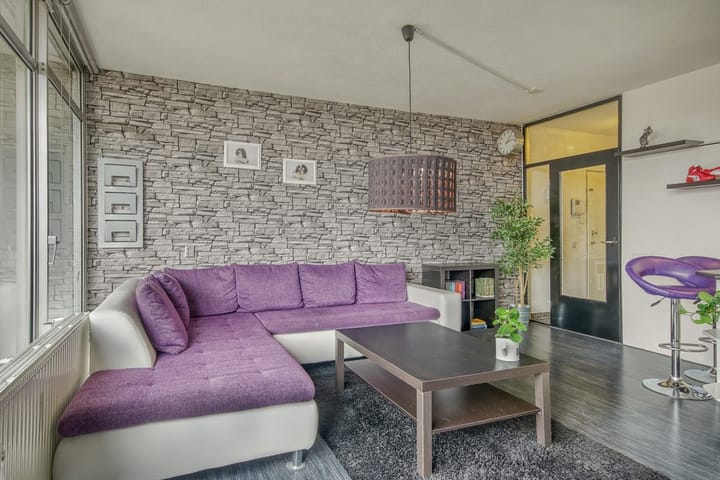
The hallway leads into the spacious and bright living room, which provides access to the southwest-facing balcony. From here, you can enjoy wonderful views over the green park and soak up the sunshine from the afternoon until sunset.
The hallway also provides access to the utility meter cupboard and the bathroom.
The modern bathroom features attractive, timeless tiling, a lowered ceiling with recessed spotlights, a bathtub with shower, a wall-mounted toilet and a wide vanity unit with washbasin.
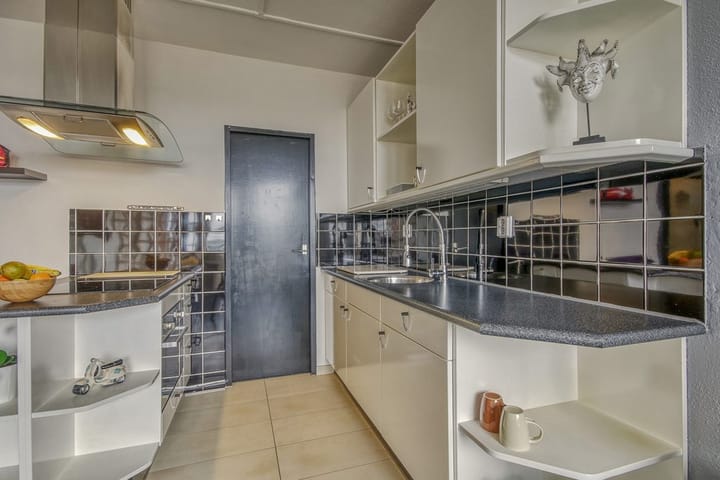
The open-plan kitchen has a practical single-wall layout and is equipped with various built-in appliances, including a four-burner induction hob, extractor hood and combination oven.
A freestanding fridge-freezer is located in the utility room, which also serves as an internal storage and laundry area. The washing machine connection is located here as well.
The spacious and bright bedroom is accessible from the living room.
Finally, the apartment includes a 1/20 ownership share in the communal storage area on the ground floor of the building.
## KEY FEATURES
- Living area of approximately 52 m²;
- Ground lease (erfpacht) bought off **in perpetuity**;
- Energy label D;
- Service charges of approximately €206 per month, excluding advance heating costs;
- Lift available;
- Active Owners' Association (VvE);
- Communal storage area on the ground floor (1/20 ownership share);
- Convenient location with a wide range of amenities nearby;
- Listed municipal monument (municipal heritage status);
- Video intercom system;
- Completion date to be agreed.
Advertisement
Features
Transfer of ownership
- Listed since
- Acceptance
- Available in consultation
- Asking price
- € 265,000 kosten koper
- Asking price per m²
- € 5,096
- Status
- Available
Construction
- Type apartment
- Apartment with shared street entrance (apartment)
- Building type
- Resale property
- Year of construction
- 1974
- Specific
- Listed building (national monument)
- Type of roof
- Flat roof covered with asphalt roofing
- Quality marks
- Energie Prestatie Advies
Surface areas and volume
- Areas
- Living area
- 52 m²
- Exterior space attached to the building
- 6 m²
- Volume in cubic meters
- 164 m³
Layout
- Number of rooms
- 2 rooms (1 bedroom)
- Number of bath rooms
- 1 bathroom
- Bathroom facilities
- Shower, bath, and sink
- Number of stories
- 1 story
- Facilities
- Elevator and TV via cable
- Located at
- 7th floor
Energy
- Energy label
- D
- Insulation
- Insulated walls
- Heating
- District heating
- Hot water
- Central facility
Cadastral data
- WEESPERKARSPEL L 68
- Cadastral map
- Ownership situation
- Municipal ownership encumbered with long-term leaset
- Fees
- Bought off for eternity
- WEESPERKARSPEL L 68
- Cadastral map
- Ownership situation
- Municipal ownership encumbered with long-term leaset
Exterior space
- Location
- Alongside park, in residential district and unobstructed view
- Balcony/roof terrace
- Balcony present
Storage space
- Shed / storage
- Storage box
Parking
- Type of parking facilities
- Paid parking, public parking, parking garage and resident's parking permits
VVE (Owners Association) checklist
- Registration with KvK
- Yes
- Annual meeting
- Yes
- Periodic contribution
- Yes
- Reserve fund present
- Yes
- Maintenance plan
- Yes
- Building insurance
- Yes
Popularity
0x
Viewed
0x
Saved
12-10-2026
On Funda
Neighborhood
G-buurt-Oost
Amsterdam- Residents
- 3,170
- Family with children
- 14%
- Avg. asking price / m²
- € 5,082
Discover the neighborhood
Curious about the housing supply, residents and local real estate agents?

Don’t want to forget this home?
Save it as a favorite. You’ll easily find it back and get notified when something changes.
