New
Diepenbrockstraat 145654 GC EindhovenBennekel-Oost
€ 350,000 k.k.

- 68 m²living area
- 222 m²plot size
- 3bedrooms
- Denergy label
Description
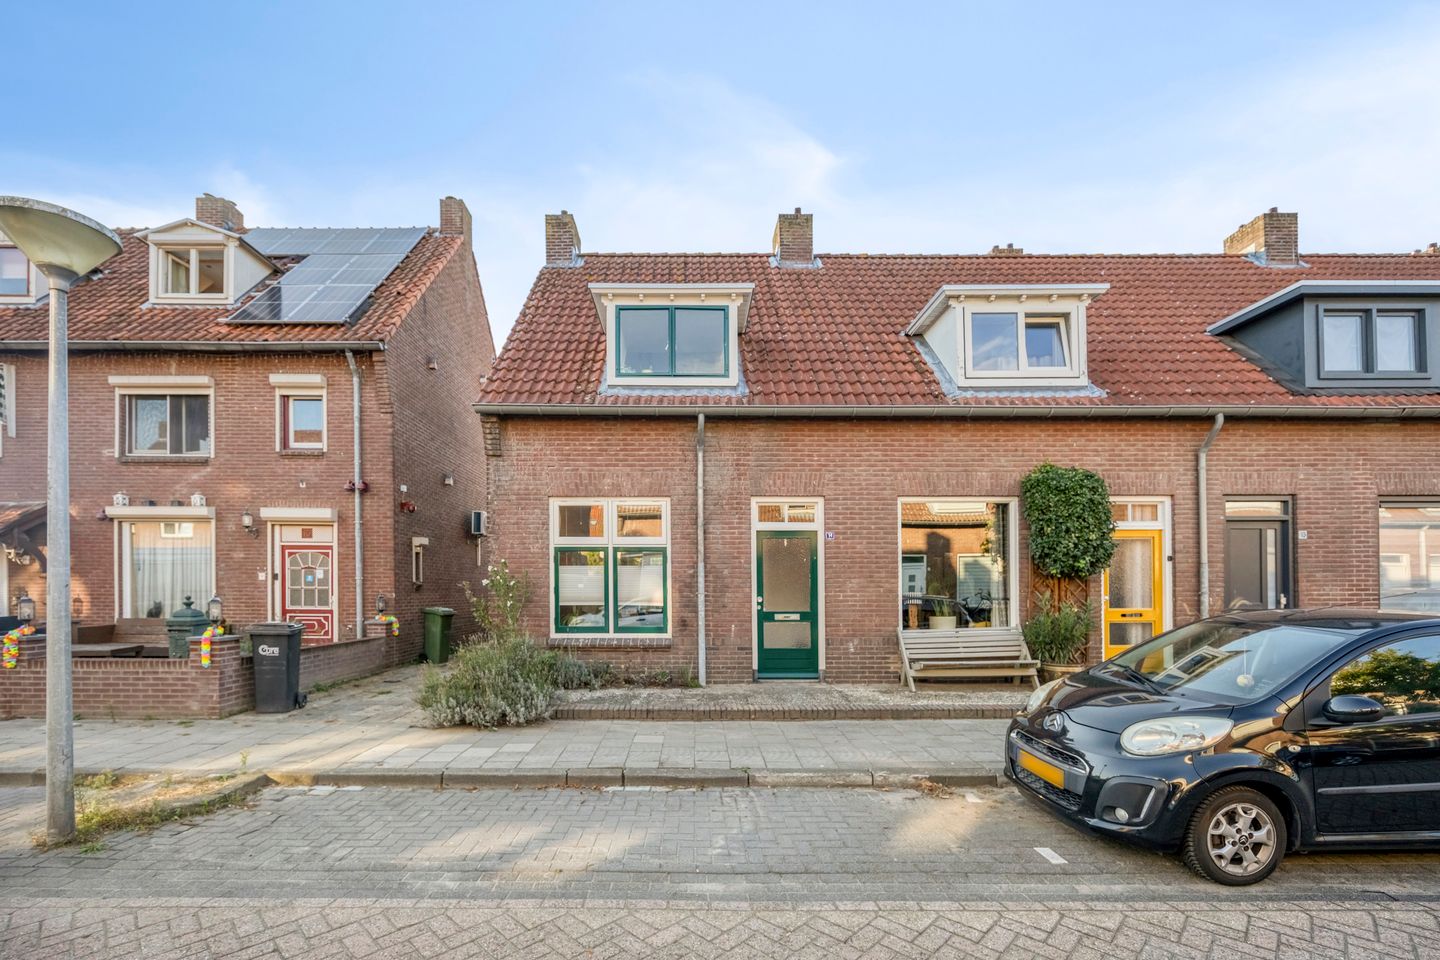
Welcome to this charming home with three bedrooms and a wonderfully spacious west-facing garden! This attractive property retains many original features, with the home's original layout beautifully preserved. It offers a perfect blend of early 20th-century charm and contemporary comfort. For example, the bathroom and toilet were completely modernized in keeping with the style of the house last year.
HIGHLIGHTS
- Charming corner house with three bedrooms and a spacious garden, storage shed, and rear access;
- Modern bathroom and toilet (renovated in autumn 2025);
- Full of character! Original panel doors, terrazzo flooring in the hallway, and a solid pine floor in the living room;
- Two dormer windows providing extra space and natural light in all bedrooms;
- Plenty of sunny and shaded spots throughout the large garden;
- Numerous opportunities to modernize the home according to your own preferences;
- Conveniently located near various amenities, the city center, and major roads;
- Close to HTC, ASML, and Genneper Parks.
GENERAL
The beautiful details from the 1940s and 1950s become apparent the moment you step inside. A terrazzo floor, wall paneling, original panel doors, and a beautiful pine floor in the living room all contribute to the home's warm and inviting atmosphere. This charm continues throughout the property. The first floor also features original panel doors and other attractive details. Here you will find three bedrooms, all benefiting from dormer windows that create a bright and spacious feel. The attic offers additional storage space. And then there is the wonderfully spacious west-facing garden, complete with a brick storage shed and private rear access. Whether you prefer sunshine or shade, you'll always find the perfect spot in this delightful garden.
The house is situated on a quiet street in a family-friendly neighborhood, within walking distance of schools, playgrounds, restaurants, supermarkets, and shops at Franz Leharplein and Kastelenplein. Eindhoven city center is easily accessible, while HTC, ASML, and the motorway can be reached within minutes. The beautiful Genneper Parks are also within walking distance, offering excellent opportunities for walking, recreation, and enjoying nature.
Feel free to come and view this charming home. We would be delighted to show it to you!
Seller's Story
Welcome to Diepenbrockstraat 14.
You live in the city, yet within five minutes you can be surrounded by nature. We have lived in this house with great love and have created many wonderful memories here. We especially appreciate the atmosphere of the house, including the beautiful floors in the kitchen and hallways. The garden has always been a sunny and green retreat. Eindhoven has so much to offer, and everything is within walking or cycling distance from the house.
We hope that you will create just as many wonderful memories and enjoy both the house and the garden as much as we have over the years.
ENTRANCE
An impressive welcome awaits you! The hallway features a terrazzo floor, and the recently painted staircase leads to the first floor. An original panel door provides access to the living room.
LIVING ROOM
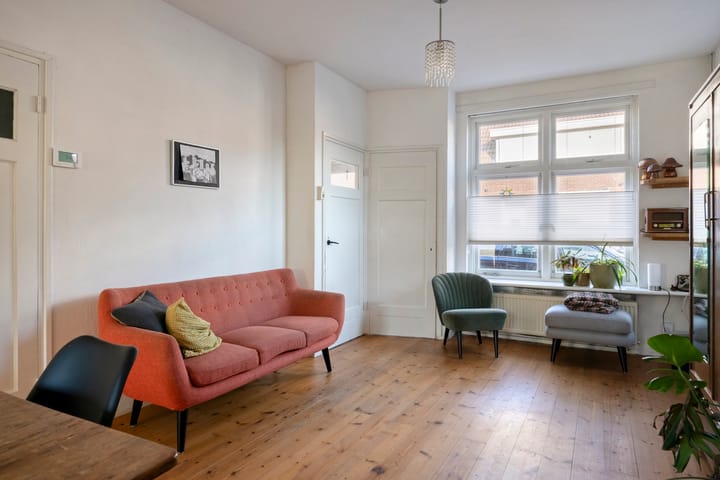
What an inviting space. The beautiful pine wooden floor, combined with the original panel doors, gives this room warmth and character. The room is spacious enough to accommodate both a comfortable seating area and a dining area. The choice is yours: dining or relaxing while enjoying views of the garden?
A practical under-stairs storage cupboard provides additional storage space.
KITCHEN
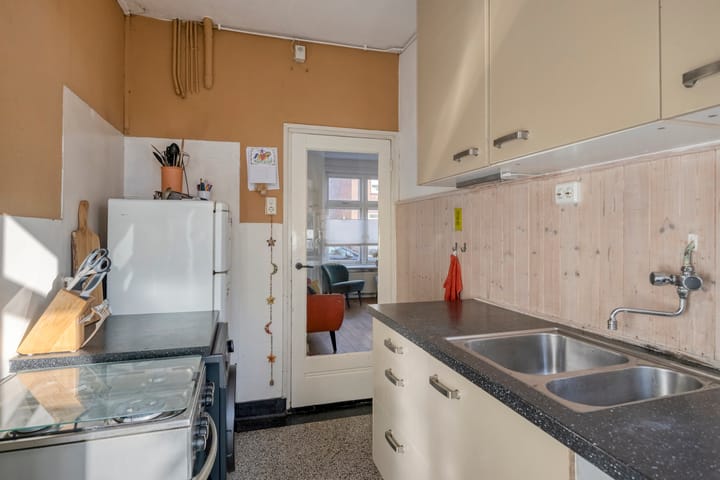
The attractive terrazzo flooring continues into the kitchen and through to the hallway leading to the toilet. Installed in 2010, the kitchen features a single-wall layout with upper cabinets and a one-and-a-half bowl sink. A window provides natural ventilation and views of the deep garden.
REAR HALLWAY AND TOILET
Through the rear hallway near the back door, you enter the modern toilet room, equipped with a wall-mounted toilet and heating. A window provides natural ventilation. Large modern landscape tiles are combined with stylish wood-look design tiles, which are also featured in the bathroom upstairs. The original terrazzo floor has been preserved.
FIRST FLOOR
The recently painted staircase leads to the first floor, where you will find three bedrooms, a bathroom, and a cupboard housing the central heating system. The floor is finished with laminate flooring, and once again the beautiful original panel doors stand out. On the landing, a hatch provides access to the attic, which offers ample storage space.
BEDROOMS
The front bedroom features a large dormer window and access to a spacious storage room. Notice the rounded transition between the ceiling and the dormer window. These subtle details can be found throughout the house and contribute significantly to its character and charm. The other two bedrooms are located at the rear of the property and share a dormer window, providing extra space and natural light. One of these rooms includes a built-in wardrobe and a washing machine connection.
BATHROOM
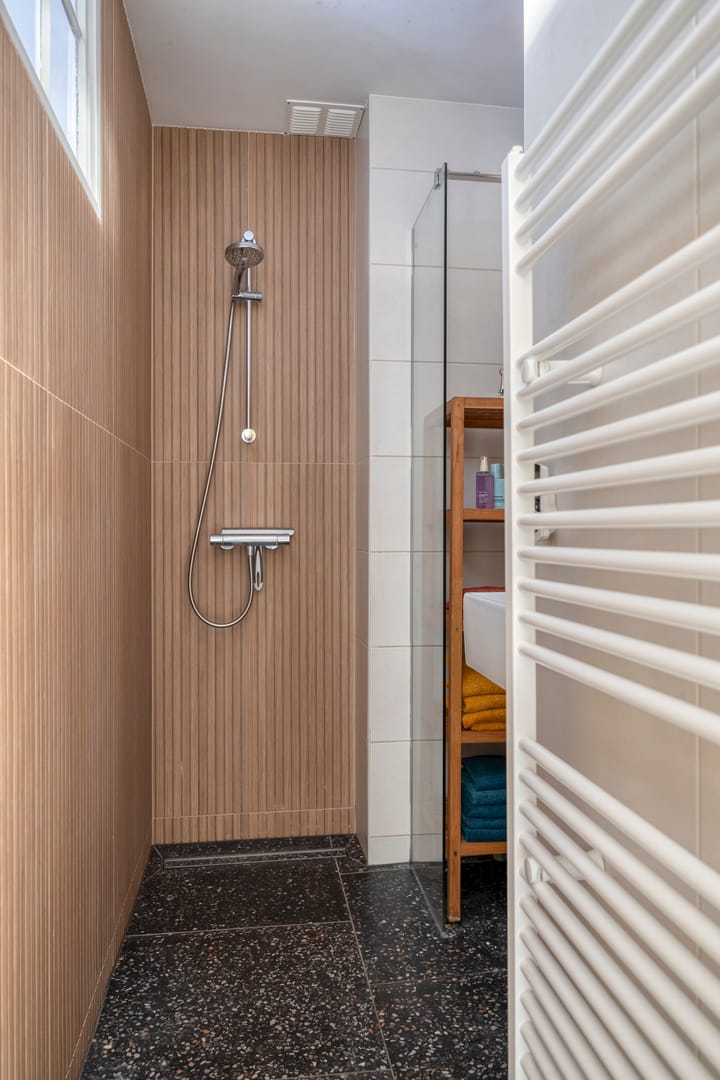
The bathroom was completed in autumn 2025. It features the same stylish combination of finishes as the downstairs toilet: large-format landscape tiles paired with wood-look wall tiles. The floor is finished with an elegant terrazzo-look tile, perfectly in keeping with the home's character and atmosphere. The bathroom includes a walk-in shower with a thermostatic mixer tap and handheld shower, a washbasin with a mirror above, and a designer radiator to complete the space.
GARDEN
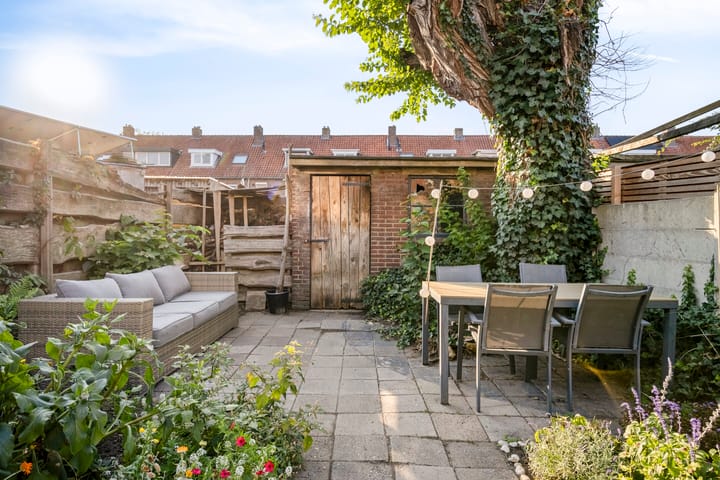
Enjoy outdoor living in this mature, green garden right in the heart of the city. The garden is enclosed by fencing, one section of which includes a gate providing rear access. Because the property occupies a corner plot, there is a convenient side entrance. Directly behind the house is a terrace where you can enjoy long summer evenings. The paved pathway continues to the rear of the garden, leading to the brick storage shed and a second terrace that enjoys morning sunshine.
Thanks to its generous size, there is always a pleasant place to relax, whether you prefer sun or shade.
LOCATION
This charming home is situated in a quiet, family-friendly residential area with all daily amenities just around the corner. Eindhoven city center, HTC, and ASML can all be reached within approximately ten minutes by bicycle. Public transport connections and major roads are also nearby. It truly offers the perfect combination of city living and nature. At the end of the street, simply cross the road and you can immediately enter the beautiful Genneper Parks, stroll along the Dommel River, and enjoy the surrounding natural landscape.
Advertisement
Features
Transfer of ownership
- Listed since
- Acceptance
- Available in consultation
- Asking price
- € 350,000 kosten koper
- Asking price per m²
- € 5,147
- Status
- Available
Construction
- Kind of house
- Single-family home, row house
- Building type
- Resale property
- Year of construction
- 1947
- Type of roof
- Combination roof covered with asphalt roofing and roof tiles
Surface areas and volume
- Areas
- Living area
- 68 m²
- Other space inside the building
- 7 m²
- External storage space
- 9 m²
- Plot size
- 222 m²
- Volume in cubic meters
- 265 m³
Layout
- Number of rooms
- 4 rooms (3 bedrooms)
- Number of bath rooms
- 1 bathroom and 1 separate toilet
- Bathroom facilities
- Walk-in shower and sink
- Number of stories
- 3 stories
- Facilities
- Passive ventilation system
Energy
- Energy label
- D
- Insulation
- Partly double glazed, energy efficient window and insulated walls
- Heating
- CH boiler
- Hot water
- CH boiler
- CH boiler
- Remeha Zherra (gas-fired combination boiler from 2018, in ownership)
Cadastral data
- GESTEL C 3083
- Cadastral map
- Area
- 222 m²
- Ownership situation
- Full ownership
Exterior space
- Location
- In residential district
- Garden
- Back garden and front garden
- Back garden
- 88 m² (18.69 metre deep and 4.89 metre wide)
- Garden location
- Located at the west with rear access
Storage space
- Shed / storage
- Detached brick storage
- Facilities
- Electricity
- Insulation
- No insulation
Parking
- Type of parking facilities
- Public parking
Popularity
0x
Viewed
0x
Saved
13-10-2026
On Funda
Neighborhood

Bennekel-Oost
Eindhoven- Residents
- 3,315
- Family with children
- 22%
- Avg. asking price / m²
- € 3,744
Discover the neighborhood
Curious about the housing supply, residents and local real estate agents?

Don’t want to forget this home?
Save it as a favorite. You’ll easily find it back and get notified when something changes.
