
New
Huidenclubplein 1263029 PB RotterdamBospolder
€ 479,000 k.k.

- 82 m²living area
- 2bedrooms
- A++energy label
Modern en energiezuinig wonen met balkon, binnentuin en parkeeroptie
Description
Looking for a modern, energy-efficient apartment with luxurious finishes, two bedrooms, a sunny balcony and the option to purchase your own private parking space? Welcome to Huidenclubplein 126 in Rotterdam!
This comfortable two-bedroom apartment, offering approximately 82 m² of living space, is situated on the fourth floor of the modern Diepeveen residential complex. Completed at the end of 2023, the apartment combines contemporary design with exceptional living comfort. Highlights include a bright living room, a stylish kitchen with high-quality built-in appliances, underfloor heating and cooling, an A++ energy rating and a southeast-facing balcony. The property is also situated on freehold land. In addition, the complex features two lifts, communal bicycle storage and a beautifully landscaped, enclosed courtyard garden with a shared terrace. A private parking space in the secure underground-style parking garage is available for separate purchase.
The apartment forms part of the Diepeveen residential development, located in Rotterdam's M4H district. This distinctive area combines an industrial heritage with innovative architecture and ongoing urban regeneration. The surrounding neighbourhood offers a variety of creative businesses, cafés, restaurants and everyday amenities. Rotterdam city centre and major roads are also within easy reach.
Upon arrival, you will immediately notice the well-maintained appearance of the apartment complex. The communal entrance, complete with mailboxes and lift access, leads to the fourth floor. With two lifts available, the apartment can be reached without having to use any stairs.
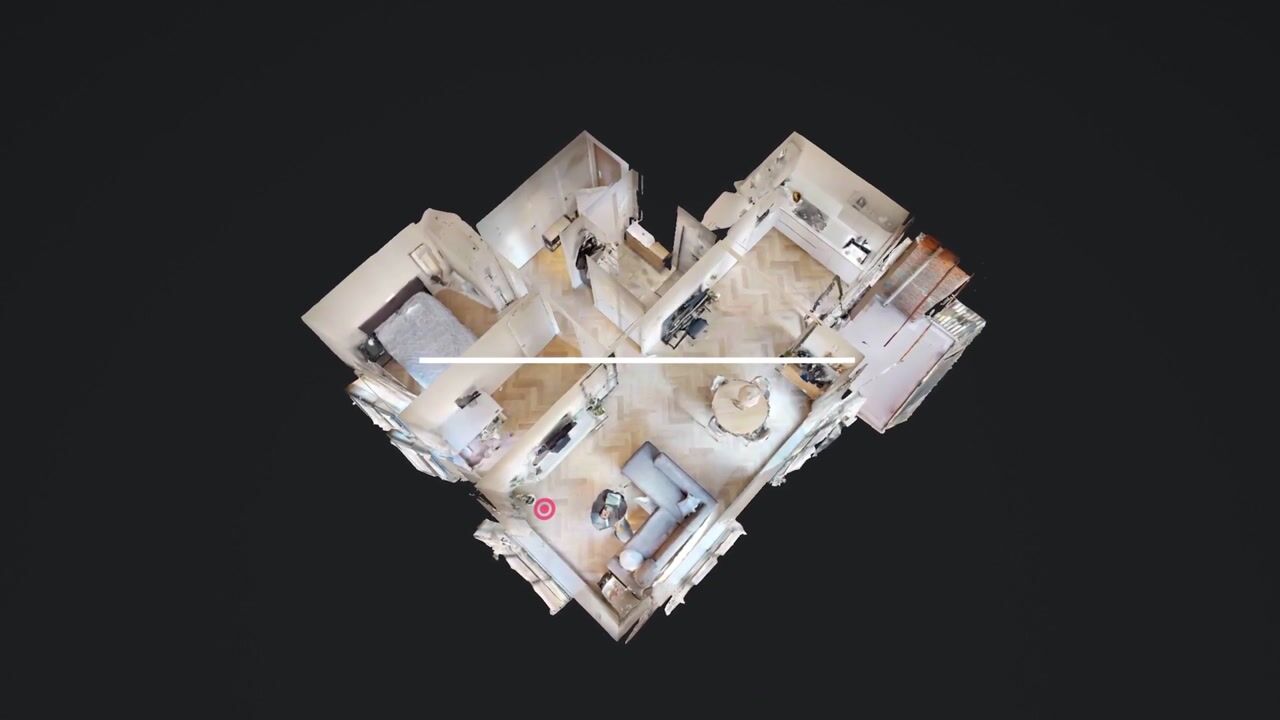
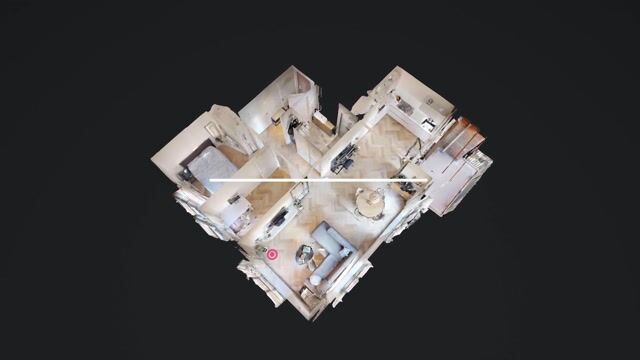
Stepping inside, you enter the hallway, which provides access to the various rooms. The apartment has been finished to a modern, high standard and features an attractive herringbone-pattern PVC floor. The underfloor heating and cooling systems, together with the other installations, ensure a pleasant indoor climate throughout the year.
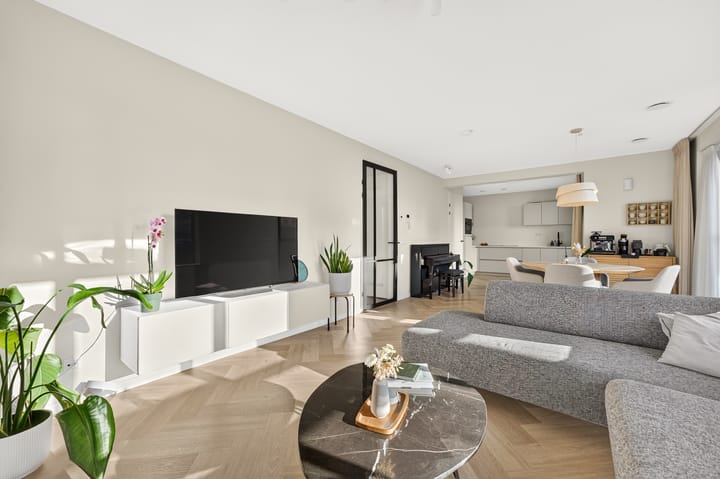
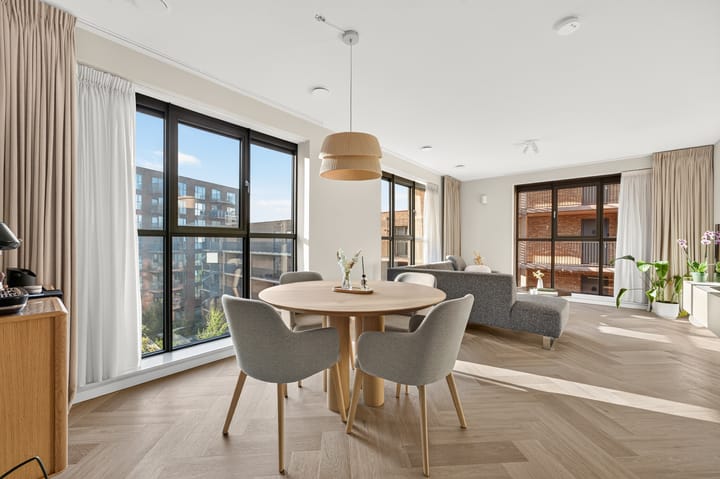
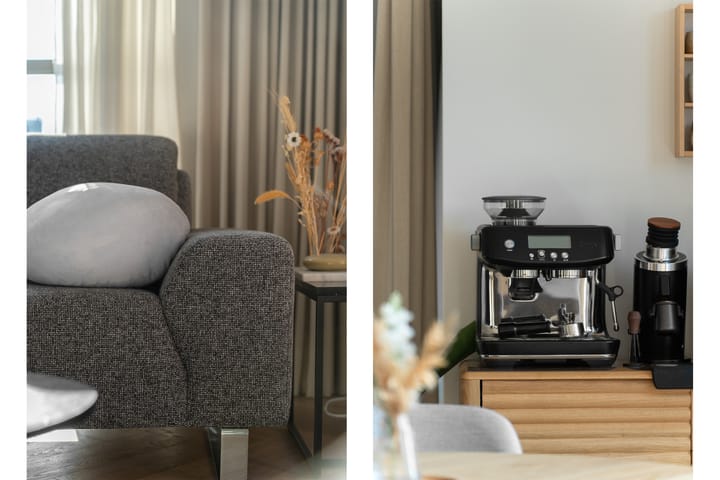
The living room is a wonderful, light-filled space, with large windows allowing plenty of natural daylight to flow in. Its contemporary finishes and practical layout make it easy to create both a comfortable seating area and an inviting dining space. The light-coloured flooring provides an elegant foundation for a variety of interior styles and enhances the apartment's spacious feel. The windows are also fitted with automatic external sun screens, allowing you to easily control sunlight and reduce solar heat gain on sunny days.
The kitchen occupies a separate room and has a stylish, contemporary appearance. Light-coloured cabinetry, a sleek worktop and contrasting dark accents create an attractive and sophisticated design. The kitchen is also comprehensively equipped with high-quality appliances, including an induction hob with integrated extraction, a combination oven/microwave, a Siemens dishwasher, a refrigerator and a Quooker tap providing instant boiling water. With its quality finishes and practical layout, this is an excellent kitchen for anyone who enjoys cooking.
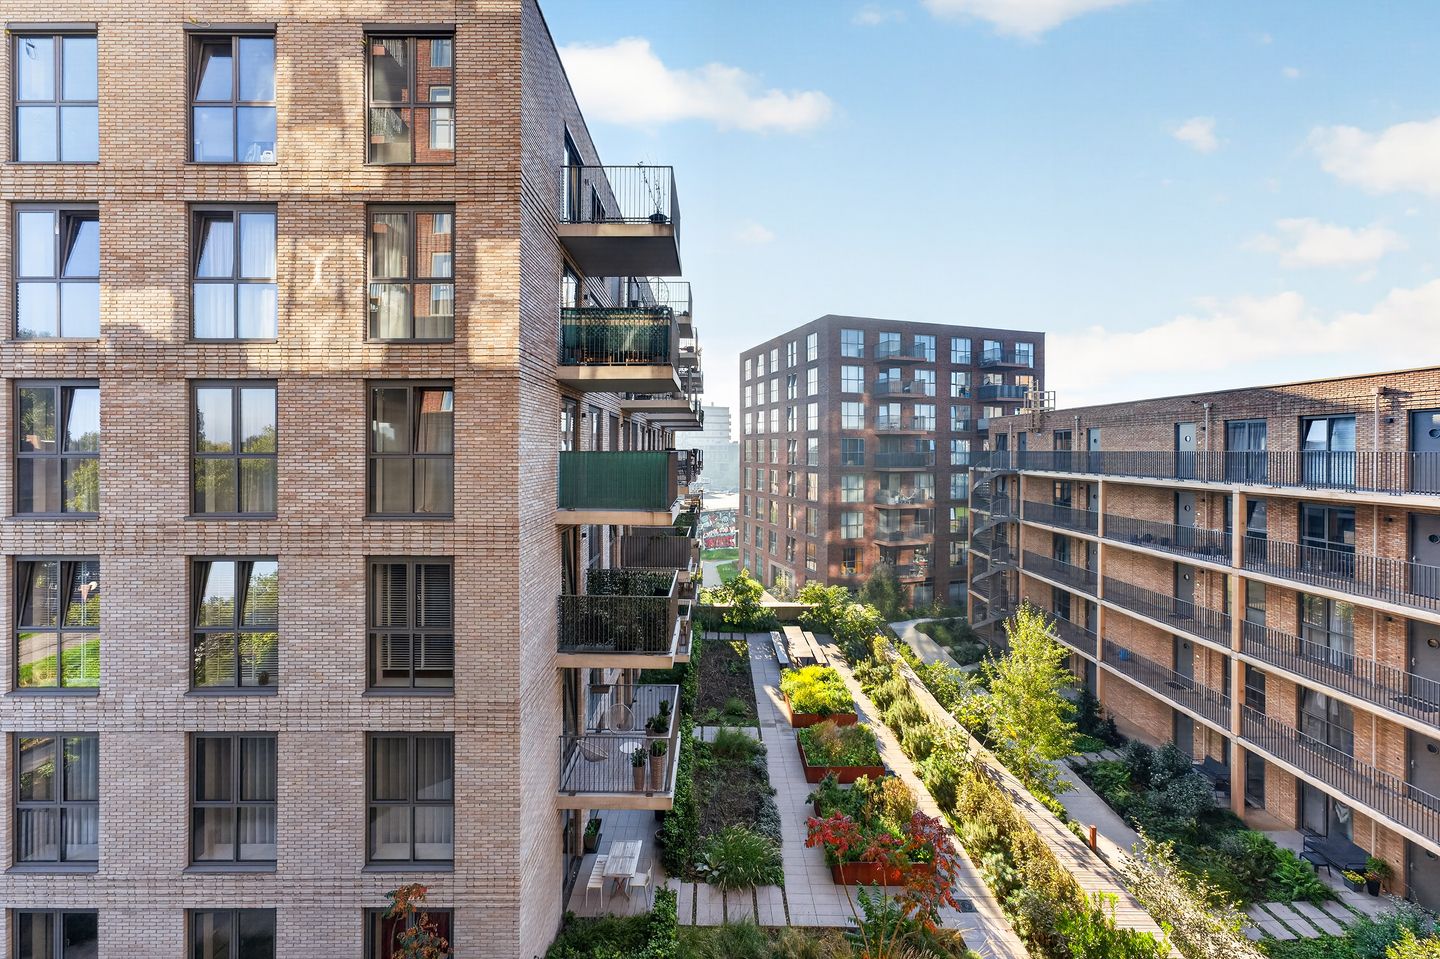
The kitchen provides direct access to the southeast-facing balcony, measuring approximately 7 m². Overlooking the beautifully landscaped communal courtyard garden, it is a lovely place to enjoy breakfast in the morning sunshine or simply relax outdoors during the day.
The apartment offers two bedrooms. The main bedroom comfortably accommodates a double bed and wardrobes. The second bedroom is currently used as a home office/study but could easily serve as a guest room or an additional bedroom. This flexibility makes the apartment suitable for a variety of lifestyles, including those who regularly work from home.
The modern bathroom has been tastefully finished and features a spacious walk-in shower with a glass screen, a vanity unit with a wood-effect finish and a heated towel rail. The combination of materials and colours creates a contemporary yet welcoming atmosphere. There is also a separate toilet.
When it comes to sustainability and comfort, this apartment has plenty to offer. The property benefits from an A++ energy rating and is entirely gas-free. It is exceptionally well insulated and features aluminium window frames with HR++ high-performance double glazing. Heating and hot water are supplied through the district heating network. Underfloor heating and cooling help maintain a comfortable temperature throughout the seasons, while the heat recovery ventilation system (MVHR) contributes to a pleasant and energy-efficient indoor environment. As an additional convenience, a water softener has been installed in the utility meter cupboard.
One of the complex's particularly appealing features is its enclosed communal courtyard garden. Beautifully landscaped with greenery, pathways and a shared terrace, it provides residents with a peaceful outdoor space to enjoy. A communal bicycle storage facility is also available.
For those with a car, there is the additional option to purchase a private parking space. Parking space P56 is located in the secure, enclosed parking garage and has its own separate condominium ownership title. The parking space is available for an additional €25,000, excluding purchasing costs, and is not included in the apartment's asking price.
Key features:
- Approximately 82 m² of living space
- Situated on freehold land
- Located on the fourth floor
- Southeast-facing balcony of approximately 7 m²
- Two bedrooms
- Completed at the end of 2023
- Energy rating A++
- Completely gas-free
- Excellent insulation and aluminium window frames with HR++ high-performance double glazing
- Automatic external sun screens fitted to the windows
- Underfloor heating and cooling
- District heating and heat recovery ventilation system (MVHR)
- Modern kitchen with high-quality built-in appliances and Quooker tap
- Herringbone-pattern PVC flooring
- Water softener installed in the utility meter cupboard
- Two lifts
- Step-free access to the apartment
- Communal bicycle storage
- Enclosed communal courtyard garden with terrace
- Active Owners' Association (VvE)
- Monthly Owners' Association contribution for the apartment: € 151,97
- Private parking space P56 available for separate purchase at € 25.000,-, excluding purchasing costs
- Monthly Owners' Association contribution for the parking space: € 43,29
Has this apartment caught your interest, and would you like more information?
Get in touch with me today, and who knows, I may soon have the pleasure of handing you the keys!
Selling agent:
Stephen van Gilst
REMAX Totaal Makelaars
Highlights
AI-generated from the description
Bright living and kitchen
Bright living room, modern kitchen with Quooker and quality appliances.
Sunny balcony garden view
Approx. 7 m² southeast balcony overlooking courtyard garden.
Energy-efficient gas-free living
A++ energy rating, fully gas-free, underfloor heating and cooling, HR++ glazing.
Advertisement
Features
Transfer of ownership
- Listed since
- Acceptance
- Available in consultation
- Asking price
- € 479,000 kosten koper
- Asking price per m²
- € 5,841
- Status
- Available
- VVE (Owners Association) contribution
- € 151.97 per month
Construction
- Type apartment
- Residential property with shared street entrance (apartment)
- Building type
- Resale property
- Year of construction
- 2023
- Specific
- With carpets and curtains
- Type of roof
- Flat roof covered with asphalt roofing
- Quality marks
- SWK Garantiecertificaat
- Accessibility
- Accessible for people with a disability and accessible for the elderly
Surface areas and volume
- Areas
- Living area
- 82 m²
- Exterior space attached to the building
- 7 m²
- Volume in cubic meters
- 270 m³
Layout
- Number of rooms
- 3 rooms (2 bedrooms)
- Number of bath rooms
- 1 bathroom and 1 separate toilet
- Bathroom facilities
- Shower, walk-in shower, sink, and washstand
- Number of stories
- 1 story
- Facilities
- Balanced ventilation system, optical fibre, elevator, and mechanical ventilation
- Located at
- 4th floor
Energy
- Energy label
- A++
- Insulation
- Roof insulation, double glazing, energy efficient window, insulated walls, floor insulation and completely insulated
- Heating
- District heating, complete floor heating and heat recovery unit
- Hot water
- District heating
Cadastral data
- ROTTERDAM AA 3041
- Cadastral map
- Ownership situation
- Full ownership
- ROTTERDAM AA 3041
- Cadastral map
- Ownership situation
- Full ownership
Exterior space
- Location
- Alongside park and in residential district
- Balcony/roof terrace
- Balcony present
Garage
- Type of garage
- Underground parking and parking place
Parking
- Type of parking facilities
- Paid parking, parking on gated property, parking on private property, public parking and parking garage
VVE (Owners Association) checklist
- Registration with KvK
- Yes
- Annual meeting
- Yes
- Periodic contribution
- Yes (€ 151.97 per month)
- Reserve fund present
- Yes
- Maintenance plan
- Yes
- Building insurance
- Yes
Popularity
0x
Viewed
0x
Saved
13-10-2026
On Funda
Neighborhood

Bospolder
Rotterdam- Residents
- 7,565
- Family with children
- 32%
- Avg. asking price / m²
- € 4,497
Discover the neighborhood
Curious about the housing supply, residents and local real estate agents?

Don’t want to forget this home?
Save it as a favorite. You’ll easily find it back and get notified when something changes.
