Heerlijk 3-kamerappartement in monumentaal grachtenpand in Den Haag!
Description
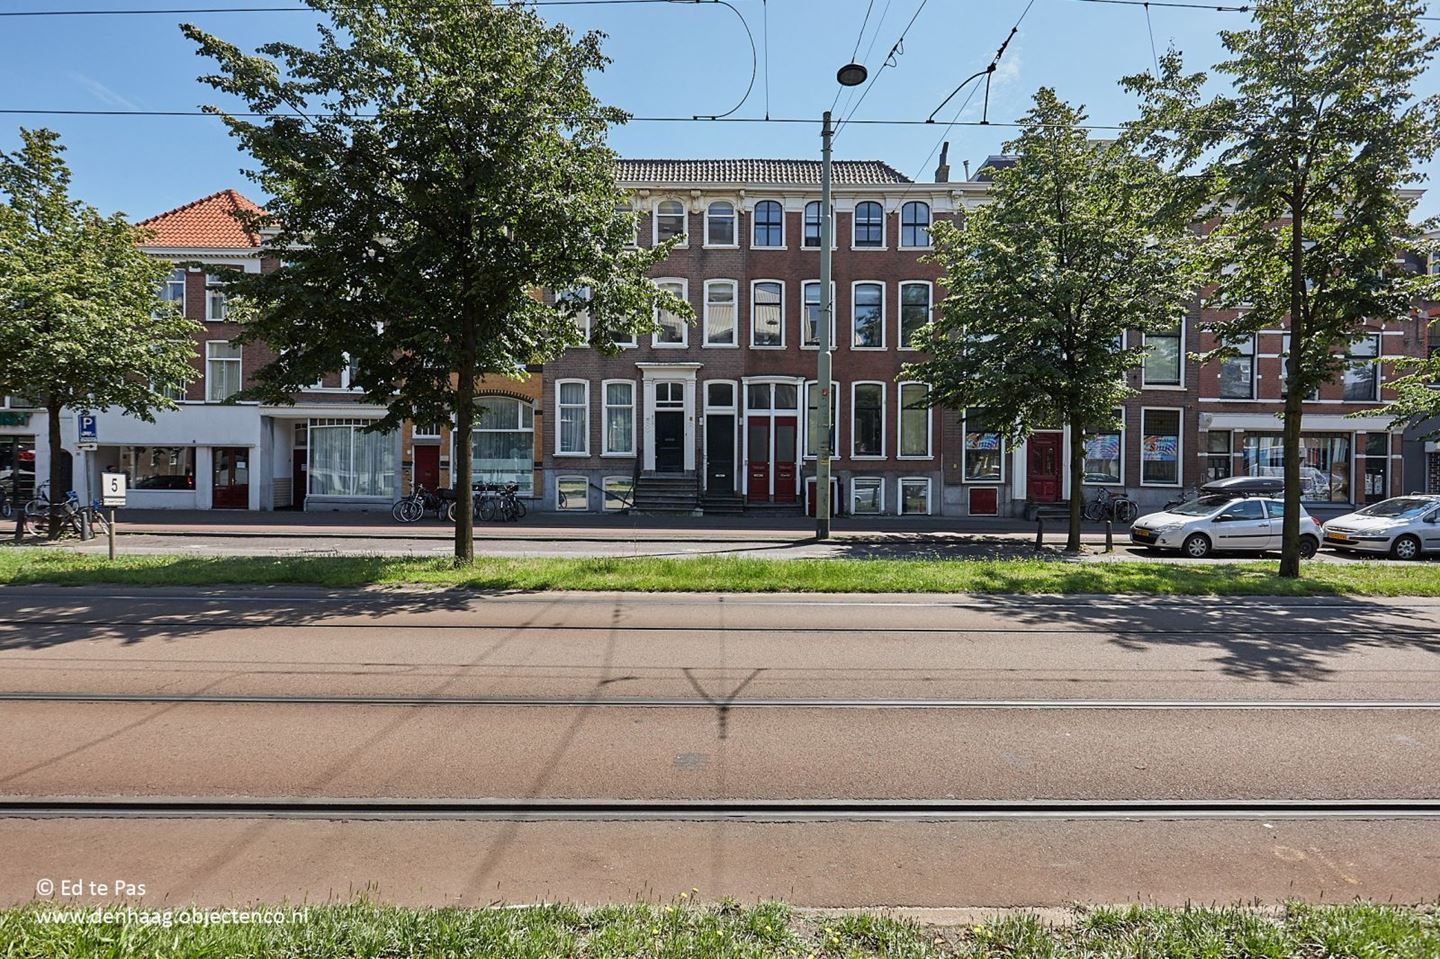
Character, space, and modern living comfort come together in this stylish 3-room apartment of approximately 81 m², located on the first floor of a beautifully renovated national historic landmark in the historic heart of The Hague.
This charming home combines authentic details, high ceilings, and high-quality finishes with a unique location in the bustling city center. Here, you’ll live within walking distance of cozy restaurants, cafés, shops, museums, and cultural attractions, while tram, bus, and RandstadRail stops are literally right outside your door. An ideal location for those who want to combine the convenience of city life with comfortable living.
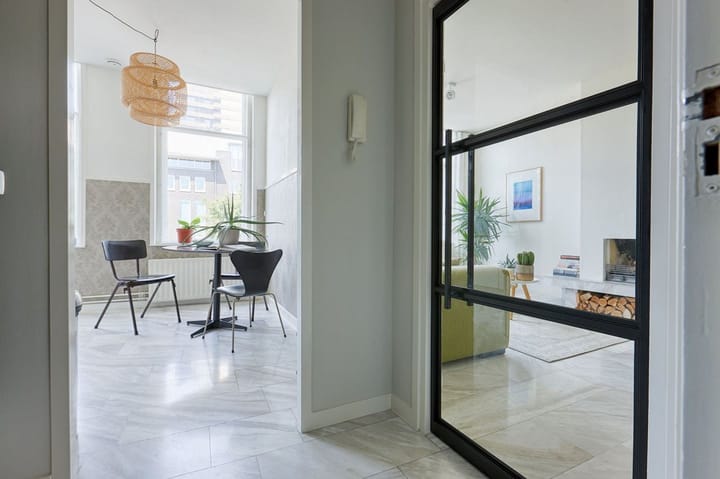
Through the historic entrance on the ground floor, you’ll reach the apartment’s entrance on the first floor via the beautiful interior staircase and the spacious landing.
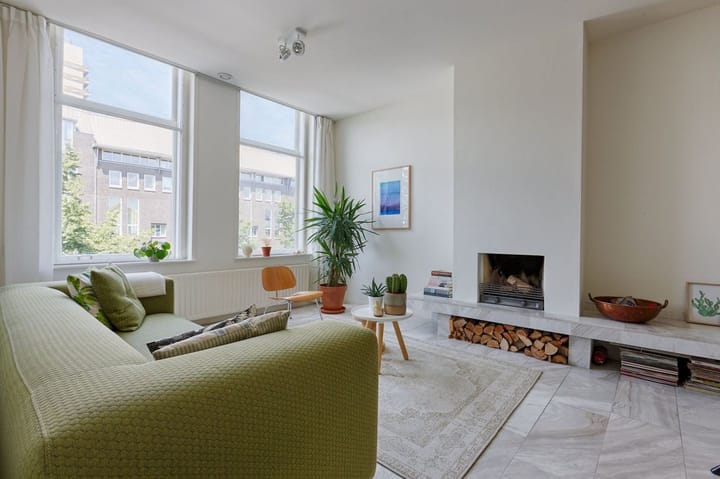
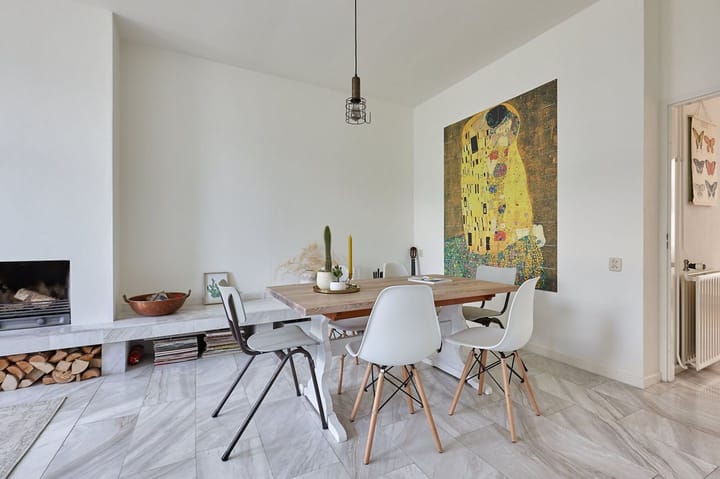
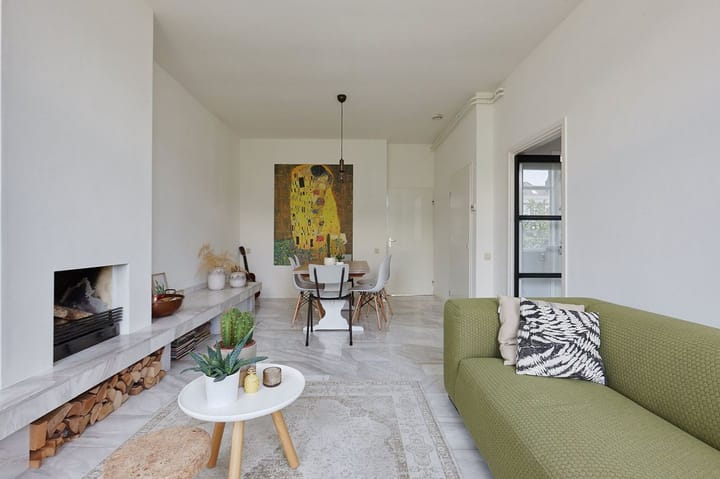
The spacious living room exudes charm thanks to the beautiful fireplace, high ceilings, and original windows with storm windows. The marble floor gives the living space a stylish and luxurious look. At the front is the spacious kitchen-dining area with a modern L-shaped kitchen unit, equipped with various built-in appliances, including a gas cooktop, range hood, refrigerator, combination microwave/oven, and dishwasher. A wonderful space for cooking to your heart’s content and enjoying time together.
Through the hallway, you reach the two generously sized bedrooms at the quiet rear of the building. Both rooms offer unobstructed views of the green courtyard gardens and feature solid wood parquet flooring, creating a warm and comfortable atmosphere.
The modern bathroom is fully equipped with a bathtub, shower/steam cabin, vanity, and a washer/dryer combo. In addition, the home features a modern separate restroom with a wall-mounted toilet and a small sink.
The apartment is part of a distinctive National Historic Landmark with an impressive Louis XIV-style facade, featuring a beautiful cornice and authentic door frames. The historic character has been carefully preserved, while the home is equipped with contemporary living comforts.
The property is also well-maintained from a technical standpoint. For example, the facade was repainted in 2022, the flat roof was replaced in October 2023, the rear facade was repainted in May 2026, and an Intergas HREco CW5 boiler—which is also hybrid-ready—was installed in October 2020.
Features
• Living area approximately 81 m²;
• Located on the first floor of a distinctive national historic landmark;
• Energy efficiency rating C;
• Two spacious bedrooms;
• Spacious living room with a fireplace;
• Spacious kitchen with various built-in appliances;
• Luxury bathroom with bathtub, shower/steam cabin, vanity, and washer/dryer combo;
• Modern separate toilet;
• Marble flooring in the living areas;
• Solid wood parquet flooring in the bedrooms;
• High ceilings and authentic historic details;
• Front facade painted in 2022;
• Flat roof replaced in October 2023;
• Rear facade painted in May 2026;
• Intergas HREco CW5 boiler (October 2020), hybrid-ready;
• Active homeowners’ association (VvE), monthly fee of €89.65;
• Excellent location in the historic center of The Hague;
• Public transportation (tram, bus, and RandstadRail) right outside the door.
Curious? Contact us to schedule a viewing and experience for yourself the unique combination of character, comfort, and prime location that this exceptional apartment has to offer.
Please note: The last photos are an artist’s impression and show how the spaces could be furnished and styled. They are intended to give an impression of the property’s potential.
Highlights
AI-generated from the description
Historic center The Hague
In landmark building in vibrant city center.
Charming living with fireplace
Spacious living room with fireplace and marble floor.
Monumental charm and details
Louis XIV facade, high ceilings and original windows.