New
Aalsmeerweg 108-31059 AP AmsterdamAalsmeerwegbuurt-West
€ 675,000 k.k.

- 76 m²living area
- 3bedrooms
- Cenergy label
Description
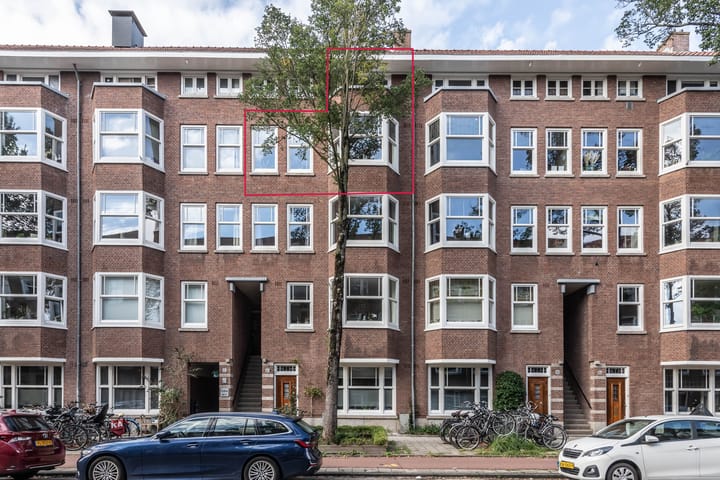
Modern apartment spread over 2 floors of approx. 76 m² (approx. 85m² GFA) with three bedrooms, modern finish in combination with attractive original details and is equipped with fully insulating glazing. The house is located on the Aalsmeerweg in Amsterdam Oud-Zuid, in a characteristic 30s house in the Hoofddorpplein neighborhood and has an open and bright layout with plenty of living space.
The house is part of an active, professionally managed VvE, is located on private land (no leasehold) and has energy label C!
Hoofddorppleinbuurt
This house is located in the popular Hoofddorpplein neighborhood. Within walking distance are several supermarkets and local delicatessens, such as a cheesemonger, butcher and wine shop on Hoofddorpplein. In addition, there are several trendy restaurants, coffee shops and bars in the area. There are also several schools in the immediate vicinity, including the Nutcracker and British School of Amsterdam.
There are various recreational opportunities in the immediate vicinity, including the Vondelpark, the Amsterdamse Bos and the Rembrandtpark, all of which are within walking or cycling distance.
The apartment is located right next to the water of the Westlandgracht. Parallel to the canal is a quiet, green street with a wide view over the waterway. All this creates a pleasant and green living environment in the middle of Amsterdam-Zuid. The Westlandgracht is also equipped with special recreation and swimming areas, including dog-free grass beaches.
In addition, there are several gyms and sports facilities nearby.
Accessibility
Public transport is amply available: NS stations Amsterdam Zuid and Lelylaan, tram lines 1, 2 and 17, the metro and various bus lines are nearby. The A10 ring road is around the corner by car, so that Schiphol Airport, for example, can be reached within 15 minutes.
Layout
Via the staircase you reach the entrance of the house on the third floor. The hall offers enough space for a wardrobe and gives access to the various rooms. The house has an nice oak laminate floorl and has HR++ glazing throughout.
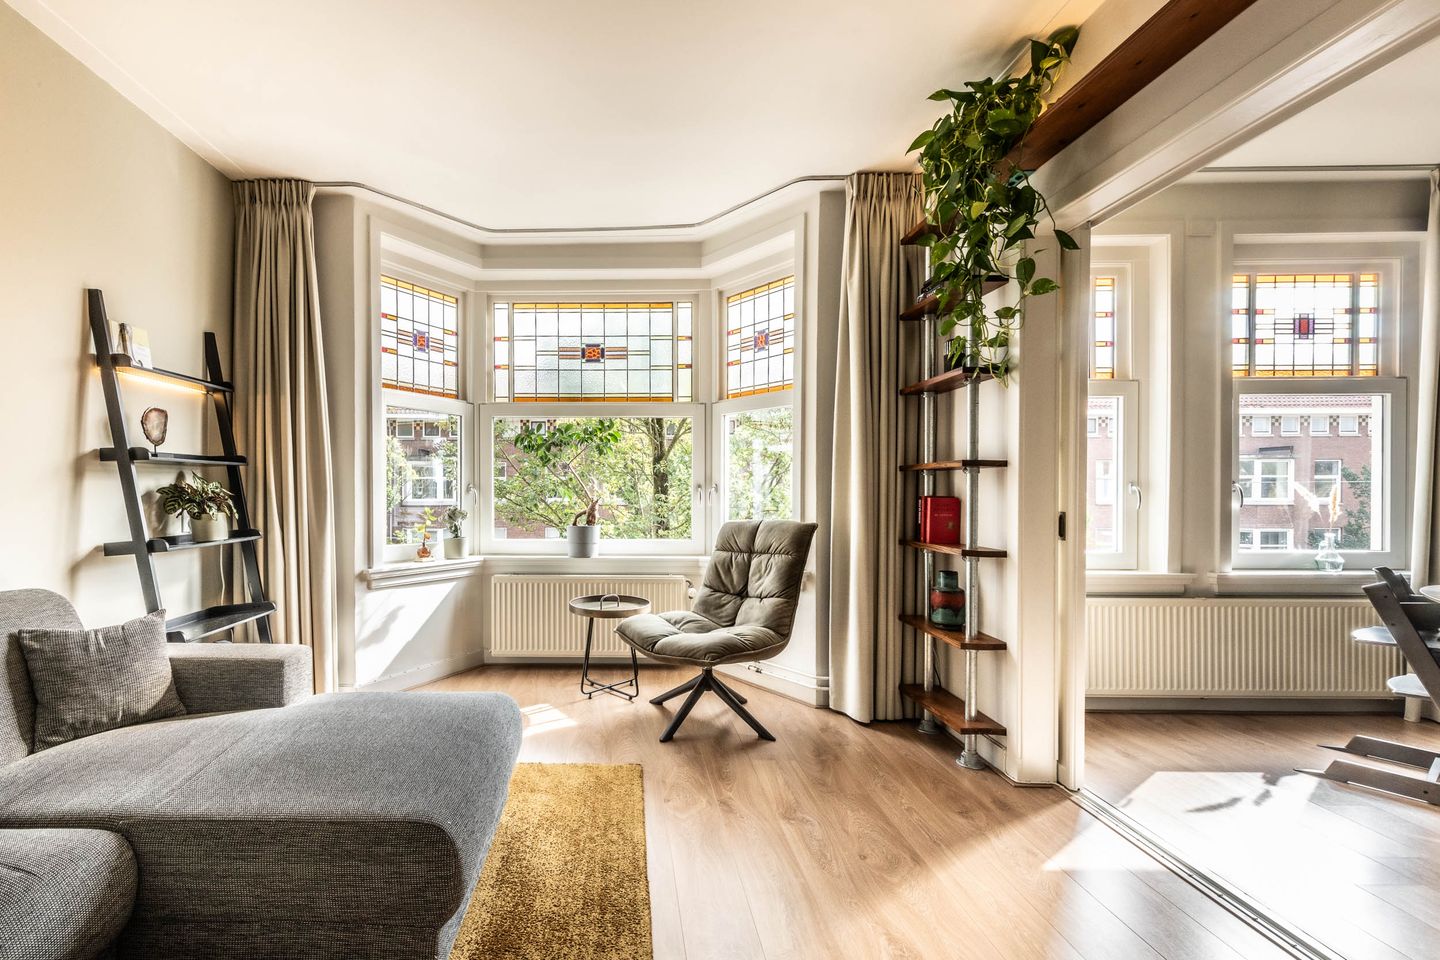
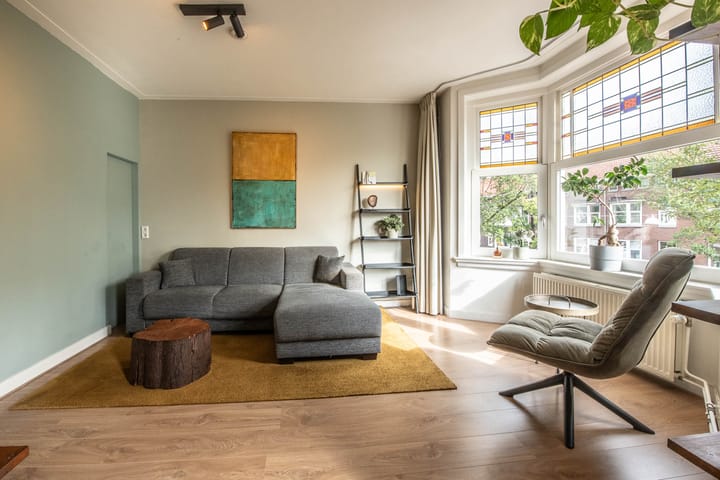
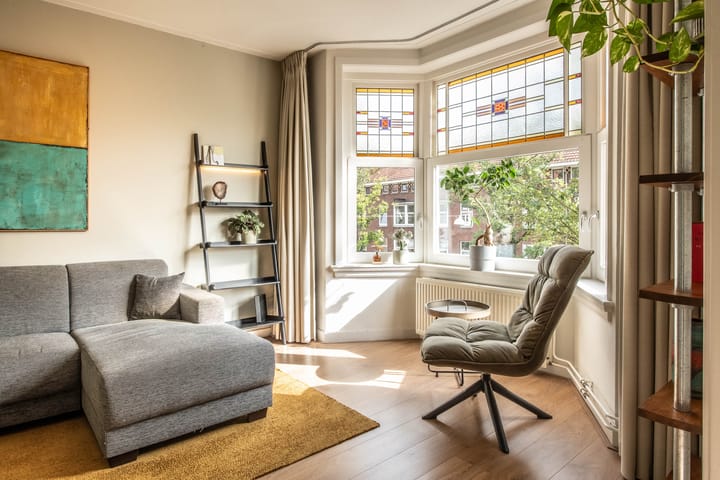
At the front is the spacious living room (approx. 26 m²). The room has large windows with original stained glass, allowing daylight to enter in a beautiful way. HR++ glazing has been installed behind the stained glass. The characteristic sliding doors with stained glass details and chimney have been preserved and give the living room an authentic 30s character. There is plenty of space for both a comfortable seating area and a dining area. From the dining area a practical pantry and storage space under the stairs is accessible. All window frames and the bay window at the front will be painted in 2024.
The modern kitchen is centrally located in the house and was completely renovated in mid-2021. The kitchen is equipped with various built-in appliances, including an induction hob, refrigerator and combi-oven, and offers plenty of storage space. In addition, the kitchen can easily be expanded by involving the adjoining bedroom.
There are two bedrooms at the rear. The main bedroom is approx. 10 m² and offers comfortable space for a bed and wardrobes. In this room there is also a ventilation opening in the door, to which a mobile air conditioner can be connected. The second bedroom of approx. 5 m² can be excellently furnished as a children's room or office space.
The bathroom has a shower, a sink with furniture and a washing machine connection. The separate toilet is located in the hall and was renovated in 2024 and equipped with modern tiling with floating toilet and fountain. In addition, it is possible to expand the bathroom, so that it can be reached from the hall.
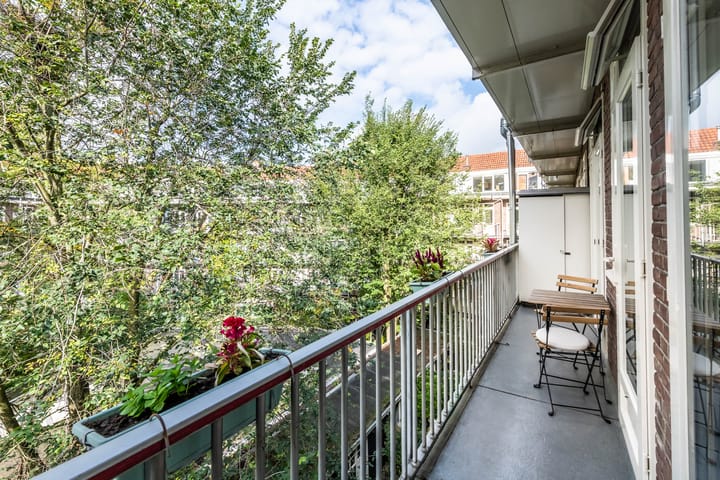
The house-wide balcony is located on the west, is accessible from both bedrooms and the kitchen and offers a view of the greenery of the surrounding gardens.
The fourth floor is reached via an internal staircase, where there is a spacious bedroom of approx. 12 m², currently used as a master bedroom. From the hall a second staircase leads to the attic, which offers additional possibilities for storage space, for example. The attic belongs to the VvE and is not included in the square meters of the house, floor area (no GO) approx. 10m².
Key data home
Surface area: approx. 76 m² (NEN 2580 report available)
GFA: approx. 85m²
Number of rooms: 4 of which 3 bedrooms
Outside space: approx. 6m²
Energy label: C, valid until 10-06-2034
Insulation: HR++ glazing, insulation of the sloping roof, a subfloor with insulating effect and wall insulation in the bedroom on the fourth floor.
Year of construction: 1935
Heating C.V: brand: Avanta, type: 35c, year of construction: 2012 (annuallymaintained)
Cadastral data
Municipality : Sloten NH
Section + number: O 2495 A101
Share: 9/1000
Property situation: Own land
VvE
Number of members: 111
Professional management
Service costs: € 166 per month
Reserve fund € 465,039 (25-09-2026)
MJOP: present, valid until 2044
House rules (Huishoudelijk reglement): present
Chamber of Commerce number: 34370490
Other
Age clause applies
Notary : ring Amsterdam
Delivery in consultation
This information has been compiled by us with the necessary care. However, we do not accept any liability for any incompleteness, inaccuracy or otherwise, or the consequences thereof. All specified sizes and surfaces are indicative. The buyer has his or her own duty to investigate all matters that are important to him or her. With regard to this property, the broker is an advisor to the seller. We advise you to use an expert real estate agent who will guide you through the purchase process. If you have specific wishes regarding the property, we advise you to make these known to your purchasing agent in good time and to have an independent investigation carried out. If you do not engage an expert representative, you consider yourself to be expert enough according to the law to be able to foresee all matters that are important.
Highlights
AI-generated from the description
Bright living with stained glass
Spacious 26 m² living room with original stained glass.
West-facing full-width balcony
Approx. 6m² balcony with views over green gardens.
Green setting by Westlandgracht
By the canal, near Vondelpark, Amsterdamse Bos and Rembrandtpark.
Advertisement
Features
Transfer of ownership
- Listed since
- Acceptance
- Available in consultation
- Asking price
- € 675,000 kosten koper
- Asking price per m²
- € 8,882
- Status
- Available
- VVE (Owners Association) contribution
- € 166.00 per month
Construction
- Type apartment
- Upstairs apartment (apartment)
- Building type
- Resale property
- Year of construction
- 1935
- Type of roof
- Combination roof covered with asphalt roofing and roof tiles
Surface areas and volume
- Areas
- Living area
- 76 m²
- Exterior space attached to the building
- 6 m²
- Volume in cubic meters
- 203 m³
Layout
- Number of rooms
- 4 rooms (3 bedrooms)
- Number of bath rooms
- 1 bathroom and 1 separate toilet
- Bathroom facilities
- Shower and sink
- Number of stories
- 2 stories
- Facilities
- Mechanical ventilation and passive ventilation system
- Located at
- 3rd floor
Energy
- Energy label
- C
- Insulation
- Roof insulation, double glazing, insulated walls and secondary glazing
- Heating
- CH boiler
- Hot water
- CH boiler
- CH boiler
- Avanta 35c (gas-fired combination boiler from 2012, in ownership)
Cadastral data
- SLOTEN (NH) O 2495
- Cadastral map
- Ownership situation
- Full ownership
Exterior space
- Location
- In centre and in residential district
- Balcony/roof terrace
- Balcony present
Parking
- Type of parking facilities
- Paid parking, public parking and resident's parking permits
VVE (Owners Association) checklist
- Registration with KvK
- Yes
- Annual meeting
- Yes
- Periodic contribution
- Yes (€ 166.00 per month)
- Reserve fund present
- Yes
- Maintenance plan
- Yes
- Building insurance
- Yes
Popularity
0x
Viewed
0x
Saved
13-10-2026
On Funda
Neighborhood

Aalsmeerwegbuurt-West
Amsterdam- Residents
- 2,485
- Family with children
- 16%
- Avg. asking price / m²
- € 8,754
Discover the neighborhood
Curious about the housing supply, residents and local real estate agents?

Don’t want to forget this home?
Save it as a favorite. You’ll easily find it back and get notified when something changes.
