New
New Yorksingel 492548 HV Den HaagHoge Veld
€ 535,000 k.k.

- 125 m²living area
- 128 m²plot size
- 3bedrooms
- A+energy label
Description
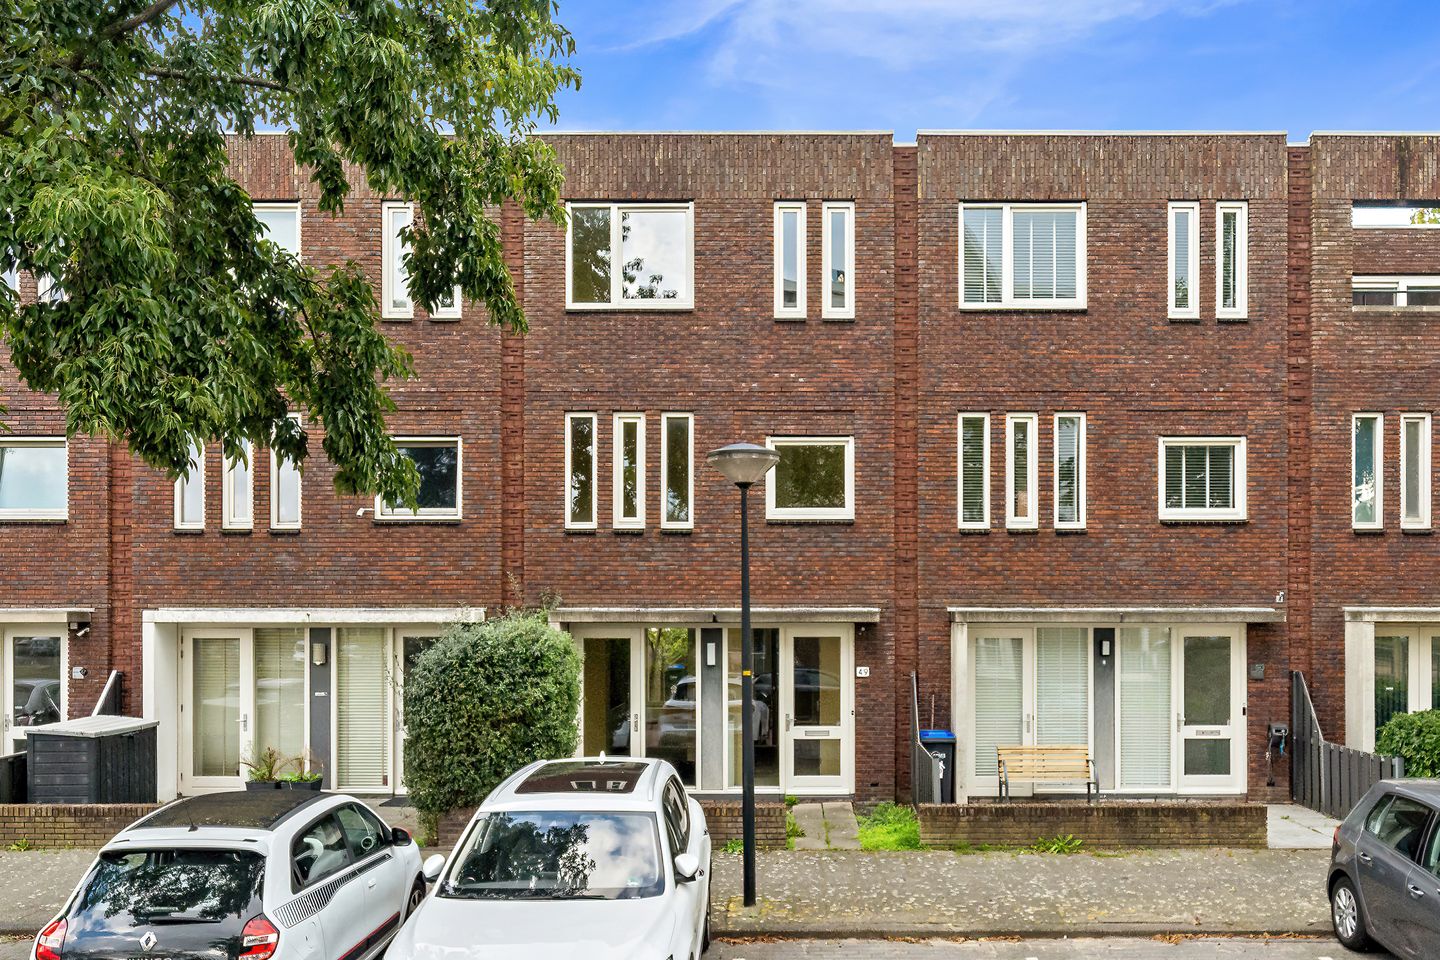
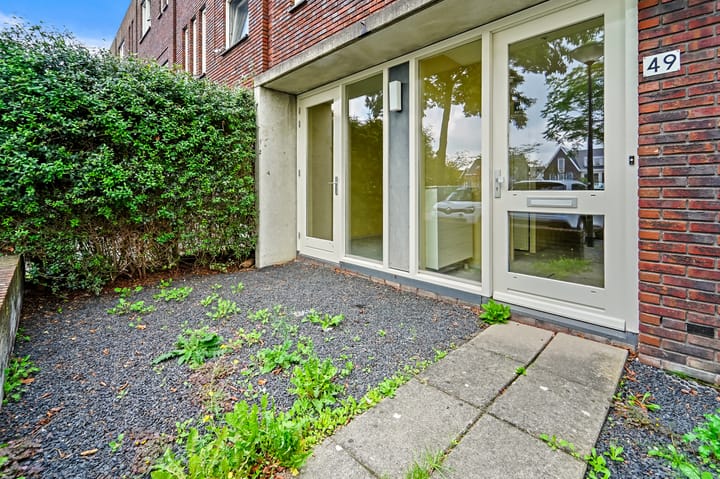
Eengezinswoning met energielabel A+, drie slaapkamers en voor- en achtertuin.
Deze comfortabele eengezinswoning ligt in de wijk Hoge Veld in Wateringse Veld, Den Haag. De woning beschikt over drie slaapkamers, een praktische indeling en verkeert in een nette staat van onderhoud.
Gelegen in de wijk Hoge Veld in Wateringse Veld aan een rustige weg met parkeergelegenheid voor de woning. In de directe omgeving bevinden zich diverse recreatie- en groenvoorzieningen, scholen, winkels en openbaar vervoer. Met de auto bent u binnen 5 minuten in het gezellige centrum van Wateringen of rijdt u op de rijkswegen A4, A12 of A13. Met de fiets staat u met 15-20 minuten op het strand, het centrum van Den Haag en het sfeervolle Delft.
Indeling
Begane grond
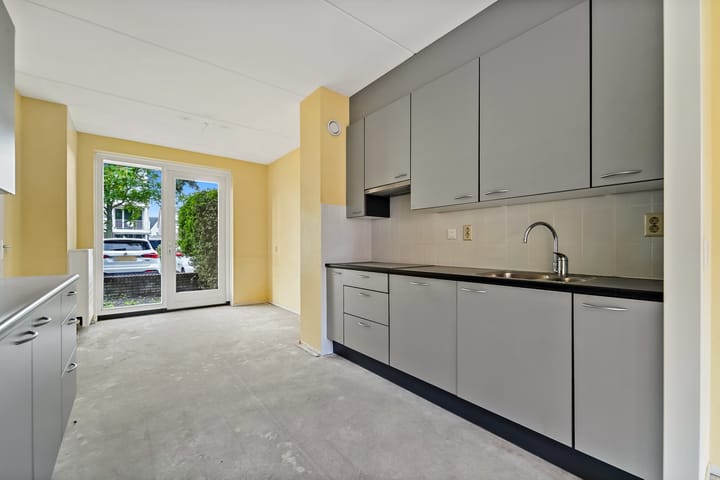

Entree met hal, meterkast, toilet en bergruimte onder de trap. Sfeervolle eetkamer aan de voorzijde, tussenliggende keuken. Heerlijke woonkamer aan de achterzijde en biedt toegang tot de achtertuin. Tuin is ruim 9 meter diep, met achterom en berging.
Eerste verdieping
Trap naar de eerste etage. Overloop met toegang tot twee ruime slaapkamers en de badkamer, voorzien van ligbad, douche, toilet en wastafel.
Tweede verdieping
Trap naar de tweede etage waar thans één royale ruimte is waar gemakkelijk 2 slaapkamers gemaakt kunnen worden.
Bijzonderheden:
- woonoppervlakte 125m2
- erfpacht, waarvan de canon eeuwigdurende is afgekocht
- goede formaat tuin gelegen op de ochtend/middagzon met berging
- thans 3 slaapkamers
- project notaris van toepassing, Drost & Juten te Den Haag
- zelfbewoningsplicht van toepassing
- niet-bewonersclausule van toepassing
- verkoopvoorwaarde van toepassing
Deze informatie is door ons met de nodige zorgvuldigheid samengesteld. Onzerzijds wordt echter geen enkele aansprakelijkheid aanvaard voor enige onvolledigheid, onjuistheid of anderszins, dan wel de gevolgen daarvan. Alle opgegeven bedragen, maten en oppervlakten zijn indicatief. Koper heeft zijn eigen onderzoeksplicht naar alle zaken die voor hem of haar van belang zijn. Met betrekking tot deze woning is de makelaar adviseur van verkoper. Wij adviseren u een deskundige makelaar in te schakelen die u begeleidt bij het aankoopproces.
--------------------------------------------------------------------
Family Home with Energy Rating A+, Three Bedrooms, and Front and Back Gardens
This comfortable family home is located in the Hoge Veld neighbourhood of Wateringse Veld, The Hague. The property has three bedrooms, a practical layout, and is in good condition.
The house is situated on a quiet street in the Hoge Veld neighbourhood of Wateringse Veld, with parking available directly in front of the property. Various recreational facilities, green spaces, schools, shops, and public transport links can be found nearby.
By car, you can reach the pleasant town centre of Wateringen within five minutes, or access the A4, A12, and A13 motorways. By bicycle, it takes approximately 15–20 minutes to reach the beach, The Hague city centre, and the charming city of Delft.
Layout
Ground Floor
Entrance hall with a meter cupboard, toilet, and storage space beneath the stairs.
The dining room is located at the front of the property, with the kitchen in the middle. The comfortable living room is situated at the rear and provides access to the back garden.
The garden is over 9 metres deep and features rear access and a storage shed.
First Floor
Stairs lead to the first floor, where a landing provides access to two spacious bedrooms and the bathroom. The bathroom is equipped with a bathtub, shower, toilet, and washbasin.
Second Floor
Stairs lead to the second floor, which currently consists of one large, open-plan room. This space could easily be converted into two additional bedrooms.
Key Features
- Living area: 125 m²
- Leasehold property, with the ground rent (canon) bought off in perpetuity
- Good-sized garden with a storage shed, receiving morning and afternoon sunlight
- Currently three bedrooms
- A designated project notary applies: Drost & Juten in The Hague
- Owner-occupancy requirement applies
- Non-occupancy clause applies
- Additional sale conditions apply
Disclaimer
This information has been compiled with due care. However, we accept no liability for any incompleteness, inaccuracies, or other issues, nor for any consequences arising from them.
All amounts, measurements, and surface areas provided are indicative only. Buyers are responsible for conducting their own investigations into all matters that may be relevant to them.
In relation to this property, the estate agent represents the seller. We recommend appointing an independent, qualified estate agent to guide you through the purchasing process.
Highlights
AI-generated from the description
Cosy living and dining
Front dining, central kitchen and rear living to garden.
Deep garden with shed
Over 9-metre rear garden with back entrance and shed.
Close to beach and cities
15–20 minutes by bike to beach, The Hague and Delft.
Advertisement
Features
Transfer of ownership
- Listed since
- Acceptance
- Available in consultation
- Asking price
- € 535,000 kosten koper
- Asking price per m²
- € 4,280
- Status
- Available
Construction
- Kind of house
- Single-family home, row house
- Building type
- Resale property
- Year of construction
- 2008
Surface areas and volume
- Areas
- Living area
- 125 m²
- External storage space
- 5 m²
- Plot size
- 128 m²
- Volume in cubic meters
- 440 m³
Layout
- Number of rooms
- 5 rooms (3 bedrooms)
- Number of bath rooms
- 1 bathroom and 1 separate toilet
- Bathroom facilities
- Shower, bath, toilet, and sink
- Number of stories
- 3 stories
- Facilities
- TV via cable
Energy
- Energy label
- A+
- Insulation
- Energy efficient window
- Heating
- District heating
- Hot water
- District heating
Cadastral data
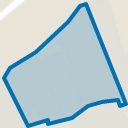
- 'S-GRAVENHAGE AX 8350
- Cadastral map
- Area
- 128 m²
- Ownership situation
- Municipal long-term lease
Exterior space
- Location
- In residential district
- Garden
- Back garden and front garden
- Back garden
- 54 m² (9.75 metre deep and 5.50 metre wide)
- Garden location
- Located at the northeast with rear access
Storage space
- Shed / storage
- Detached wooden storage
Parking
- Type of parking facilities
- Public parking
Popularity
0x
Viewed
0x
Saved
12-10-2026
On Funda
Neighborhood
Hoge Veld
Den Haag- Residents
- 9,315
- Family with children
- 57%
- Avg. asking price / m²
- € 4,480
Discover the neighborhood
Curious about the housing supply, residents and local real estate agents?

Don’t want to forget this home?
Save it as a favorite. You’ll easily find it back and get notified when something changes.
