Amsteldijk 162-1- Stylish and spacious apartment of approximately 120 sq.m. with a private entrance, four bedrooms, two bathrooms, and a sunny terrace overlooking the Amstel River.
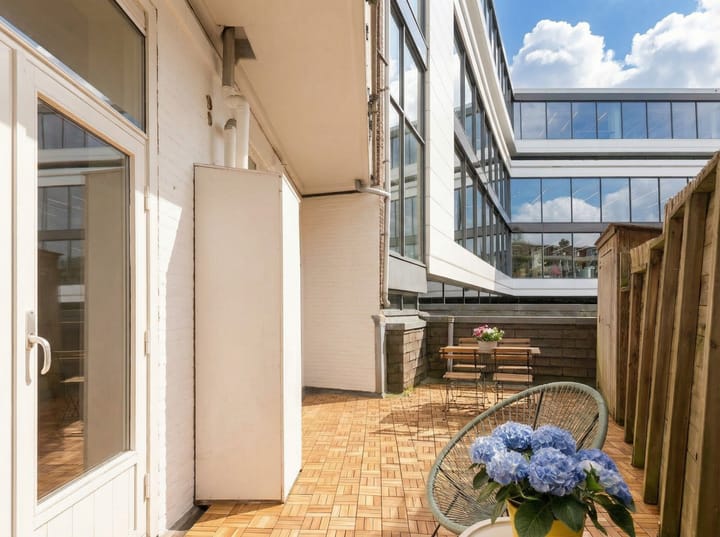
Living along the Amstel means enjoying beautiful water views, a sense of space and tranquillity, while the vibrant city centre is just moments away. Situated in one of Amsterdam’s most desirable locations, this exceptionally well-laid-out apartment of approximately 120 sq.m. occupies the first floor and features a private entrance, four bedrooms, two bathrooms, and a sunny southwest-facing terrace of approximately 18 sq.m.
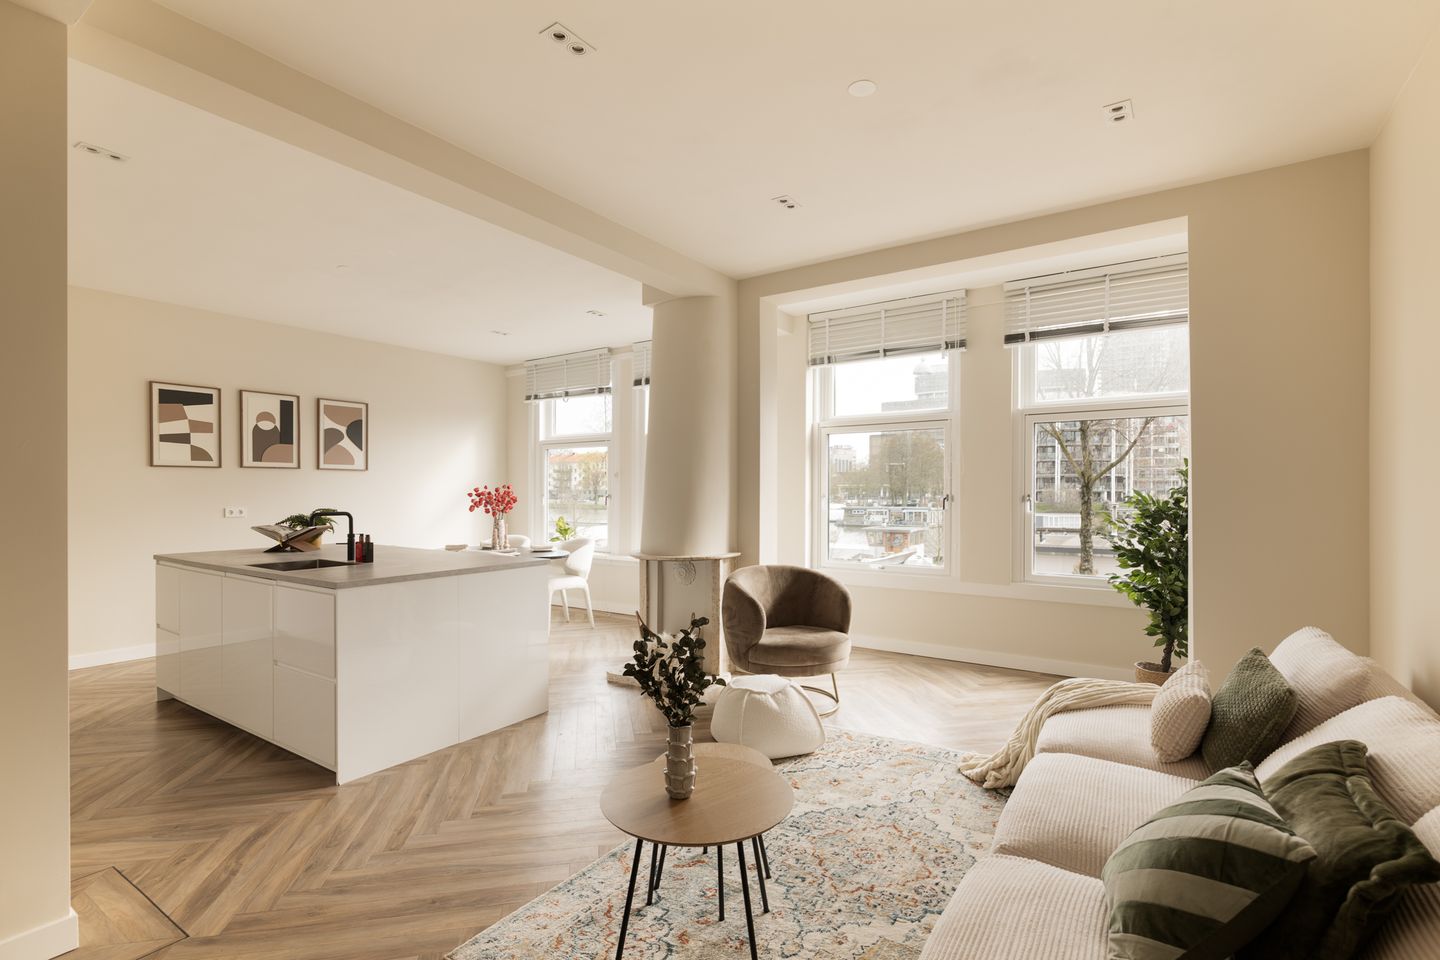
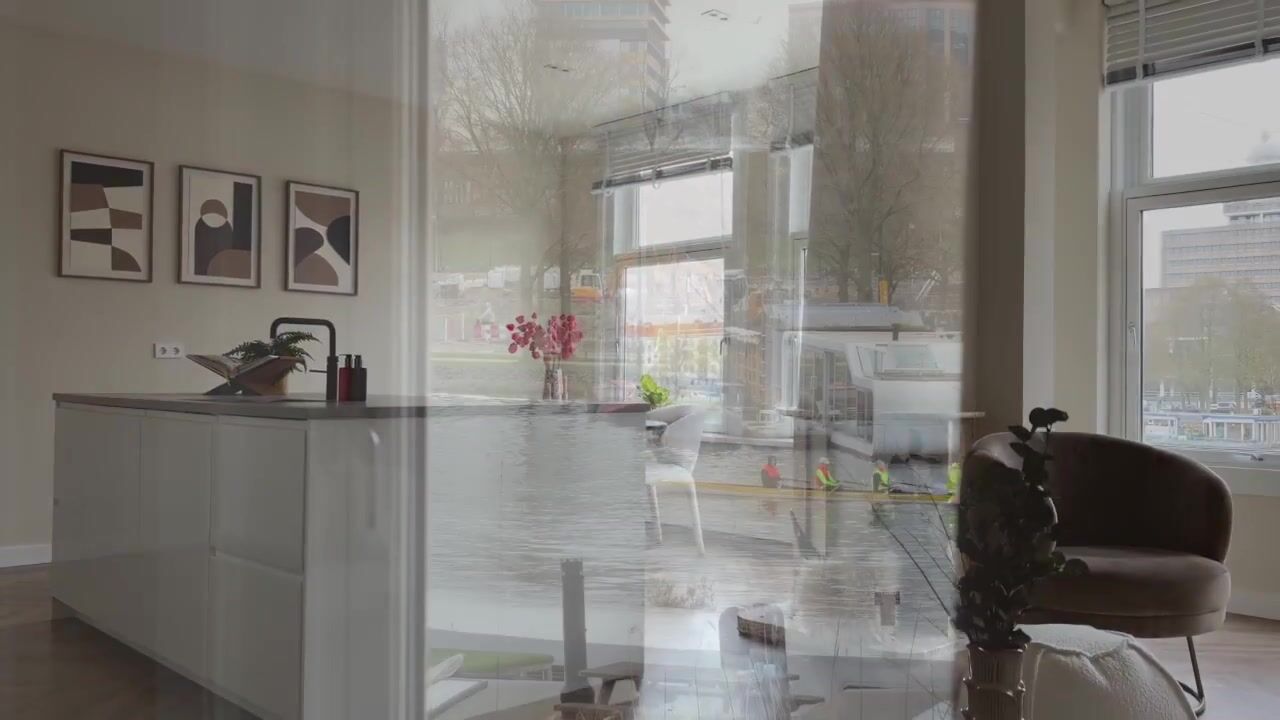
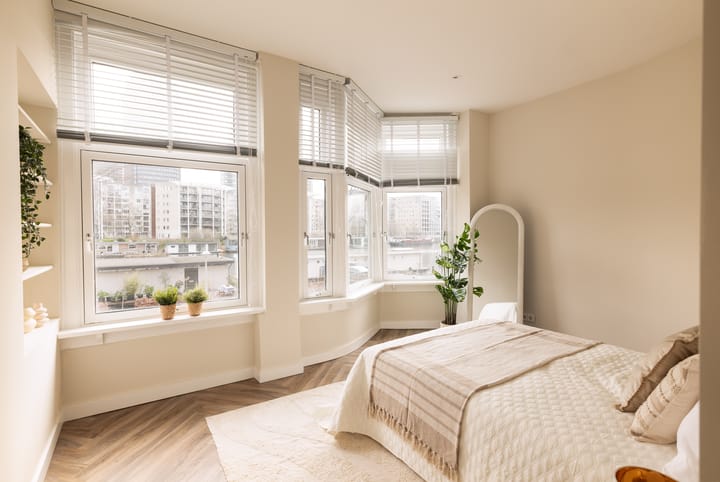
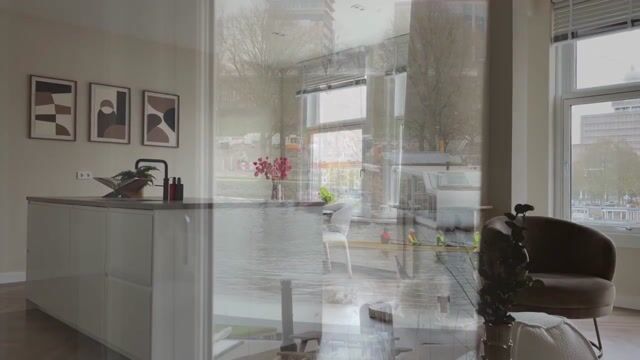
The property was fully renovated in 2019 and has recently been repainted internally. Modern comfort has been beautifully combined with charming period features. The original fireplace, large windows, and exceptional width of the apartment create a bright and inviting living environment. Both the living room and the principal bedroom at the front enjoy open and lively views over the Amstel River.
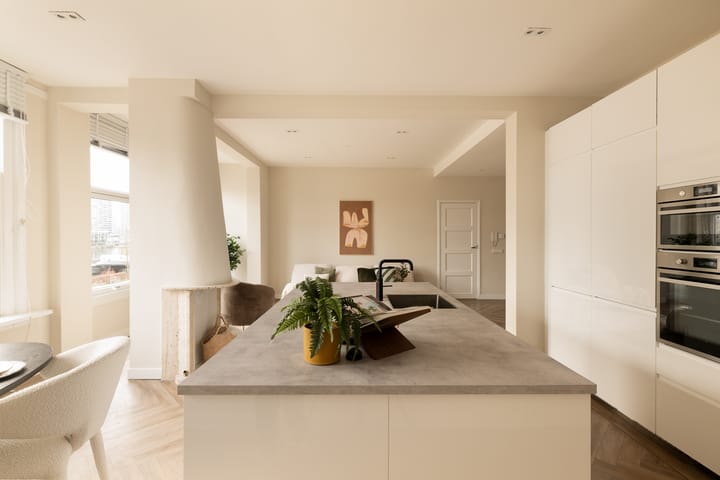
The generous living area forms the heart of the home and consists of a comfortable sitting area, spacious dining area, and an open-plan kitchen. The kitchen is sleek and timeless in design and fitted with modern built-in appliances, including a large refrigerator and freezer, Quooker tap, induction cooktop with integrated extraction system, dishwasher, oven, and combination microwave oven. The central island offers ample storage space and seamlessly connects the kitchen with the dining area, making it ideal for both everyday living and entertaining.
At the quiet rear of the apartment are three bedrooms, all with direct access to the sunny southwest-facing terrace. This private outdoor space is the perfect setting to enjoy the afternoon and evening sun.
A particularly attractive feature is the separate bedroom at the rear with its own shower and toilet. This space is ideal as a guest suite, au pair accommodation, home office, or for those seeking additional privacy. The main bathroom is equipped with a bathtub, walk-in shower, and electric underfloor heating. In addition, there is a separate toilet and a practical laundry room.
With its private entrance, four full-sized bedrooms, two bathrooms, underfloor heating throughout, and a unique location along the Amstel, this apartment offers an exceptional combination of space, comfort, and city living in one of Amsterdam’s most sought-after areas.
Ground Lease
The ground lease has been prepaid until 15 January 2064. The General Provisions for Continuous Ground Lease 2000 apply.
Location & Accessibility
The location along the Amstel, on the border of the highly sought-after Rivierenbuurt and Amsterdam South districts, combines peace and space with everything the city has to offer. The Amstel embankment is perfect for walking, running, and cycling, while a wide range of shops, restaurants, schools, and sports facilities are all within easy reach.
The Weesperzijde, De Pijp, the Albert Cuyp Market, Martin Luther King Park, the Zuidas business district, and Amsterdam city centre are all easily accessible. Amstel Station is just a few minutes away and provides excellent train, metro, tram, and bus connections. By car, both the A10 Ring Road and the A2 motorway towards Utrecht can be reached quickly. On-street parking is available through the Amsterdam residential permit system.
This information has been compiled by Eefje Voogd Makelaardij b.v.. However, we cannot be held liable for any incompleteness or errors. The measurement instruction, which is based on NEN2580, provides a clear method for measuring the usable area. It is possible that measurement results may differ, causing the area to be different from that of comparable properties. No rights can be derived from the differences between the stated and the actual size. For accurate measurements, we recommend measuring it yourself (or having it measured).
Highlights
AI-generated from the description
Sunny terrace on Amstel
Approx. 18 sq.m southwest terrace with river views.
Spacious living with kitchen
Generous lounge and dining with open kitchen island.
Comfort with floor heating
Underfloor heating throughout and electric in bathroom.
Advertisement
Features
Transfer of ownership
Listed since
Acceptance
Available in consultation
Asking price
€ 925,000 kosten koper
Asking price per m²
€ 7,708
Status
Available
VVE (Owners Association) contribution
€ 405.48 per month
Construction
Type apartment
Residential property with shared street entrance (apartment)
Building type
Resale property
Year of construction
1927
Type of roof
Flat roof covered with asphalt roofing
Surface areas and volume
Areas
Living area
120 m²
Exterior space attached to the building
19 m²
External storage space
1 m²
Volume in cubic meters
410 m³
Layout
Number of rooms
5 rooms (4 bedrooms)
Number of bath rooms
2 bathrooms and 1 separate toilet
Bathroom facilities
2 walk-in showers, bath, underfloor heating, 2 washstands, and toilet