New
Donge 85504 MG VeldhovenVeldhoven
€ 789,000 k.k.

- 165 m²living area
- 354 m²plot size
- 3bedrooms
- Benergy label
Description
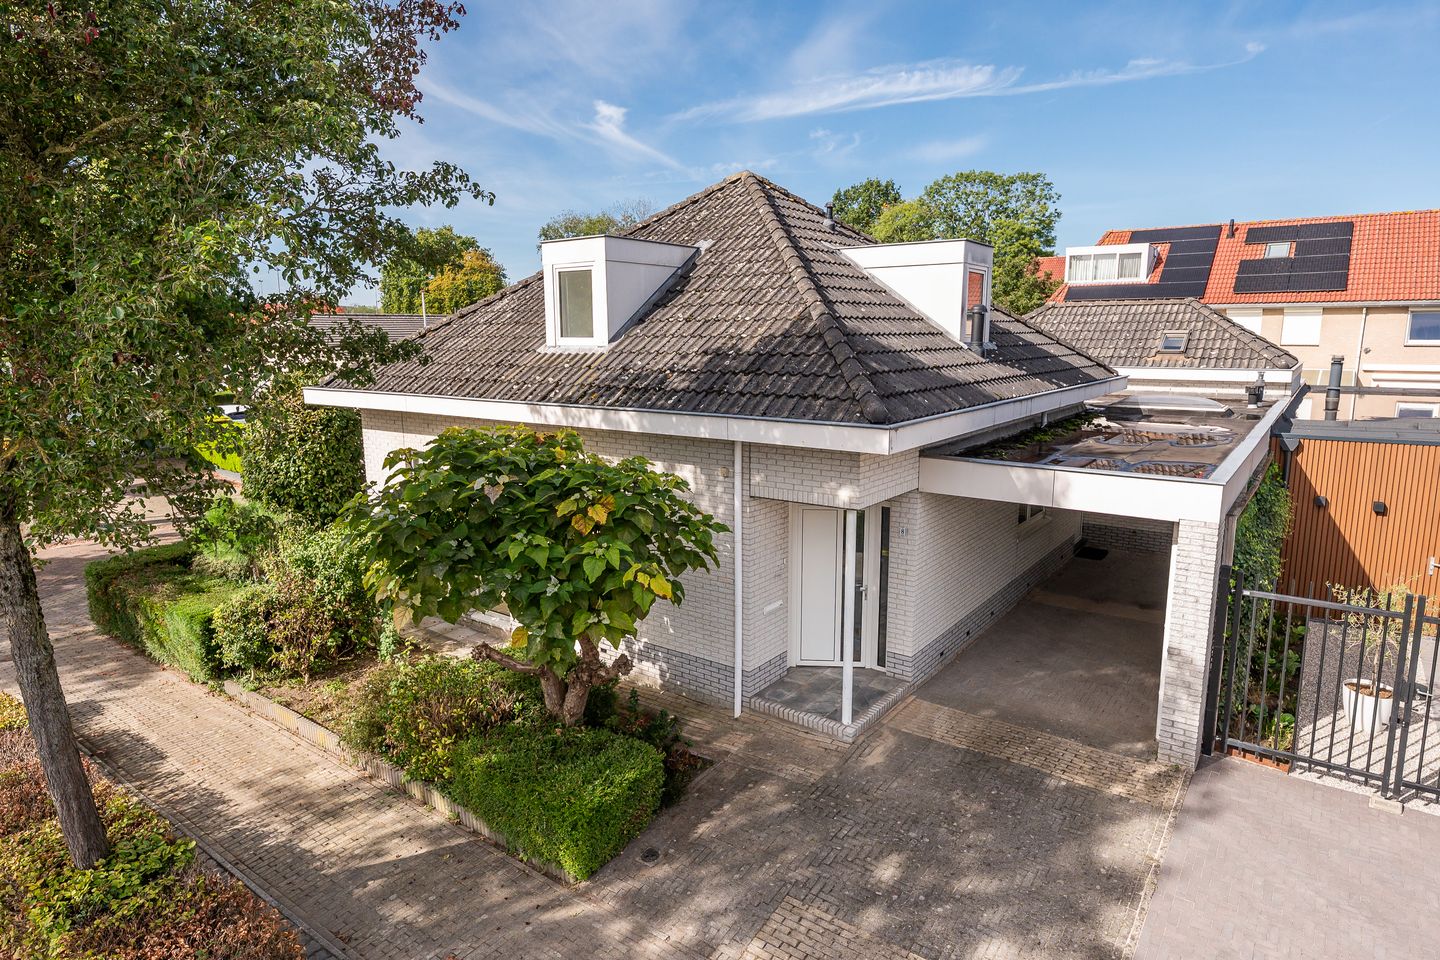
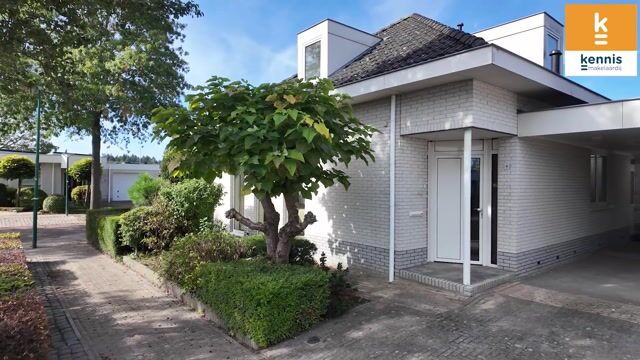
A lifetime-friendly semi-bungalow featuring a spacious bedroom and en-suite bathroom on the ground floor, both with impressively high ceilings, two bedrooms and a second bathroom on the first floor, a studio, an internal storage room, a covered driveway and a sheltered, green garden. The light-filled living room with underfloor heating and a cosy gas fire, open-plan kitchen and garden room create a playful and comfortable living environment. All this in a lovely location in Veldhoven-Dorp.
Welcome!
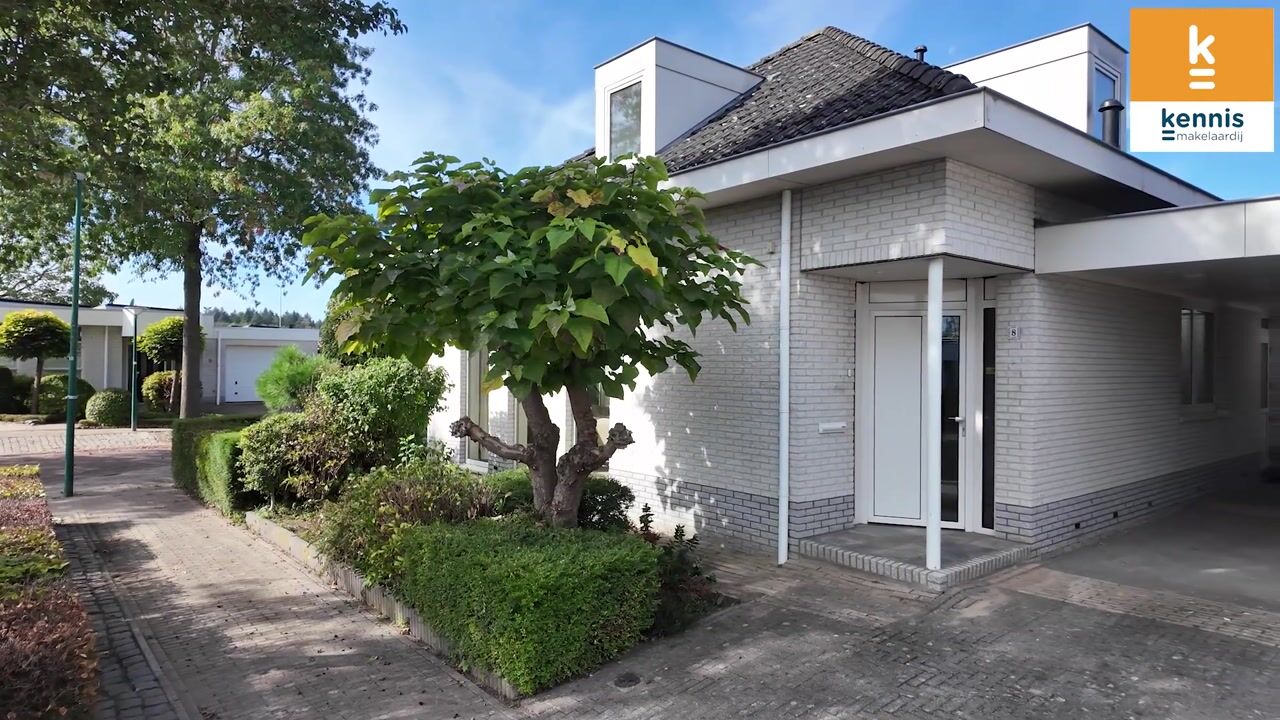
The paved front garden leads to the entrance of the property. Once inside, you enter the spacious and playfully laid-out hall, where the light-coloured marble floor immediately creates a calm and well-kept atmosphere. This floor continues into the living room, kitchen, garden room and the hall at the rear, thereby creating a lovely sense of cohesion on the ground floor.
The meter cupboard and toilet are located right by the entrance. The hall also offers ample space for a coat rack and features a practical cupboard leading to the cellar. From here, you can proceed to the heart of the house.
Living Room
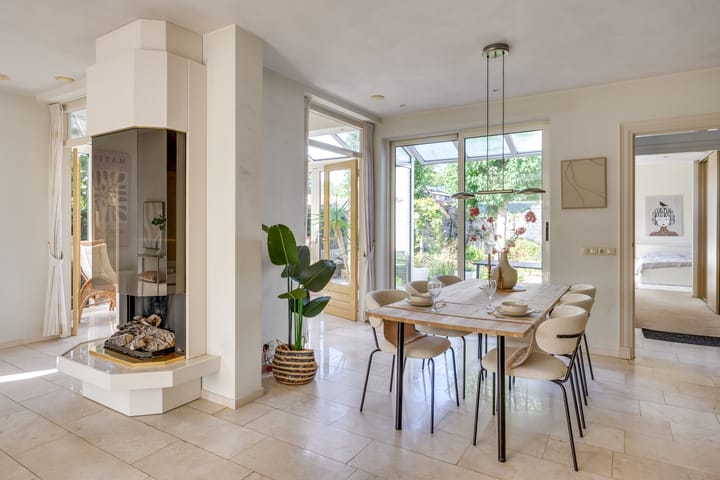

The living room, which features underfloor heating, is spacious and light and airy. Large windows let in a pleasant amount of natural light, whilst the sleek wall finishes and recessed spotlights in the seating area create a neat and tidy look. The cosy gas fire forms a warm focal point and adds to the pleasant atmosphere in the room.
The dining area is situated at the rear. The large sliding glass doors let in plenty of light and also provide a lovely connection to the adjoining conservatory. Thanks to the generous dimensions, there is ample space for a large dining table.
Open-plan kitchen
The open-plan kitchen flows naturally into the living room and dining area. The wood-veneer cupboards and drawers are combined with a stone worktop, offering both ample workspace and practical storage solutions.
The kitchen is fully equipped with an induction hob, extractor hood, oven, microwave, dishwasher, fridge and a double sink. Thanks to the open-plan layout, you can stay in touch with the other living areas whilst cooking.
Garden Room
You can access the wonderfully light-filled garden room from both the sitting and dining areas. The high ceiling immediately gives the space a particularly airy feel, whilst the numerous large windows provide an abundance of natural light and a lovely connection to the greenery outside.
Recessed spotlights provide atmospheric lighting in the evenings. The plastic double French doors open onto the garden, and a top-hung window offers natural ventilation. A lovely extra living space that is ideal as a second sitting room, dining room or a place to enjoy the garden all year round.
Hallway and covered driveway
From the kitchen, you reach a practical hallway at the rear of the property, which also leads to the garden.
On the right-hand side is the storage room and a door to the covered driveway next to the property. The skylight lets in daylight and makes this sheltered space a practical addition to the whole property.
Storage room / Workroom
The very spacious indoor storage room has a tiled floor and offers plenty of practical storage and work space. There is a kitchen unit with a sink, and this is also where the connections for the washing machine and tumble dryer are located.
The central heating system and the underfloor heating manifold are also housed here. A tilt-and-turn window overlooking the driveway provides daylight and natural ventilation; mechanical ventilation is also fitted.
Ground-floor bedroom
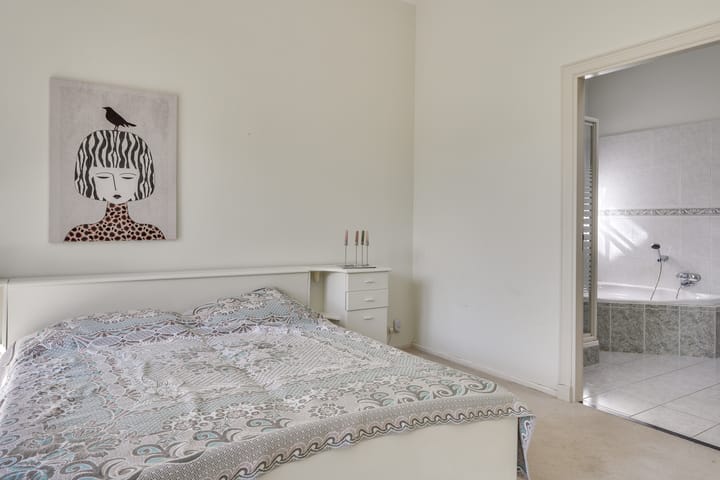
A particular highlight of the property is the spacious bedroom on the ground floor. The sense of space is immediately apparent upon entering. A large built-in wardrobe offers ample storage space and is complemented at the top by recessed spotlights and large skylights, giving this area a bright and airy feel. There is a canopy on the outside.
Further along, the room opens out into an impressive sleeping area with an exceptionally high ceiling. This creates a pleasant sense of height and spaciousness. Recessed spotlights are discreetly integrated into the ceiling, and double French doors provide a direct connection to the garden. Two tilt-and-turn windows allow for additional natural light and ventilation.
En-suite bathroom
The en-suite bathroom is accessible directly from the bedroom. The high ceiling of the bedroom continues into this space, further enhancing its spacious character.
The bathroom is tiled and fully fitted with a spa bath, a shower cubicle, a double washbasin with two mirrors and lighting, a toilet and a radiator. A skylight lets in natural light, whilst recessed spotlights provide additional lighting.
Back garden
The back garden forms a green and sheltered space surrounding the house. Mature trees and a variety of plants create a lovely atmosphere and provide privacy, whilst several terraces offer the chance to enjoy different parts of the garden.
An attractive pergola and pond enhance the garden’s green character. Right next to the sliding glass doors is a small canopy, creating a pleasant transition between indoors and outdoors. The garden also features a back entrance.
Studio
Behind the bedroom is a spacious studio, accessible directly from the garden. The space is ideal for hobbies, DIY, working from home or other practical purposes. A skylight and two windows provide natural light. The studio is also fitted with a sink and tap and has its own door leading to the garden.
First floor
The carpeted staircase leads to the landing on the first floor. Here you will find two bedrooms, a second bathroom and a separate storage room. The sloping roof surfaces and exposed roof structure give this floor a distinctive and playful character.
Bedrooms
The bedrooms – one at the front and one at the rear – both have a playful layout with sloping roof surfaces and feature a dormer window. The roof structure lends the rooms character whilst also offering opportunities to optimise them further. By enlarging the existing dormer windows, considerably more headroom and practical usable space can be created, allowing even greater freedom in terms of interior design.
Second bathroom
The light-coloured tiling in this second bathroom provides a calm backdrop for the room.
It features a shower cubicle, a washbasin with mirror and a wall-hung toilet. Thanks to the dormer window, there is plenty of natural daylight and extra space is created beneath the roof.
General/details
- Built in 1998
- Energy rating B
- HR+ glazing
- Marble flooring in the living room, kitchen and conservatory.
- Underfloor heating in the living room, kitchen, conservatory and hall
- Electric kitchen boiler
- Bright conservatory with high ceiling and double French doors
- Maintenance-free aluminium window frames.
- Spacious bedroom with en-suite bathroom on the ground floor
- Schools, shops, restaurants, the Kromstraat and the Oeienbos within walking distance
- ASML, Maxima Medical Centre and the High Tech Campus a short cycle ride away
- Good access to the A2, A67 and various access roads
Highlights
AI-generated from the description
Lifetime-friendly ground floor
Semi-bungalow with spacious ground-floor bedroom and en-suite bathroom.
Bright living with comfort
Bright living room with marble floor, underfloor heating, gas fire and open-plan kitchen.
Sheltered green garden
Green back garden with terraces, pergola, pond and garden room.
Advertisement
Features
Transfer of ownership
- Listed since
- Acceptance
- Available in consultation
- Asking price
- € 789,000 kosten koper
- Asking price per m²
- € 4,782
- Status
- Available
Construction
- Kind of house
- Bungalow, detached residential property
- Building type
- Resale property
- Year of construction
- 1998
- Type of roof
- Pyramid hip roof covered with roof tiles
Surface areas and volume
- Areas
- Living area
- 165 m²
- Other space inside the building
- 18 m²
- Exterior space attached to the building
- 25 m²
- Plot size
- 354 m²
- Volume in cubic meters
- 738 m³
Layout
- Number of rooms
- 7 rooms (3 bedrooms)
- Number of bath rooms
- 2 bathrooms and 1 separate toilet
- Bathroom facilities
- 2 showers, double sink, jacuzzi, 2 toilets, and sink
- Number of stories
- 2 stories
- Facilities
- Outdoor awning, skylight, optical fibre, mechanical ventilation, and passive ventilation system
Energy
- Energy label
- B
- Insulation
- Roof insulation, double glazing, insulated walls and floor insulation
- Heating
- CH boiler
- Hot water
- CH boiler and electrical boiler
- CH boiler
- Remeha w28 eco combi (gas-fired from 1998, in ownership)
Cadastral data
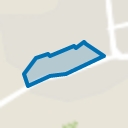
- VELDHOVEN C 4223
- Cadastral map
- Area
- 354 m²
- Ownership situation
- Full ownership
Exterior space
- Location
- Alongside a quiet road and in residential district
- Garden
- Back garden, front garden and side garden
- Back garden
- 79 m² (10.50 metre deep and 7.50 metre wide)
- Garden location
- Located at the northwest with rear access
Storage space
- Shed / storage
- Attached brick storage
- Facilities
- Electricity and running water
Parking
- Type of parking facilities
- Parking on private property and public parking
Popularity
0x
Viewed
0x
Saved
12-10-2026
On Funda
Neighborhood
Veldhoven
Veldhoven- Residents
- 5,480
- Family with children
- 37%
- Avg. asking price / m²
- € 4,707
Discover the neighborhood
Curious about the housing supply, residents and local real estate agents?

Don’t want to forget this home?
Save it as a favorite. You’ll easily find it back and get notified when something changes.
