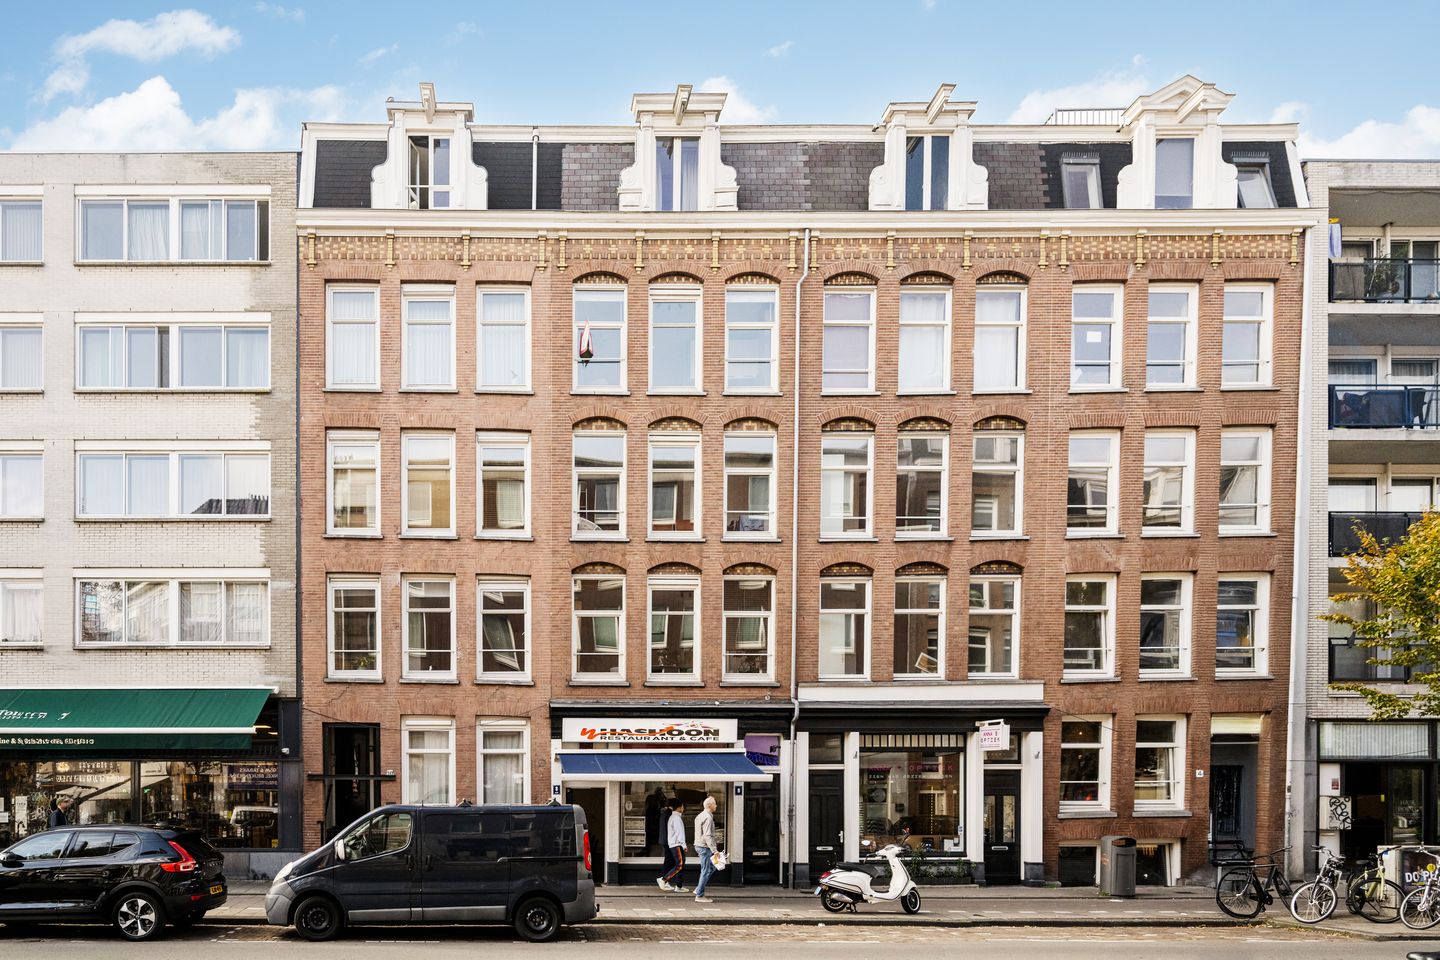
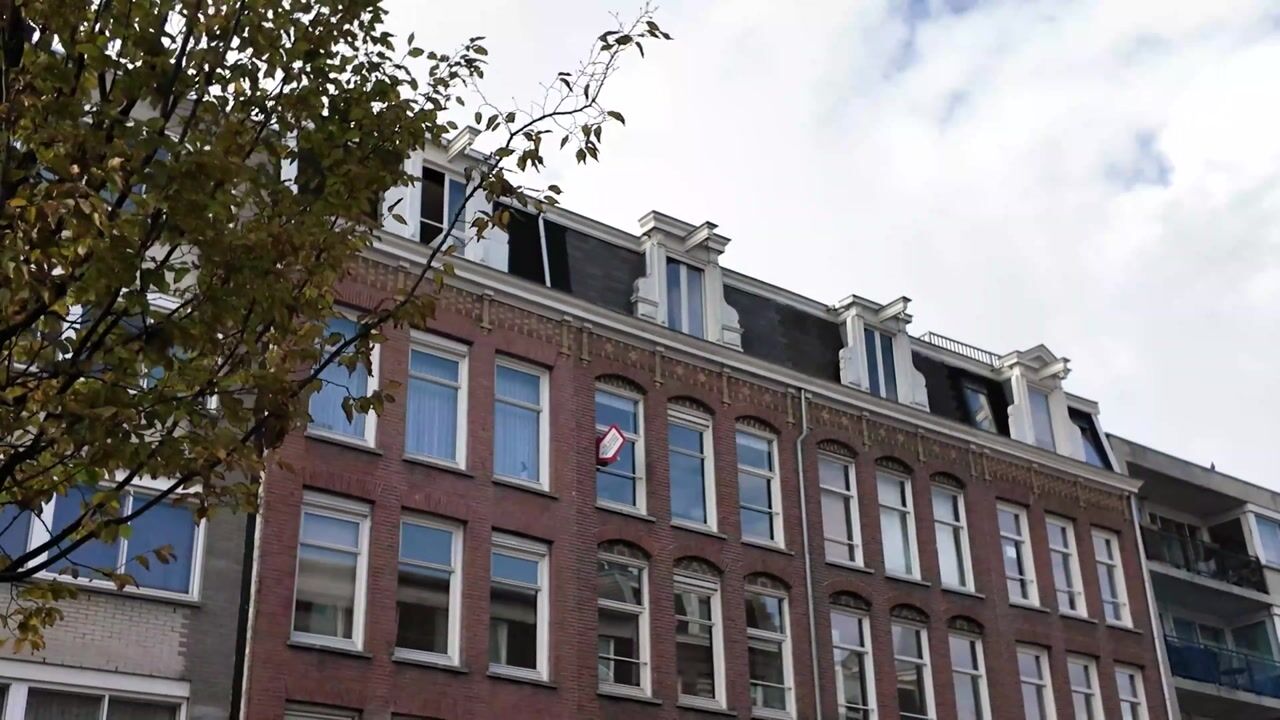
Ruim bovenhuis, nieuwe fundering, eigen grond & balkon zuidwest!
Description
Bright and Stylish Duplex Apartment near Oosterpark! Freehold property (NO LEASEHOLD) with a RENEWED FOUNDATION!
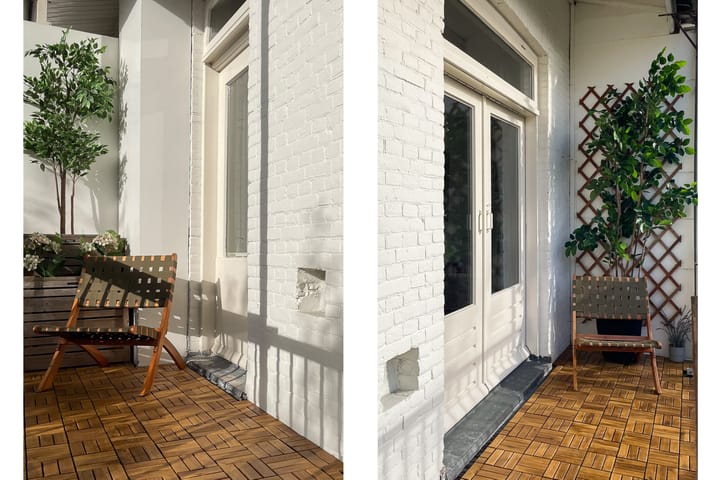
In a prime location in Amsterdam-Oost, this well-designed and high-quality double upper-floor apartment offers approximately 106 m² of living space. The Oosterpark is right on your doorstep! The property is situated on freehold land (no leasehold), is FULLY GAS-FREE, and features a SUNNY SOUTHWEST-FACING BALCONY, with the possibility of creating a rooftop terrace.
The apartment may also be suitable for dual occupancy / house sharing (subject, of course, to the appropriate permit)!
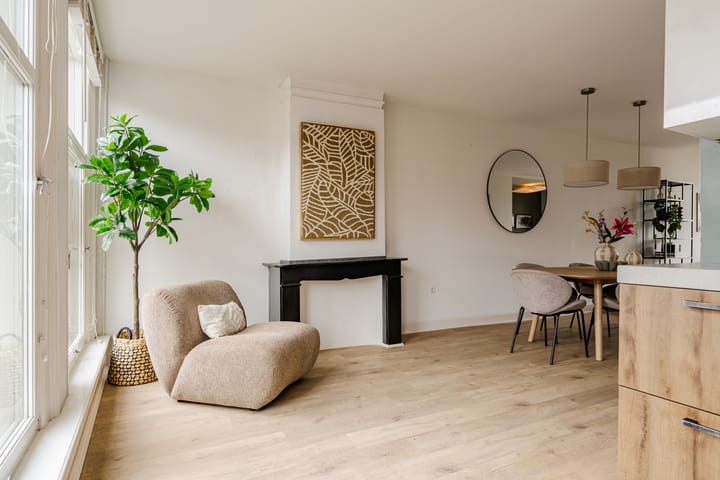
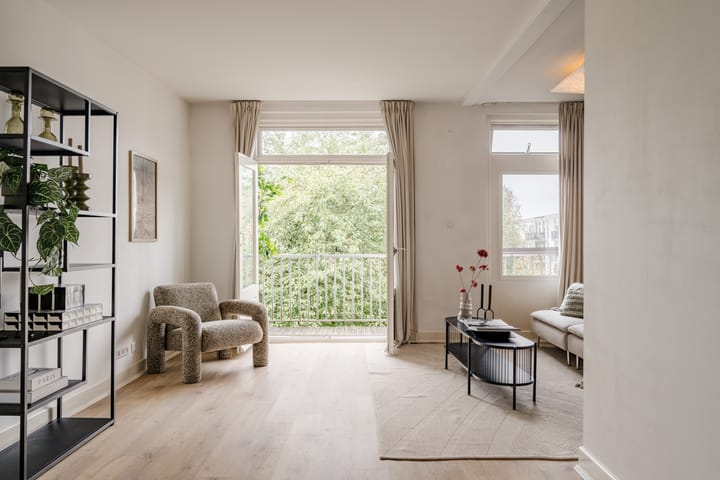
The apartment offers a wonderfully bright living floor with open views towards the Oosterpark at the front and green inner gardens at the rear. The modern open-plan kitchen was recently renovated and includes a stylish SMEG stove with double oven. French doors open onto the spacious balcony, where you can enjoy the sun from afternoon until sunset.
The upper floor features two generous bedrooms of approximately 17 m² each, a stylish home office, and a modern bathroom with shower and second toilet. The primary bedroom includes a practical walk-in closet and can easily be divided into two rooms, allowing for the creation of a third bedroom.
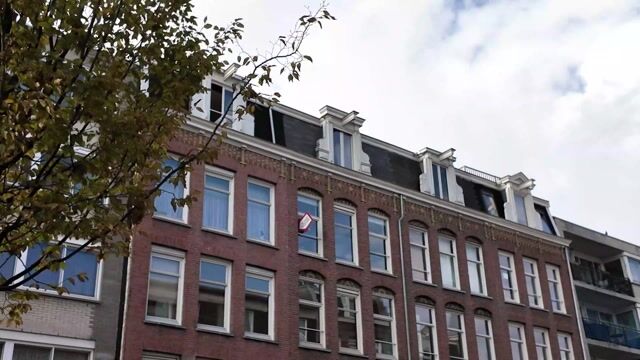
The Beukenweg is located at the edge of the Oosterpark, in the highly popular Oosterpark neighborhood. Cafés, restaurants, specialty shops, and supermarkets are literally around the corner. Public transport connections are excellent, with tram, metro, and main roads all nearby.
In short: a wonderful apartment combining green views with vibrant city living.
LAYOUT
Ground Floor: entrance.
Second floor: Private entrance with cloakroom.
Third Floor: spacious dining room (with views over the Oosterpark!), kitchen (2018) featuring a SMEG induction cooker with two ovens, living room with lot's of natural light and French doors opening onto the spacious balcony, separate toilet with washbasin and washing machine connection.
Fourth Floor: landing with utility cupboard, office with built-in wardrobes, spacious bedroom at the front, bathroom with shower, toilet and washbasin, spacious bedroom at the rear with walk-in closet.
DETAILS
• Built in 1894
• Living area approx. 106 m² (NEN2580 measurement report available)
• Freehold property (no leasehold)
• Energy label C
• Foundation renewed in 2008
• Foundation risk: "Niet Verhoogd" (A, B, C)!
• Internally renovated in 2022
• Possibility to create a rooftop terrace
• Southwest-facing balcony
• Two large bedrooms + separate home office
• Internet in every room
• Easy possibility to create an extra bedroom
• Internet in every room
• Fully gas-free
• Underfloor heating throughout the apartment
• Fully fitted with double glazing
• Active and healthy Owners’ Association (VvE) with long-term maintenance plan
• Monthly service charges: €178,-
• Transfer to be discussed.
Highlights
AI-generated from the description
Views over Oosterpark
Open views of Oosterpark and green courtyards.
Bright living floor with balcony
Bright living with open kitchen and southwest balcony.
Gas-free with floor heating
Fully gas-free, floor heating and double glazing.
Advertisement
Features
Transfer of ownership
Listed since
Acceptance
Available in consultation
Asking price
€ 835,000 kosten koper
Asking price per m²
€ 7,877
Status
Available
VVE (Owners Association) contribution
€ 178.00 per month
Construction
Type apartment
Upstairs apartment (apartment)
Building type
Resale property
Year of construction
1894
Type of roof
Combination roof covered with asphalt roofing and roof tiles
Surface areas and volume
Areas
Living area
106 m²
Exterior space attached to the building
6 m²
Volume in cubic meters
338 m³
Layout
Number of rooms
4 rooms (2 bedrooms)
Number of bath rooms
1 bathroom and 1 separate toilet
Bathroom facilities
Shower, toilet, and sink
Number of stories
2 stories
Facilities
Optical fibre, mechanical ventilation, and passive ventilation system
Located at
4th floor
Energy
Energy label
C
Insulation
Double glazing, insulated walls and floor insulation