
New
Nachtwachtlaan 761058 EC AmsterdamRembrandtpark-Zuid
€ 650,000 k.k.

- 98 m²living area
- 3bedrooms
- Benergy label
Prinsheerlijk wonen aan het groen en met panoramisch uitzicht!
Description
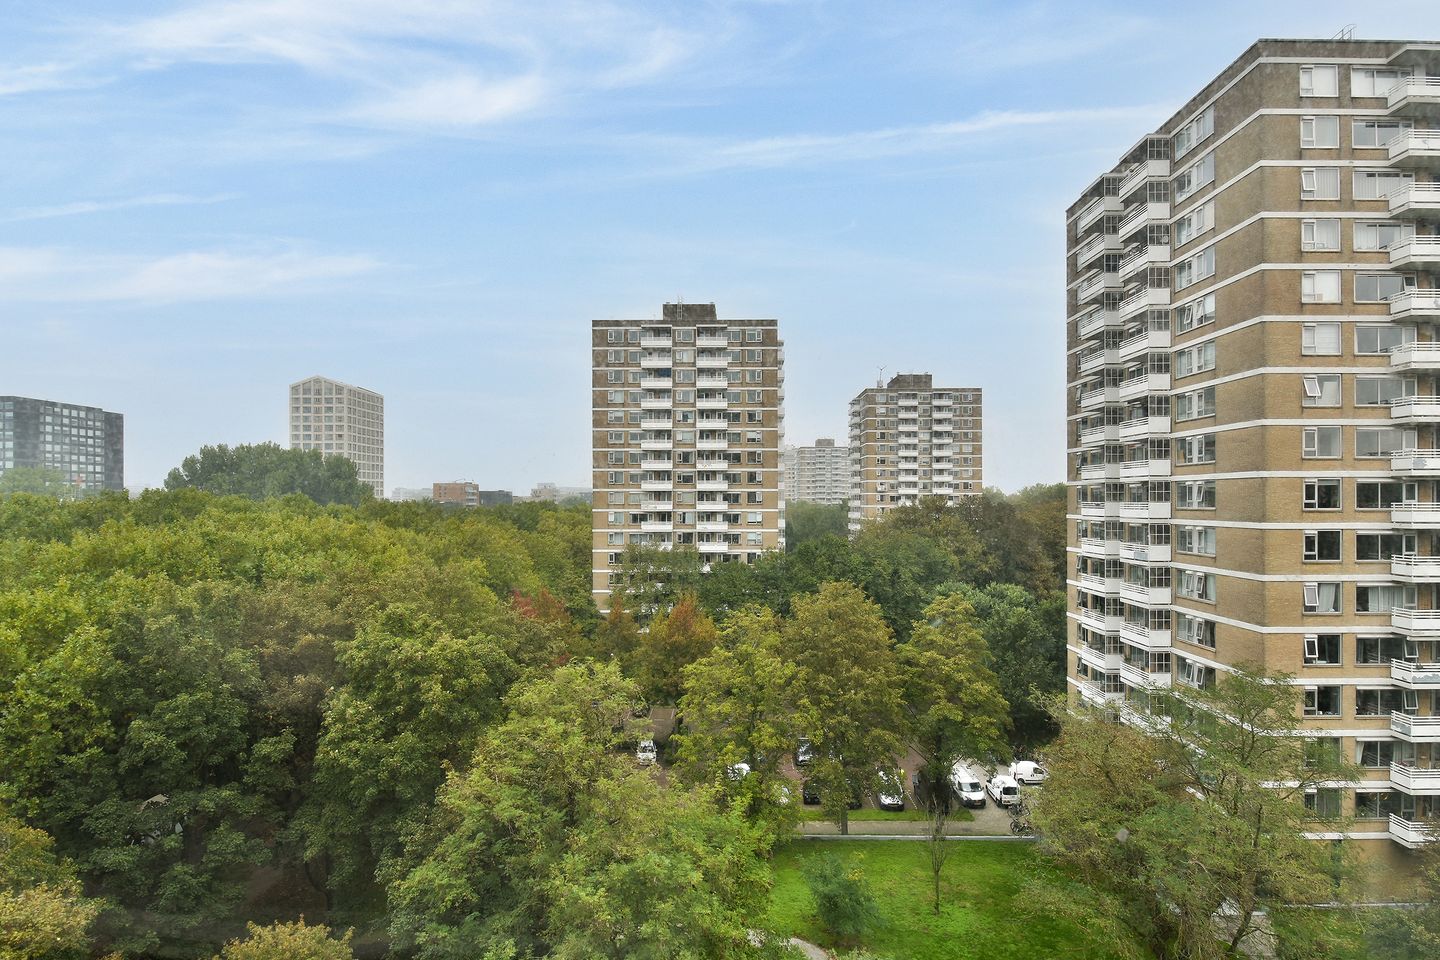
A regal and exclusive lifestyle surrounded by greenery – panoramic views over Rembrandtpark, space and comfort on the 8th floor
AN OASIS OF TRANQUILITY, LIGHT AND SPACE, WITH BUSTLING AMSTERDAM WITHIN EASY REACH
This spacious and exceptionally light corner flat of approximately 98 m² combines comfortable living, a stylish ambience and an unobstructed view over the leafy Rembrandtpark. Situated on the 8th floor, you can enjoy a stunning vista every day, optimal privacy and an abundance of natural light.
With three full-sized bedrooms, a spacious living and dining room, a modern open-plan kitchen, a sunny east-facing balcony, a private parking space in the secure car park and two separate storage rooms, this is a flat that impresses on every front. An extra attractive bonus: the leasehold has been bought out in perpetuity.
SPACE, LIGHT, AND A REFINED LIVING EXPERIENCE
Upon entering, the pleasant layout immediately catches the eye. The spacious rooms, the corner location and the large windows create a pleasant sense of space and an abundance of natural light. The tasteful finishes and modern amenities give the flat a well-maintained, contemporary feel.
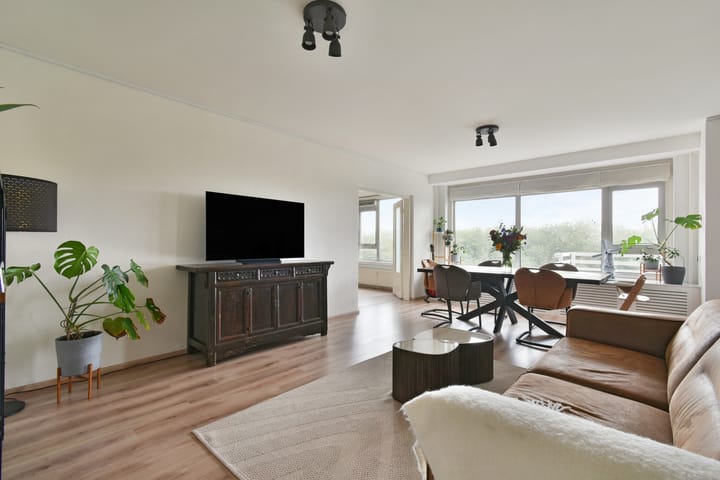
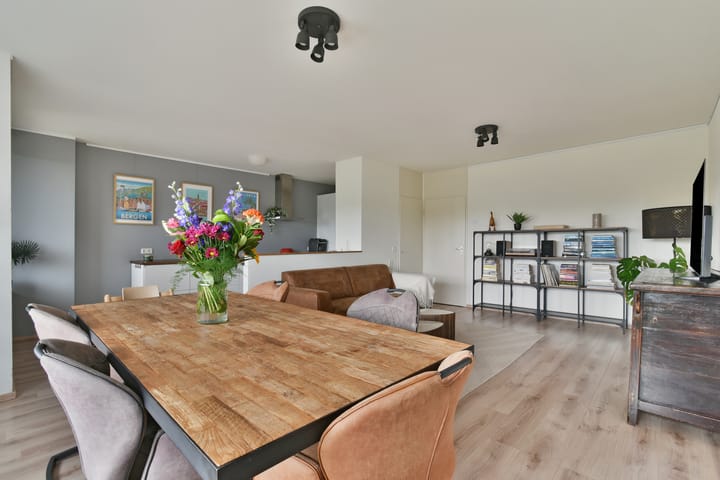
The spacious living and dining room forms the heart of the home: an inviting place to relax, enjoy leisurely meals and spend long evenings with family and friends. Thanks to the open-plan connection to the modern kitchen, a harmonious living space is created where cooking, dining and socialising blend seamlessly.
The kitchen was further opened up in 2026 and fitted with a new induction hob. It also features a range of built-in appliances, and its open-plan layout ensures optimal connectivity with the living and dining room.
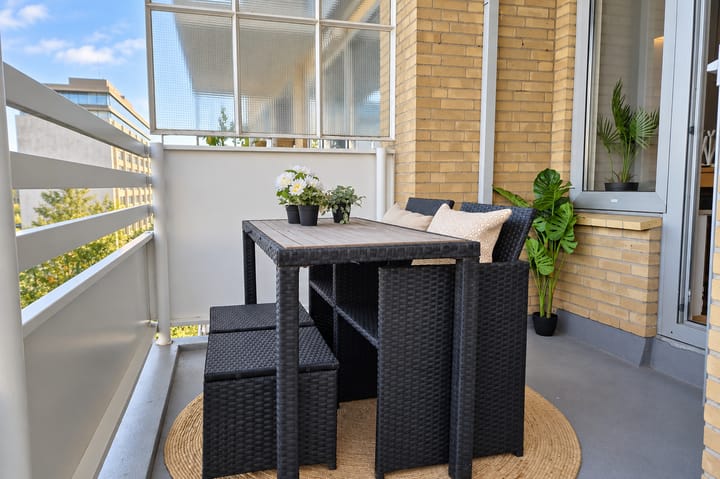
From the living room, you can step straight out onto the spacious balcony. Here, you can enjoy the unique combination of height, tranquillity and greenery. The unobstructed view over Rembrandtpark provides a beautiful backdrop for your first cup of coffee in the morning, a relaxing moment in the fresh air or a cosy summer evening.
THREE BEDROOMS, ENDLESS POSSIBILITIES
The flat features three generously sized bedrooms, each with plenty of natural light. The third bedroom, accessible from the dining room, is currently furnished as a study and guest room. This makes the property ideal for those who work from home, regularly host guests or need extra space for a family.
The modern bathroom also contributes to the high standard of living. It has been recently refurbished and fitted with a walk-in shower, a washbasin unit and connections for both a washing machine and a tumble dryer. The separate toilet has also been recently refurbished.
The combination of space, light and a well-thought-out layout makes this flat exceptionally versatile: a stylish home for a family, a couple needing a workspace, or anyone wishing to live comfortably on one level in an attractive location in
Amsterdam.
COMFORT AND CONVENIENCE DOWN TO THE LAST DETAIL
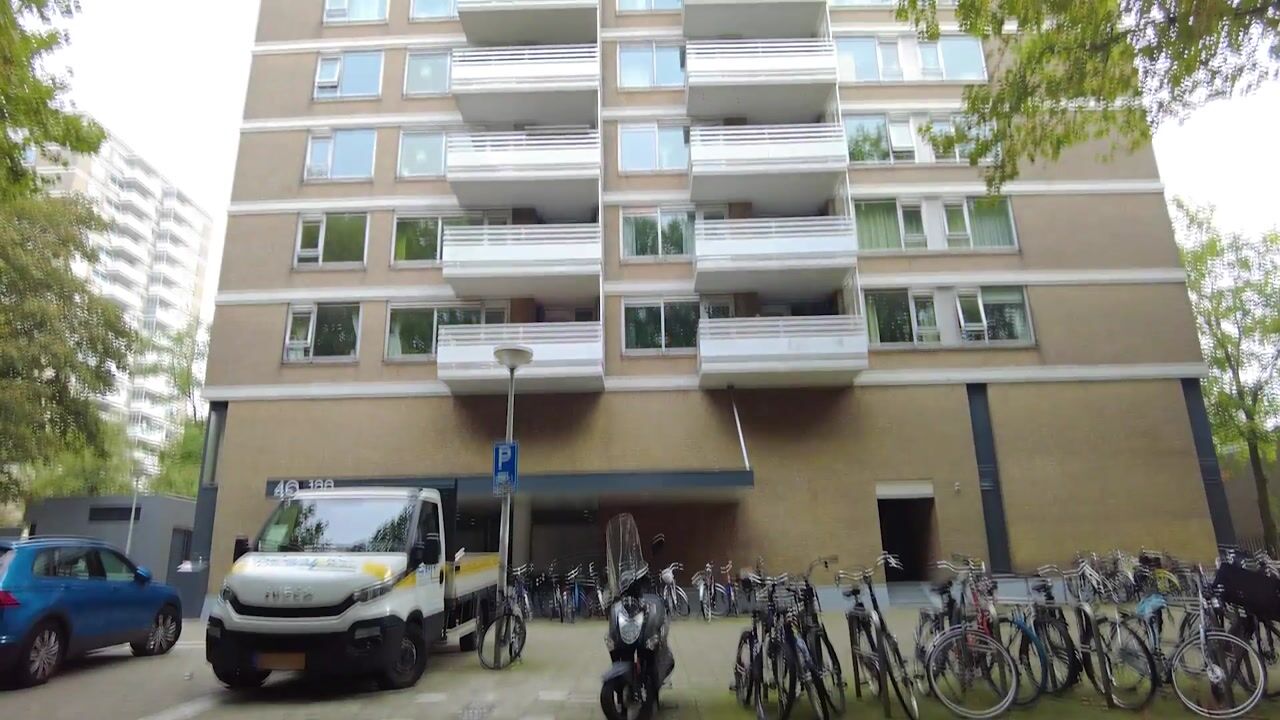
From a practical point of view, too, this property leaves little to be desired. The flat comes with a private parking space in the secure car park beneath the complex. In addition, you have no fewer than two separate storage rooms: one on the 8th floor, next to the flat, and one on the ground floor.
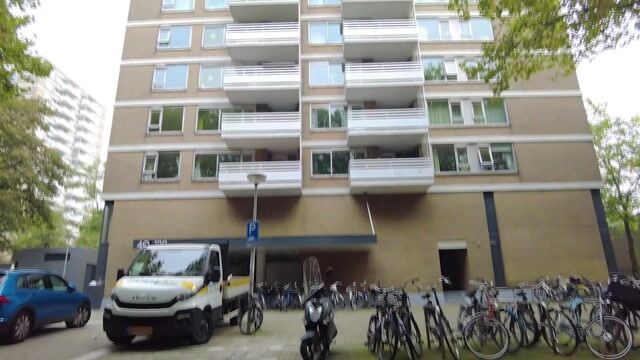
The well-maintained apartment block is fitted with a double lift system and a modern video intercom system. The active, professionally managed Owners’ Association has a carefully drawn-up long-term maintenance plan. Furthermore, there is a caretaker on site.
Heating and hot water are supplied via the central district heating system, managed by the Owners’ Association.
A particular financial advantage: the leasehold has been bought out in perpetuity. This means you not only live in comfort, but also benefit from extra long-term security.
LIVING BETWEEN CITY LIFE AND NATURE
The location next to Rembrandtpark is undoubtedly one of the major highlights of this property. Here, you live right in the heart of Amsterdam, whilst green spaces are literally at your feet. From your home, you can walk or cycle straight into the park for a relaxing morning stroll, a brisk run or a moment of tranquillity after a busy day.
The Vondelpark is also just a short distance away. For your daily shopping, there are various shops within walking distance. If you fancy a more extensive shopping trip or want to explore the city, you can cycle to the Overtoom, Jan Evertsenstraat or Kinkerstraat in just a few minutes.
Amsterdam’s vibrant city life is right on your doorstep, with a wide range of restaurants, cafés, shops and cultural attractions. Here, you can enjoy the best of both worlds: the liveliness of the city and the tranquillity of a green residential environment.
EXCELLENT TRANSPORT LINKS
Transport links are also excellent. Amsterdam Lelylaan station is within walking distance and offers fast train and metro connections. Lelylaan station also offers a direct connection to Schiphol. There is a bus stop right next to the building, and various tram services are also easily accessible.
By car, you can quickly reach other parts of the city and beyond via the nearby A10 ring road. Schiphol Airport is also just about 15 minutes’ drive away.
THE LAYOUT
You reach the flat on the 8th floor via the communal entrance hall with a double lift system.
The private entrance leads into a spacious hall with a storage cupboard and meter cupboard. From the hall, you walk into the corridor, which provides access to the separate, recently refurbished toilet with washbasin, the modern bathroom, two bedrooms and the other rooms.
The spacious living and dining room forms the central living area and opens onto the open-plan kitchen. From the living room, you can access the approximately 9 m² balcony, which faces east and offers a magnificent view over Rembrandtpark.
The third bedroom, currently used as a study and guest room, is accessible via the dining room.
The property also includes a private parking space in the underground car park, a storage room on the 8th floor and a second storage room on the first floor.
KEY FEATURES AT A GLANCE
- Living area: approximately 98 m²
- Property type: spacious 4-room corner flat
- Floor: 8th floor
- Bedrooms: 3
- Outdoor space: balcony of approximately 9 m², facing east
- View: unobstructed, green view over Rembrandtpark
- Parking: private parking space in the secure car park
- Storage: two separate storage rooms
- Leasehold: bought out in perpetuity
- Energy rating B
- Heating and hot water: central district heating via the owners’ association
- Owners’ association: actively and professionally managed, with a long-term maintenance plan
- Additional facilities: lift, video intercom and a caretaker available
- HOM contribution: €436 per month, including a €129 advance payment for heating and hot water
- Hand over: by agreement
YOUR NEW HOME SURROUNDED BY GREENERY?
A spacious and light-filled three-bedroom flat with a private parking space, two storage rooms and unobstructed views over Rembrandtpark. A place where comfort, space and urban vibrancy come together naturally.
Experience the space, the light and the exceptional views for yourself. We warmly invite you to come and view the property and would be delighted to show you round this attractive flat in one of Amsterdam’s most beautiful green locations.
Make an appointment today and discover just how wonderful living by Rembrandtpark can be!
We have compiled this information with due care. However, we accept no liability whatsoever for any incompleteness, inaccuracy or other errors, or for the consequences thereof. All dimensions and floor areas quoted are indicative. The buyer is under a duty to carry out their own enquiries into all matters of importance to them. In relation to this property, the estate agent acts as an adviser to the seller.
Highlights
AI-generated from the description
Balcony with park views
Spacious east balcony with open Rembrandtpark views
Private parking included
Private space in secure garage plus double lifts
Bright living and dining
Corner flat with spacious living and modern open kitchen
Advertisement
Features
Transfer of ownership
- Listed since
- Acceptance
- Available in consultation
- Asking price
- € 650,000 kosten koper
- Asking price per m²
- € 6,633
- Status
- Available
- VVE (Owners Association) contribution
- € 436.00 per month
Construction
- Type apartment
- Apartment with shared street entrance (apartment)
- Building type
- Resale property
- Year of construction
- 1972
- Specific
- Partly furnished with carpets and curtains
- Type of roof
- Flat roof covered with asphalt roofing
- Accessibility
- Accessible for people with a disability and accessible for the elderly
Surface areas and volume
- Areas
- Living area
- 98 m²
- Exterior space attached to the building
- 8 m²
- External storage space
- 9 m²
- Volume in cubic meters
- 310 m³
Layout
- Number of rooms
- 4 rooms (3 bedrooms)
- Number of bath rooms
- 1 bathroom and 1 separate toilet
- Bathroom facilities
- Walk-in shower, sink, and washstand
- Number of stories
- 1 story
- Facilities
- Optical fibre, elevator, mechanical ventilation, and TV via cable
- Located at
- 8th floor
Energy
- Energy label
- B
- Insulation
- Double glazing, insulated walls and floor insulation
- Heating
- District heating
- Hot water
- Central facility
Cadastral data
- SLOTEN NOORD-HOLLAND D 9199
- Cadastral map
- Ownership situation
- Municipal ownership encumbered with long-term leaset
- Fees
- Bought off for eternity
Exterior space
- Location
- Alongside park, in residential district and unobstructed view
- Balcony/roof terrace
- Balcony present
Parking
- Type of parking facilities
- Parking garage
VVE (Owners Association) checklist
- Registration with KvK
- Yes
- Annual meeting
- Yes
- Periodic contribution
- Yes (€ 436.00 per month)
- Reserve fund present
- Yes
- Maintenance plan
- Yes
- Building insurance
- Yes
Popularity
0x
Viewed
0x
Saved
13-10-2026
On Funda
Neighborhood
Rembrandtpark-Zuid
Amsterdam- Residents
- 885
- Family with children
- 17%
- Avg. asking price / m²
- € 6,842
Discover the neighborhood
Curious about the housing supply, residents and local real estate agents?

Don’t want to forget this home?
Save it as a favorite. You’ll easily find it back and get notified when something changes.
