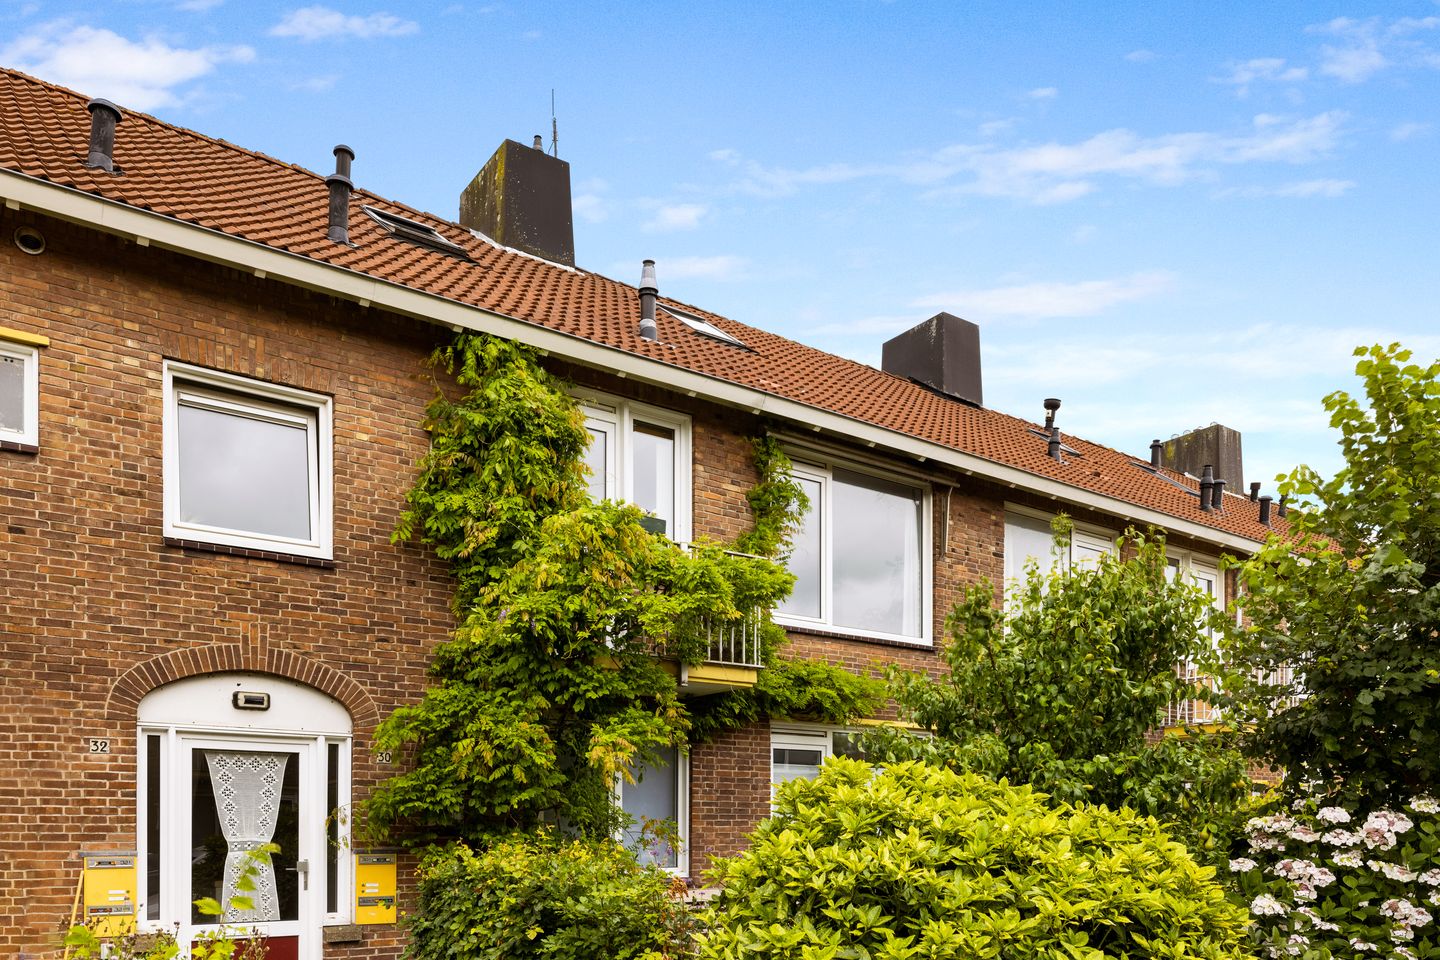
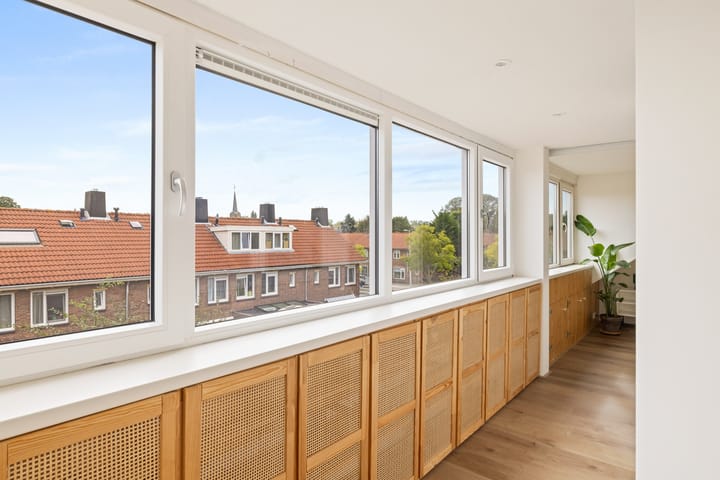
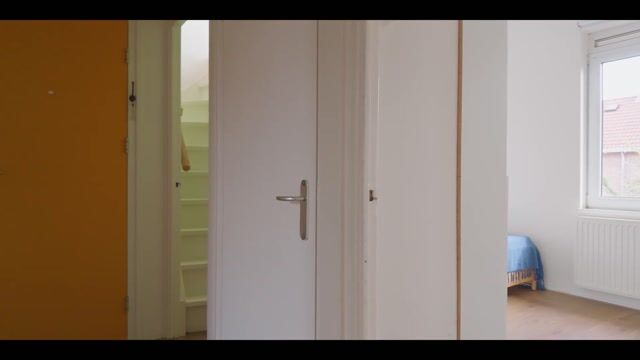
Zeer goed ingedeeld vier kamer appartement van 90,3 m2.
Description
A very well-laid-out four-room apartment measuring 90.3 m², spread over the first and second floors, with a small balcony at both the front and rear. The apartment is part of a three-storey residential block and includes a private storage unit in the basement.
The property is ideally situated in the sought-after Nieuwendam neighbourhood, close to the charming Purmerplein square, with its local shops, as well as the recently renovated Waterlandplein shopping centre and the extensive shopping area around Buikslotermeerplein. The Vliegenbos recreational area, with its delightful walking and cycling routes, is nearby, as is the beautiful Waterland area, ideal for walking, jogging, cycling, boating and ice skating. The Nieuwendam neighbourhood is characterised by its many historic buildings and charming spots.
Accessibility
The property is excellently located in terms of accessibility. The A10 ring road can be reached in just five minutes by car, and a bus stop served by route 36 is only a short walk away. Amsterdam city centre is also easily accessible. In just ten minutes by bike, you can reach the ferry to Amsterdam Central Station. With the arrival of the North/South metro line, Amsterdam Noord is even better connected to the rest of the city.
Layout
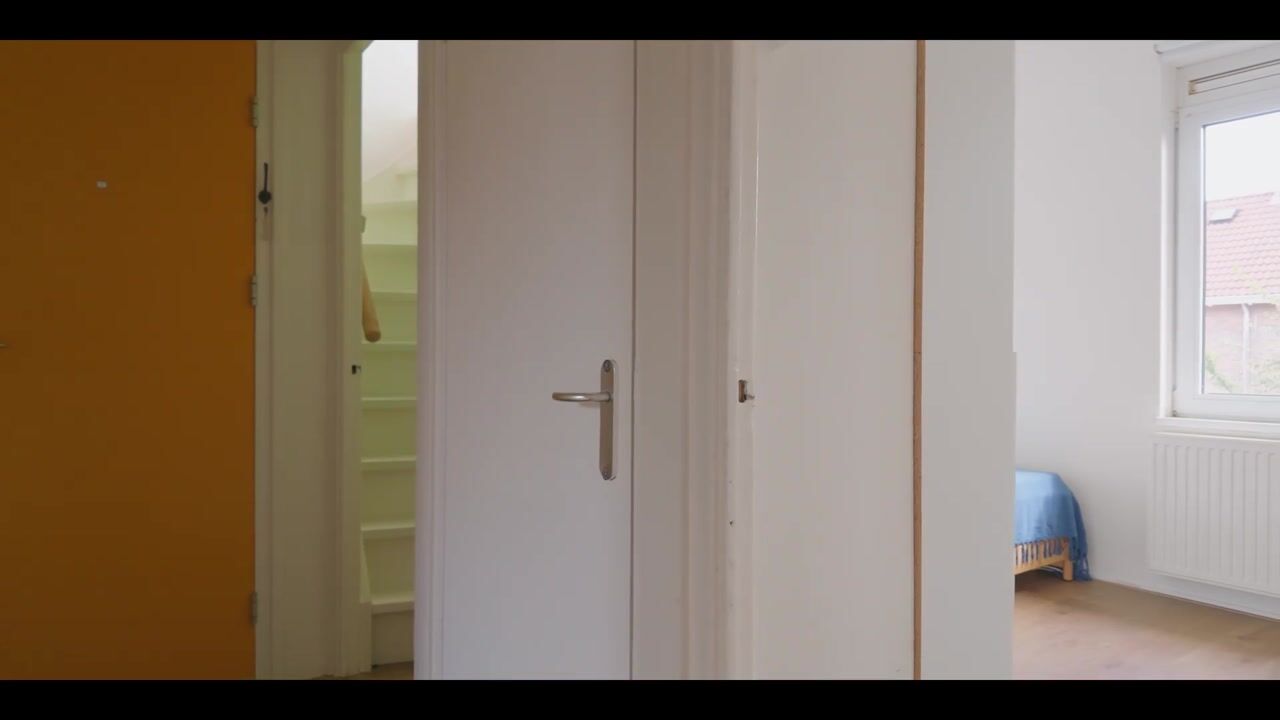
The entrance hall is located on the first floor and features a utility cupboard housing the electricity meter, a first bedroom at the rear and a separate toilet. The hall provides access to the separate kitchen, which is equipped with various built-in appliances. The central heating boiler and washing machine connection are also located here. From the kitchen, there is access to the west-facing balcony.
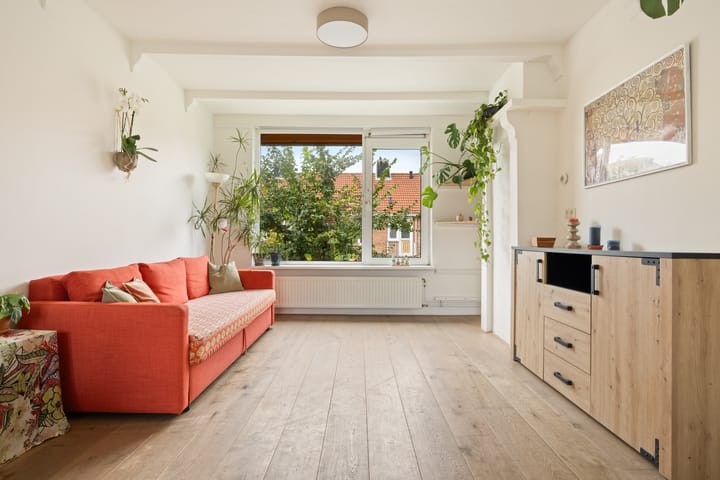
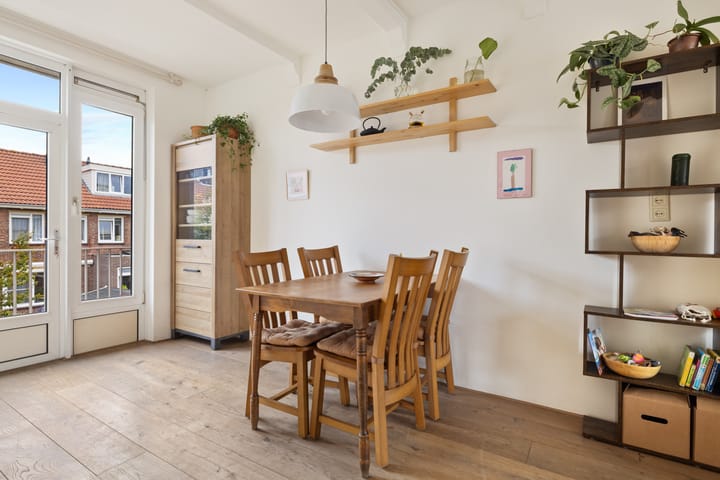
The living room extends the full length of the apartment and offers the possibility of installing a wood-burning stove. There is also an east-facing balcony at the rear.
A fixed staircase leads to the upper floor beneath the roof. A large dormer window was recently installed, and the layout of this floor was redesigned. It now comprises two very spacious bedrooms.
The apartment also benefits from a private storage unit in the basement, suitable for storing bicycles and other belongings.
Key Features
• Year of construction: 1949
• Living area: 90.3 m² (measured in accordance with NEN 2580)
• Possibility of installing a wood-burning stove in the living room
• The entire apartment is fitted with uPVC window frames and double glazing
• Private storage unit on the ground floor
Leasehold
• The General Provisions 2016 of the Municipality of Amsterdam apply.
• The current leasehold period runs until 30 April 2061, and the ground rent has been bought off for the duration of this period.
• After the current leasehold period expires, the annual ground rent will be €167.44, subject to inflation adjustments.
Homeowners' Association (VvE)
• Homeowners' Association: VvE NU-T Phase 1
• Monthly service charges: €174.99
• Professionally managed
• A financially sound and active association, with a substantial reserve fund.
Highlights
AI-generated from the description
Four-room apartment with space
Well-laid-out 90.3 m² apartment on two floors.
Prime Nieuwendam location
Close to Purmerplein, shopping centres and Vliegenbos.
Two balconies and dormer
East and west balconies plus large dormer with spacious rooms.
Advertisement
Features
Transfer of ownership
Listed since
Acceptance
Available in consultation
Asking price
€ 495,000 kosten koper
Asking price per m²
€ 5,500
Status
Available
VVE (Owners Association) contribution
€ 174.99 per month
Construction
Type apartment
Upstairs apartment (double upstairs apartment)
Building type
Resale property
Year of construction
1949
Type of roof
Gable roof covered with roof tiles
Surface areas and volume
Areas
Living area
90 m²
Exterior space attached to the building
4 m²
External storage space
7 m²
Volume in cubic meters
313 m³
Layout
Number of rooms
4 rooms (3 bedrooms)
Number of bath rooms
1 bathroom and 1 separate toilet
Bathroom facilities
Shower and sink
Number of stories
2 stories
Facilities
Skylight, mechanical ventilation, flue, and TV via cable
Located at
1st floor
Energy
Energy label
B
Insulation
Double glazing
Heating
CH boiler
Hot water
CH boiler
CH boiler
Intergas (gas-fired combination boiler from 2011, in ownership)