Ruime tussenwoning met 4 slaapkamers en een heerlijke diepe tuin!
Description
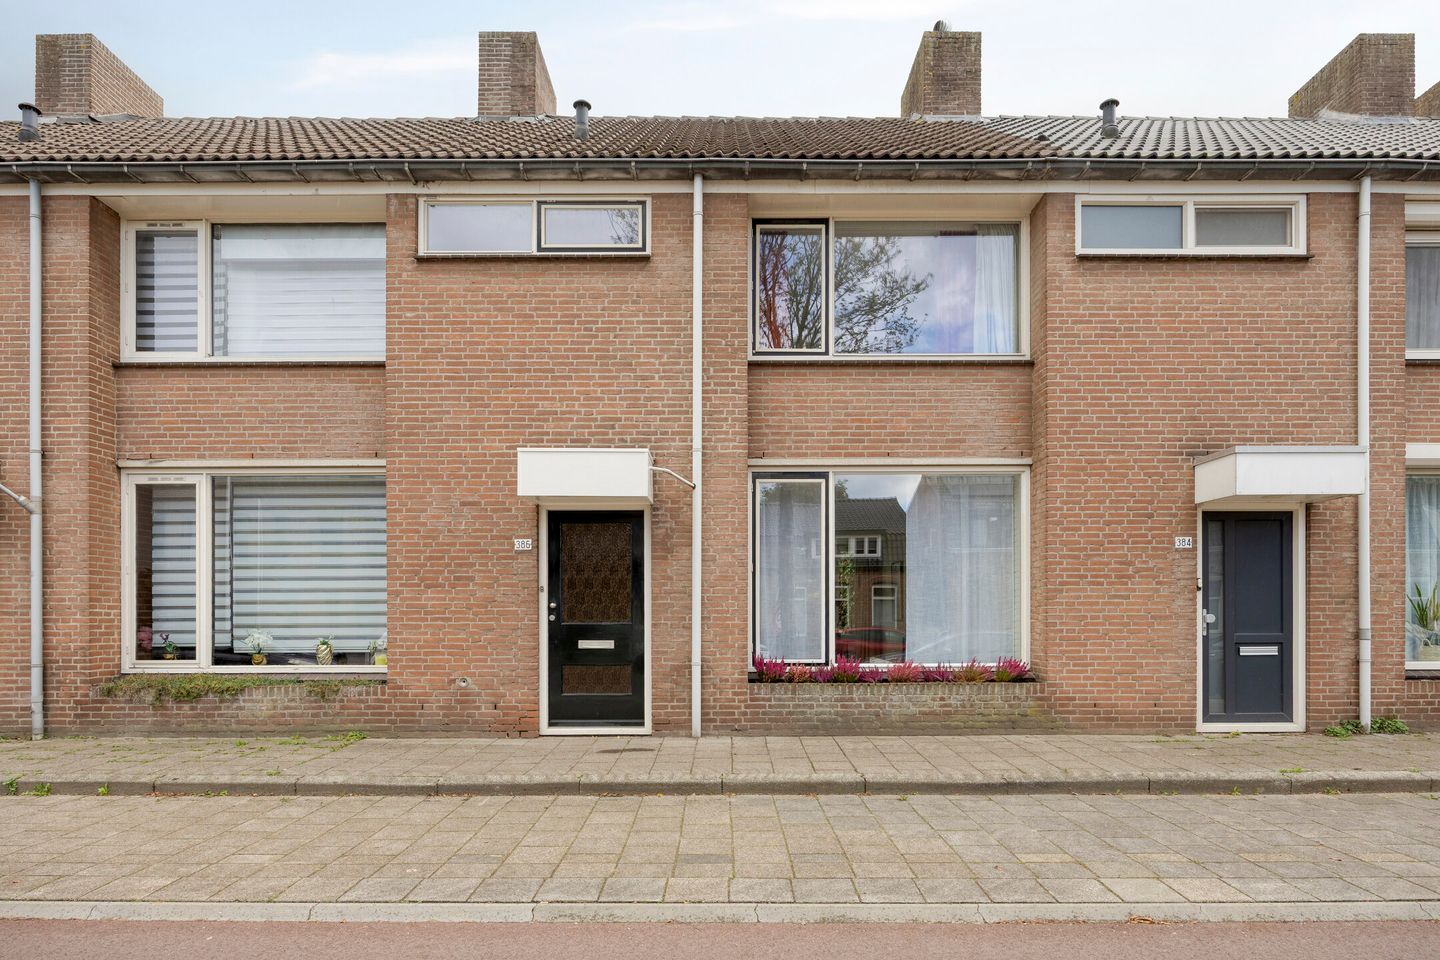
Spacious and bright terraced house with four bedrooms, a dormer window, seven solar panels and a surprisingly deep, landscaped rear garden with an attractive covered terrace!
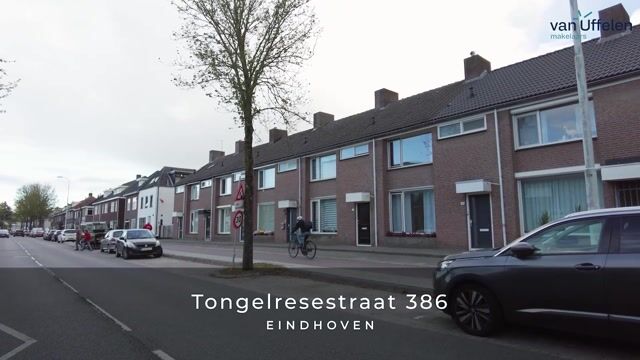
Located at Tongelresestraat 386 in Eindhoven, this spacious and practically laid-out terraced house offers plenty of living space, four bedrooms and a wonderfully deep rear garden. The property features a bright L-shaped living room, a fully equipped kitchen with access to the garden, three generously sized bedrooms and a bathroom on the first floor, as well as a spacious fourth bedroom with a dormer window on the second floor.
GROUND FLOOR
Entrance / Hall
The entrance leads into a spacious and bright hallway with a staircase to the first floor, a meter cupboard and a separate toilet with a small washbasin. The living room is accessible from the hallway.
Living Room
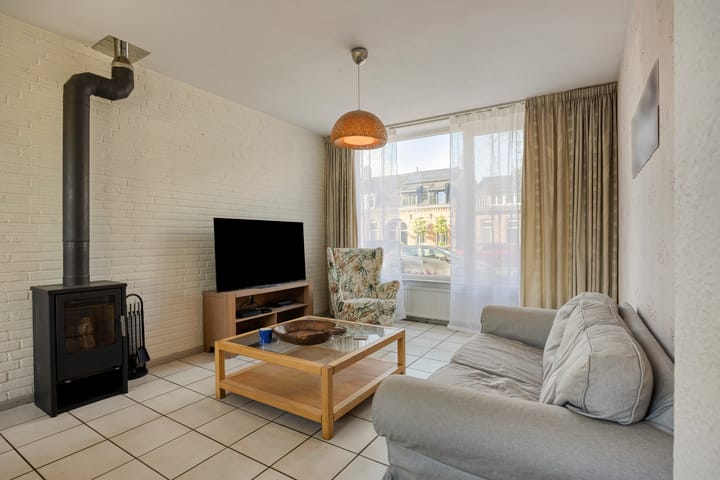
The generously sized L-shaped living room has a pleasant layout and offers plenty of space for a comfortable seating area and a cosy dining area. Thanks to the natural light, the living room feels bright and spacious. The layout provides various possibilities for arranging the living space entirely according to your own preferences.
Kitchen
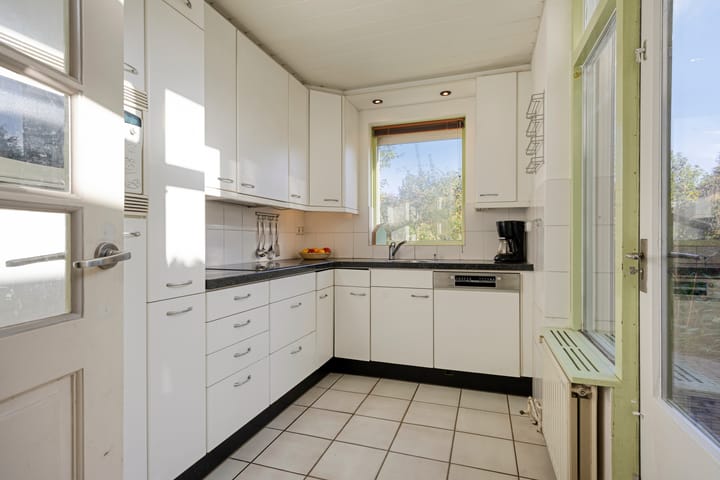
The kitchen features a practical L-shaped layout and is equipped with various built-in appliances, including an induction hob, extractor hood, refrigerator, freezer, microwave and dishwasher. The window above the worktop provides pleasant natural light and a lovely view of the rear garden. A door in the kitchen offers direct access to the garden.
FIRST FLOOR
Landing
The landing provides access to three spacious bedrooms and the bathroom.
Bedrooms
This floor accommodates three generously sized and bright bedrooms. Two bedrooms are located at the rear of the property and offer ample space for a bed, wardrobes and, if desired, a workspace. The third bedroom is situated at the front and is also spacious and bright. The practical layout makes this floor particularly suitable for a family or anyone looking for an additional home office or hobby room.
Bathroom
The bathroom is fully equipped with a spacious walk-in shower, washbasin and a second toilet. Thanks to the window, the bathroom benefits from pleasant natural light and natural ventilation.
SECOND FLOOR
Landing
A fixed staircase leads to the second floor. The landing offers practical storage space behind the knee walls.
Bedroom 4
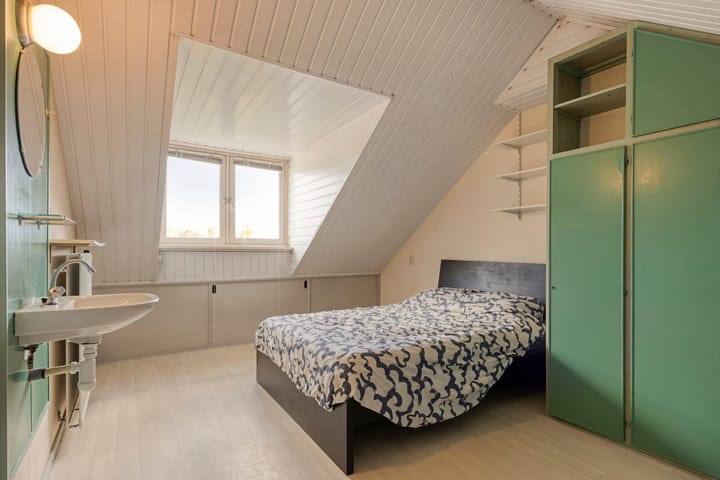
The surprisingly spacious fourth bedroom features a dormer window, creating additional space and natural light. The room also includes a washbasin, built-in wardrobes and additional storage space behind the knee walls on both the north and south sides. This is a pleasant and versatile room, perfectly suited for use as a bedroom, home office or hobby room.
Utility Room / Laundry Room
This floor also features a separate utility room housing the Intergas central heating boiler, the inverter for the solar panels and connections for laundry appliances. Additional storage space is available, while a roof window provides natural light.
GARDEN
The surprisingly deep rear garden is attractively landscaped with a rich variety of plants, paving and several terraces. At the back of the garden, there is a charming wooden covered terrace, beautifully surrounded by greenery and offering an almost countryside-like atmosphere. It is a wonderful sheltered spot to relax and enjoy outdoor living. The garden also features a spacious brick storage shed and convenient rear access.
LOCATION
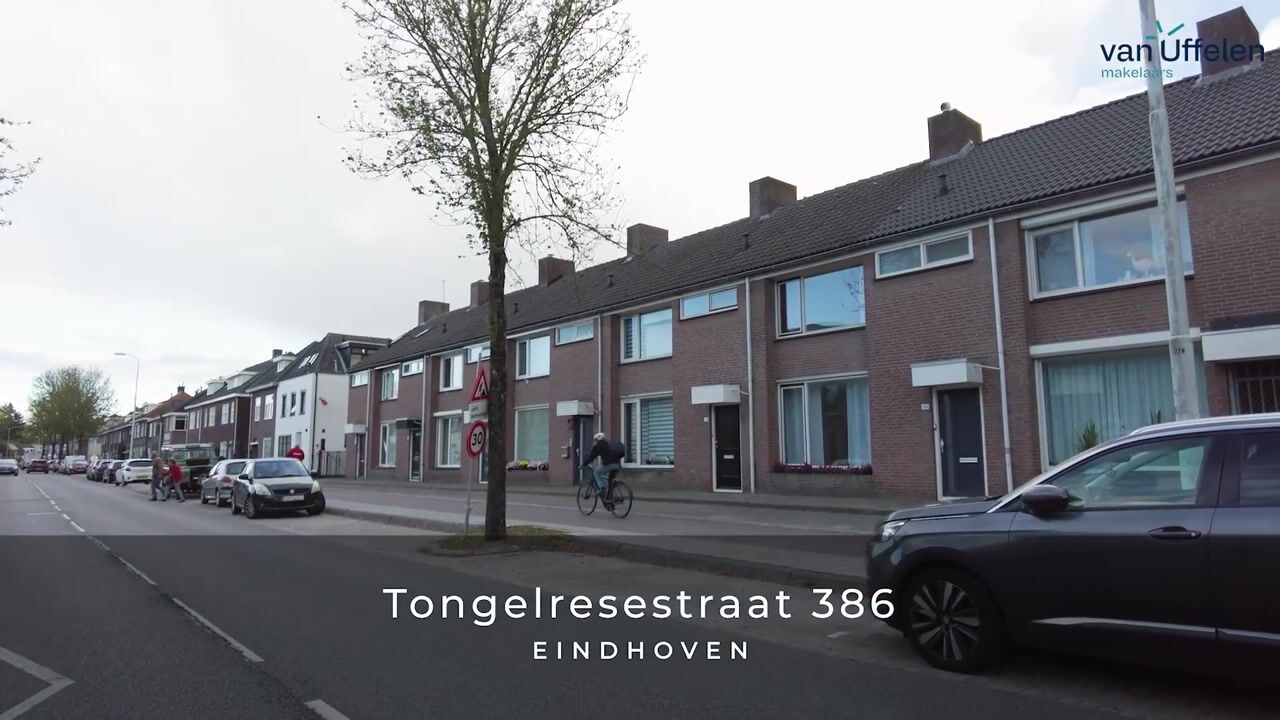
The property is situated on Tongelresestraat in the Doornakkers neighbourhood, within easy reach of Eindhoven city centre. A wide range of everyday amenities can be found nearby, including supermarkets, schools, childcare facilities and public transport. The city centre, with its extensive selection of shops, restaurants, cafés and cultural attractions, is also easily accessible by bicycle. In addition, the nearby main roads provide excellent connections to other parts of Eindhoven and the surrounding region. A pleasant location that combines convenient city living with a relaxed residential atmosphere.
KEY FEATURES
- Spacious terraced house with four generously sized bedrooms;
- Bright L-shaped living room with a practical layout and underfloor heating;
- Fully equipped L-shaped kitchen with various built-in appliances;
- Three spacious and bright bedrooms on the first floor;
- Fully usable second floor with a spacious fourth bedroom and dormer window;
- Separate utility room with central heating system and connections for laundry appliances;
- Seven solar panels installed;
- Several windows fitted with roller shutters;
- Surprisingly deep and attractively landscaped rear garden with plenty of greenery;
- Multiple terraces and a charming wooden covered terrace at the rear of the garden;
- Spacious brick storage shed and convenient rear access;
- Convenient location close to the city centre, everyday amenities and main roads.
Highlights
AI-generated from the description
Bright L-shaped living room
Generous living room with underfloor heating and light.
Deep landscaped rear garden
Attractively landscaped with terraces, shelter and shed.
Seven solar panels installed
Separate utility room with boiler and inverter.
Advertisement
Features
Transfer of ownership
Listed since
Acceptance
Available in consultation
Asking price
€ 449,000 kosten koper
Asking price per m²
€ 3,805
Status
Available
Construction
Kind of house
Single-family home, row house
Building type
Resale property
Year of construction
1978
Type of roof
Gable roof covered with roof tiles
Surface areas and volume
Areas
Living area
118 m²
Exterior space attached to the building
1 m²
External storage space
13 m²
Plot size
236 m²
Volume in cubic meters
419 m³
Layout
Number of rooms
5 rooms (4 bedrooms)
Number of bath rooms
1 bathroom and 1 separate toilet
Bathroom facilities
Walk-in shower, toilet, and sink
Number of stories
3 stories
Facilities
Optical fibre, passive ventilation system, TV via cable, and solar panels