New
Merweplein 9-223432 GN NieuwegeinMerwestein
€ 365,000 k.k.

- 69 m²living area
- 1bedroom
- Aenergy label
Description
Bright 69 m² apartment with a sunny south-facing balcony | Private parking space and storage| Spacious bedroom | Energy rating A
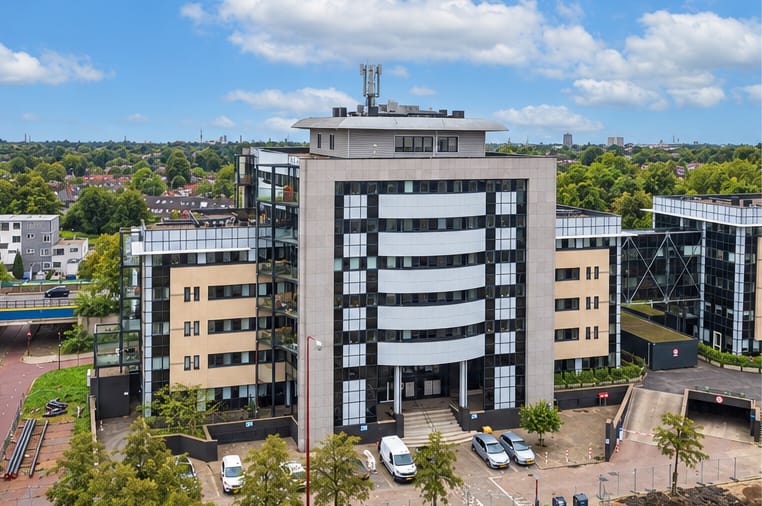
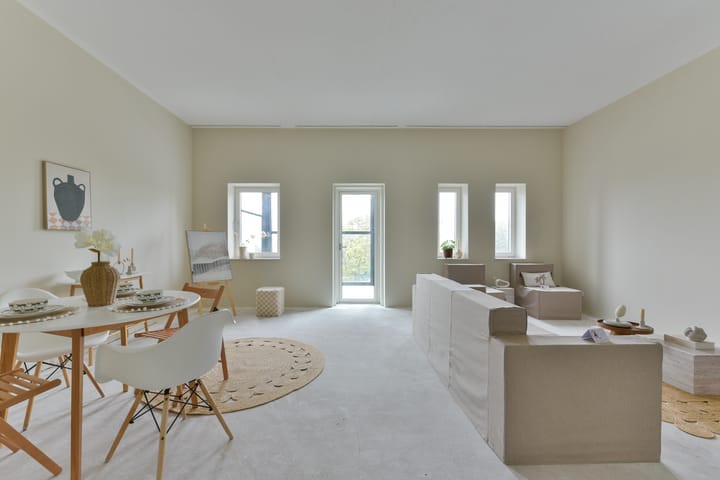
Comfortable living with both urban amenities and green spaces close by. This well-maintained apartment at Merweplein 9-21 is situated on the third floor of a modern complex with a lift. It offers a bright living room, an open-plan kitchen, one bedroom and a south-facing balcony. An inviting home with a practical layout and a sunny spot to sit outside.
The 3-metre-high ceilings create a wonderful sense of space. The apartment has a modern finish and features a neat bathroom with a walk-in shower. Underfloor heating throughout can be controlled separately in each room. Built in 2017 and with an energy rating of A, the apartment combines comfort with energy-efficient living.
The south-facing balcony is an attractive extension of the living space. Here you can enjoy the sunshine, a cup of coffee or a relaxing moment outdoors.
The property also has plenty to offer in practical terms. There is a separate laundry room and a storage cupboard within the apartment. A spacious private storage unit in the basement provides room for items you use less frequently. Your car has its own designated space in the secure underground car park, while visitors can park on the parking deck.
Living on Merweplein puts you close to Nieuwegein’s lively town centre. The shops are within easy walking distance, whether you need everyday groceries or fancy an afternoon of shopping. Park Oudegein is also a short walk away. The new Park Merwestein is being created next to the apartment complex, adding more greenery to the immediate surroundings.
Directly opposite the complex is the renovated Merwestein swimming pool, sports and events centre. Its outdoor grounds are also being redesigned, with more greenery and an open, attractive setting. Living, leisure and everyday convenience come together here.
Transport connections are excellent. The light rail stop is within walking distance and provides a direct connection to Utrecht city centre in approximately 20 minutes. There are also direct bus connections to Utrecht Science Park and Houten Centraal station. The nearby A2, A12 and A27 motorways make travelling further afield easy, with Amsterdam approximately 30 minutes away by car. Utrecht is also within cycling distance: the city centre can be reached in around 19 minutes.
Layout:
Ground floor:
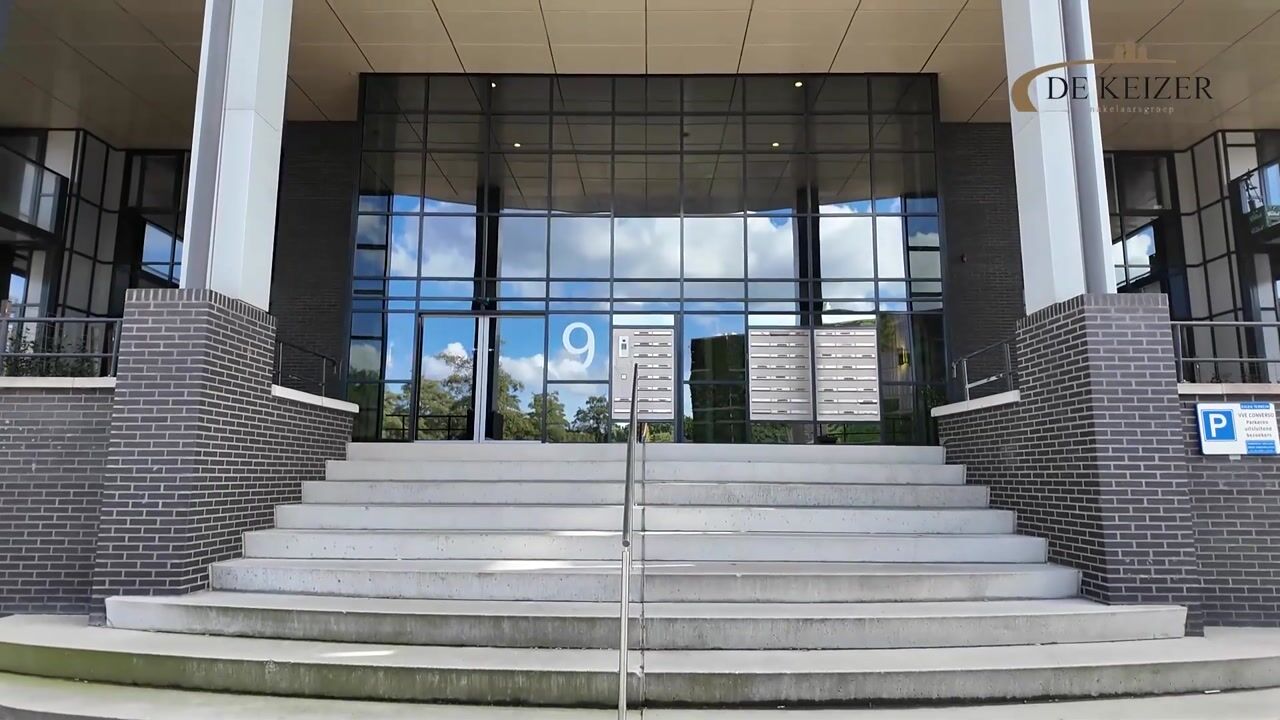
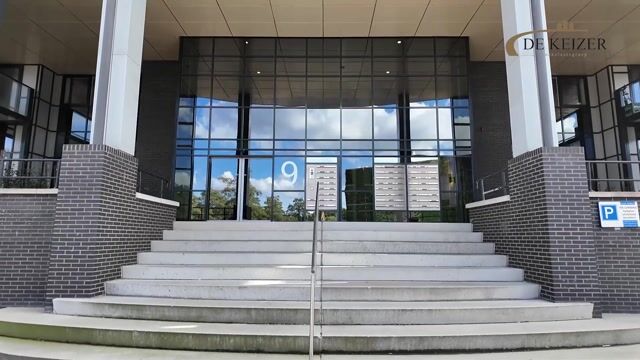
Secure communal entrance with an intercom panel and letterboxes. The central hall provides access to the lift, upper floors and underground car park. Visitor parking is available on the parking deck.
Apartment, third floor:
Entrance hall, separate toilet, laundry room and practical storage cupboard.
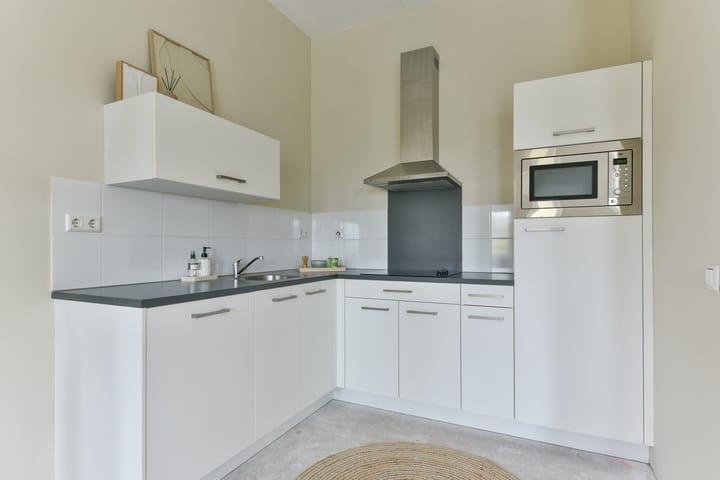
The bright living room and open-plan kitchen form the heart of the apartment, with a combined area of 38 m². The modern kitchen is equipped with a combination microwave oven, refrigerator, dishwasher, extractor hood and induction hob.
The 6 m² south-facing balcony provides an inviting outdoor space for enjoying sunny days.
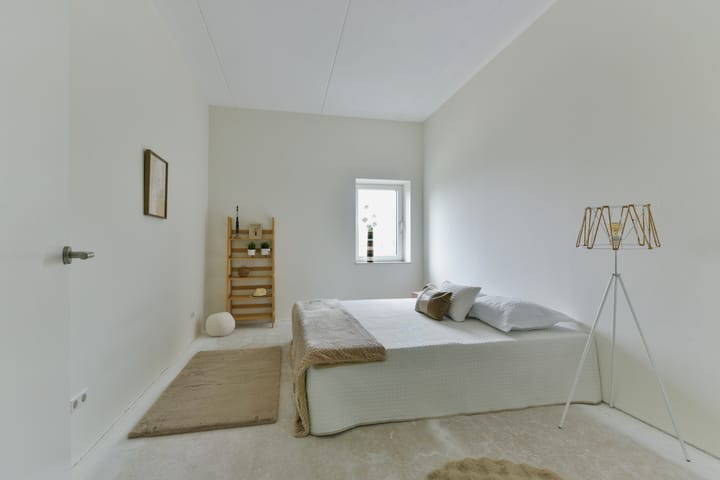
The bedroom is comfortably spacious at 15 m². The bathroom is finished in neutral colours and features a walk-in shower and washbasin.
Key features:
- Well-maintained one-bedroom apartment with approximately 69 m² of living space;
- one bedroom;
- sunny south-facing balcony;
- high ceilings measuring 3 metres;
- situated on the third floor of a modern complex with a lift;
- built in 2017, with an energy rating of A;
- underfloor heating throughout, individually adjustable in each room;
- separate space for a washing machine and tumble dryer, plus a practical storage cupboard;
- private parking space and seprate storage in the secure underground car park;
- visitor parking on the parking deck;
- spacious private storage unit in the basement;
- town centre, shops and public transport nearby;
- opposite the renovated Merwestein swimming pool, sports and events centre;
- Park Oudegein within walking distance and the new Park Merwestein being developed next to the complex;
- convenient access to major roads;
- the civil-law notary will be selected by the seller;
- the owners’ association service charge is currently € 183,14 per month;
- the seller has never occupied the property. The apartment has previously been let, and a clause addressing this will be included in the purchase agreement;
- additional clauses will be included in the purchase agreement. The estate agent will be happy to explain these during a viewing or through the office.
- Completion: by agreement
- Energy rating: A
Interested in Merweplein 9-21? Consider engaging your own NVM buying agent. A buying agent represents your interests and guides you through the purchasing process. You can find NVM buying agents in Nieuwegein on Funda.
Highlights
AI-generated from the description
Bright living with open kitchen
Living room and kitchen total 38 m² with high ceilings.
Sunny south-facing balcony
6 m² balcony as a pleasant extension of living space.
Private parking and storage
Secure underground parking, visitor spaces and large storage.
Advertisement
Features
Transfer of ownership
- Listed since
- Acceptance
- Available in consultation
- Asking price
- € 365,000 kosten koper
- Asking price per m²
- € 5,290
- Status
- Available
- VVE (Owners Association) contribution
- € 183.14 per month
Construction
- Type apartment
- Apartment with shared street entrance (apartment)
- Building type
- Resale property
- Year of construction
- 2017
- Type of roof
- Flat roof covered with asphalt roofing
- Accessibility
- Accessible for people with a disability
Surface areas and volume
- Areas
- Living area
- 69 m²
- Exterior space attached to the building
- 6 m²
- Volume in cubic meters
- 262 m³
Layout
- Number of rooms
- 2 rooms (1 bedroom)
- Number of bath rooms
- 1 bathroom and 1 separate toilet
- Bathroom facilities
- Walk-in shower, sink, and washstand
- Number of stories
- 1 story
- Facilities
- Elevator and mechanical ventilation
- Located at
- 3rd floor
Energy
- Energy label
- A
- Insulation
- Completely insulated
- Heating
- District heating
- Hot water
- District heating
Cadastral data
- JUTPHAAS D 3515
- Cadastral map
- Ownership situation
- Full ownership
Exterior space
- Location
- In centre and unobstructed view
- Balcony/roof terrace
- Balcony present
Storage space
- Shed / storage
- Storage box
- Facilities
- Electricity
Garage
- Type of garage
- Underground parking
Parking
- Type of parking facilities
- Paid parking and parking on private property
VVE (Owners Association) checklist
- Registration with KvK
- Yes
- Annual meeting
- Yes
- Periodic contribution
- Yes (€ 183.14 per month)
- Reserve fund present
- Yes
- Maintenance plan
- Yes
- Building insurance
- Yes
Popularity
585x
Viewed
14x
Saved
14-10-2026
On Funda
Neighborhood
Merwestein
Nieuwegein- Residents
- 1,655
- Family with children
- 19%
- Avg. asking price / m²
- € 6,060
Discover the neighborhood
Curious about the housing supply, residents and local real estate agents?

Don’t want to forget this home?
Save it as a favorite. You’ll easily find it back and get notified when something changes.
