Licht en luxe wonen met kookeiland en 2 slaapkamers in De Baarsjes
Description
Bright, spacious and completely move-in ready in De Baarsjes. The apartment was beautifully renovated in 2022 and offers 73 m² of living space on the third floor. The property features a generous living room with a characteristic bay window, a modern open-plan kitchen with a large kitchen island, two well-proportioned bedrooms with custom-made built-in wardrobes, and a west-facing balcony.
Layout
The apartment is located on the third floor and can be accessed via the communal staircase. The central hallway provides access to the various rooms and also features a separate toilet.
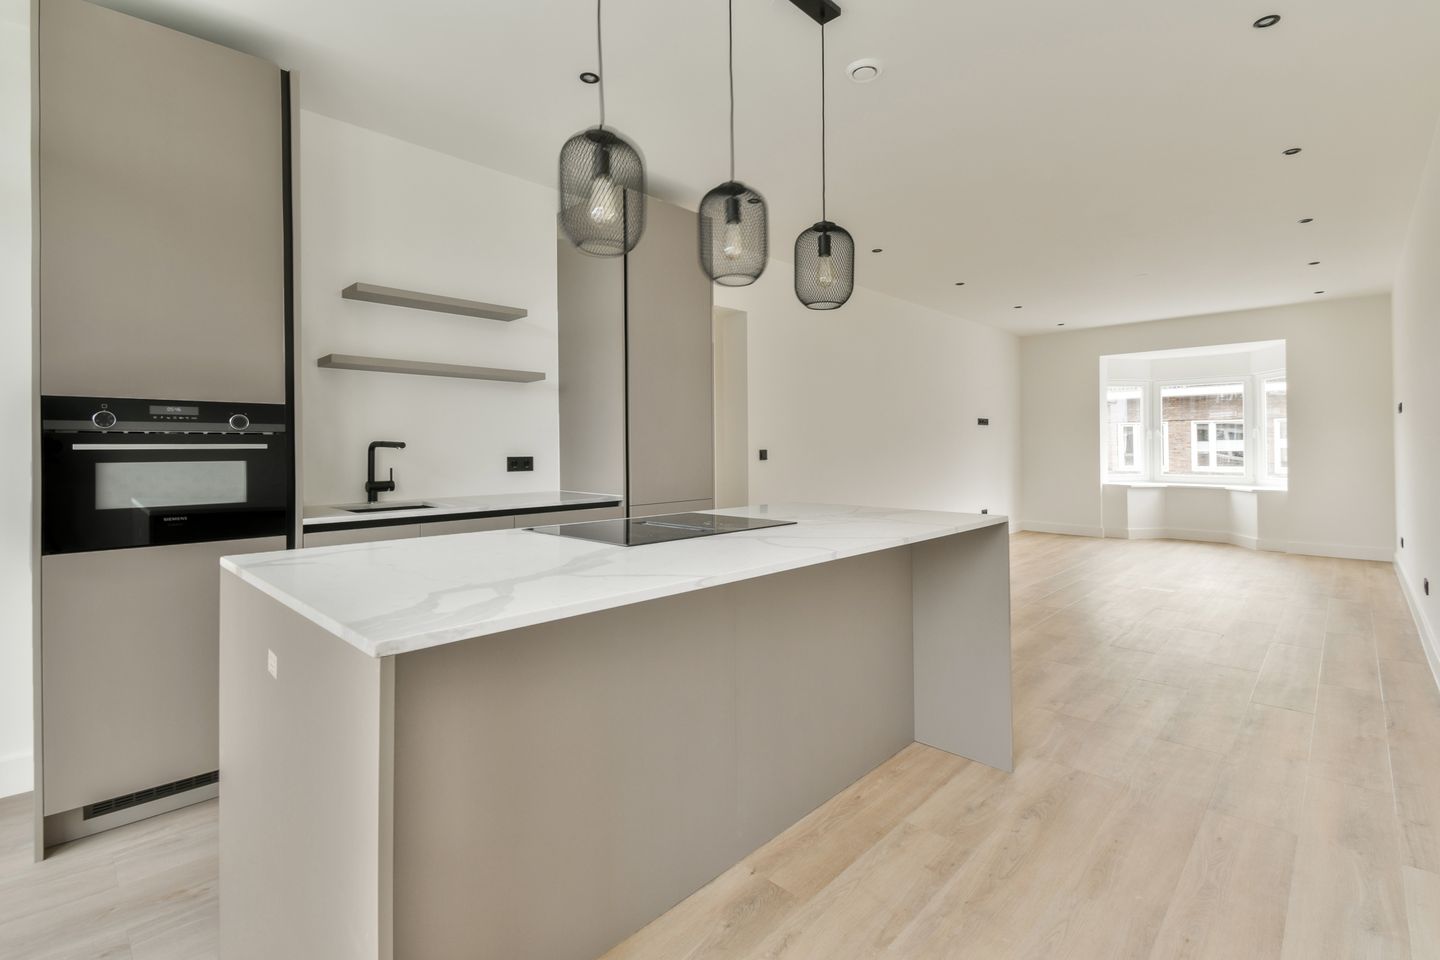
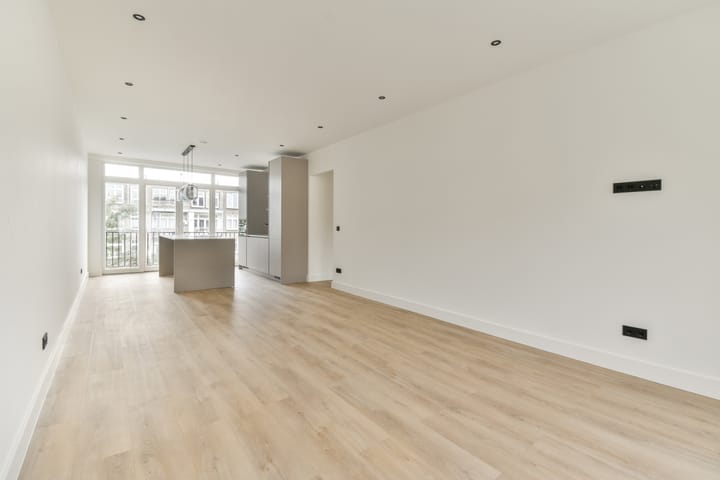
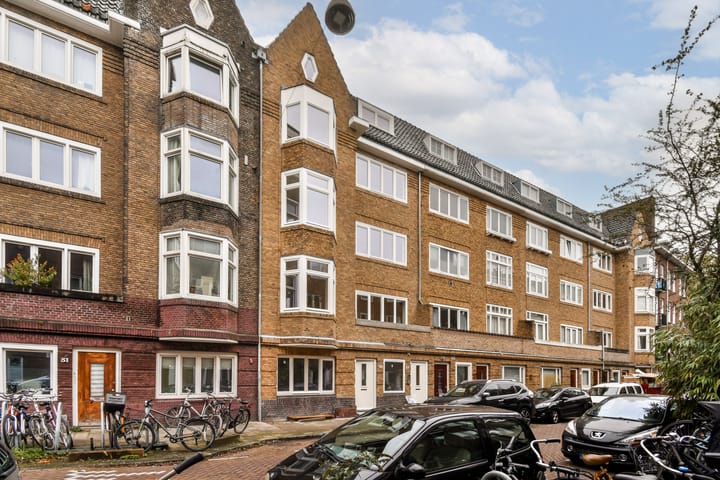
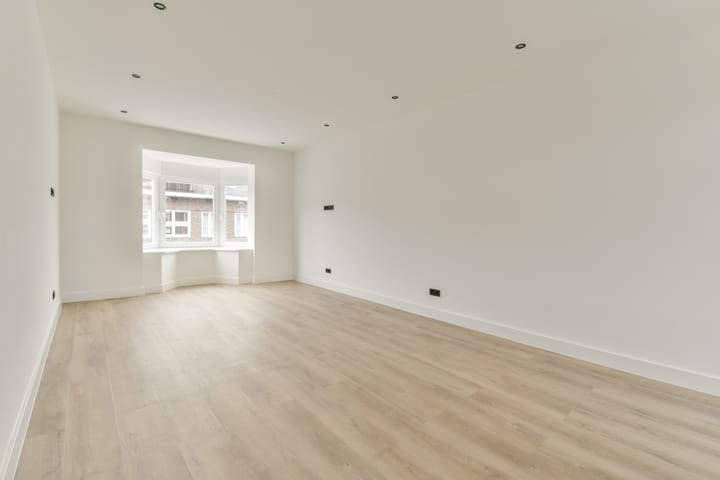
The living room is generously sized and extends across a large part of the apartment. At the front, the characteristic bay window with wide windows is a real eye-catcher, allowing plenty of natural light to enter and creating a bright and pleasant living space. There is ample room for both a spacious seating area and a large dining table.
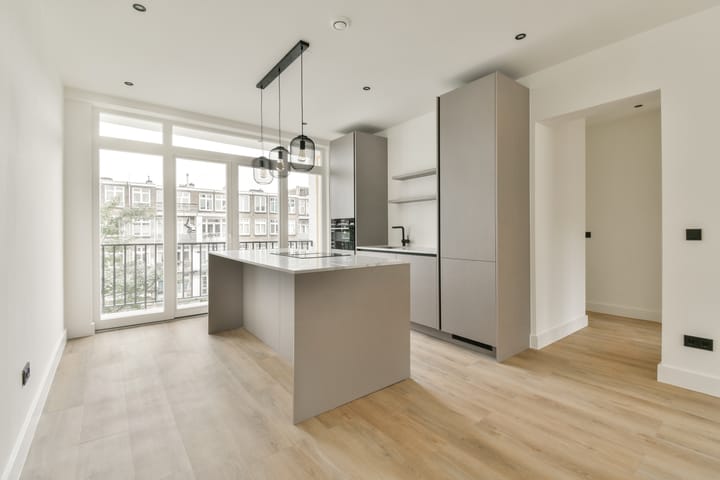
At the rear, the living room flows seamlessly into the modern open-plan kitchen. The generous kitchen island takes centre stage and truly makes the kitchen part of the living area. The kitchen has a sleek finish with light-coloured cabinetry, a dark worktop and various built-in appliances. A wonderful place for cooking, as well as enjoying drinks with friends around the island. From the kitchen, you can step directly onto the balcony. Measuring approximately 4 m², the balcony faces west and overlooks the inner gardens at the rear. It is the perfect spot to enjoy the afternoon and evening sun.
The apartment has two well-proportioned bedrooms. Both bedrooms are fitted with custom-made built-in wardrobes, making excellent use of the available space while providing plenty of practical storage. The second bedroom is also ideal as a children's room, home office or guest room.
The modern bathroom is finished in calm, neutral tones and features a walk-in shower and washbasin with vanity unit.
Location
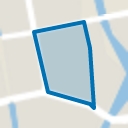
The property is located in De Baarsjes, a popular and vibrant neighbourhood in Amsterdam-West. The immediate area offers a wide range of cafés, restaurants, shops and other everyday amenities. Both Rembrandtpark and Erasmuspark are within easy reach, allowing you to enjoy the lively atmosphere of the city while having plenty of greenery and tranquillity nearby.
Amsterdam city centre, the Jordaan and other popular parts of the city are easily accessible by bicycle. Public transport connections are excellent, and the A10 ring road provides quick access out of the city.
Details
- 73 m² of living space (in accordance with NEN 2580);
- Beautifully renovated in 2022;
- Both bedrooms fitted with custom-made built-in wardrobes;
- Generous and bright living room with characteristic bay window;
- Modern open-plan kitchen with a large kitchen island;
- 4 m² west-facing balcony;
- Situated on freehold land (no ground lease);
- The Owners’ Association (VvE) consists of 5 members and is professionally managed by VVE NXT;
- Monthly service charges are €101.76;
- Non-owner-occupancy clause applies;
- Project notary: Sterel Notariaat;
- Completion in consultation, can be quick.
DISCLAIMER
This information has been compiled by us with due care. However, we accept no liability whatsoever for any incompleteness, inaccuracy, or otherwise, or the consequences thereof. All stated dimensions and areas are indicative.
Highlights
AI-generated from the description
Bright living with bay window
Generous, bright living room with bay window.
Modern kitchen with island
Open-plan kitchen with large island and appliances.
West-facing balcony
Approx. 4 m² west-facing balcony overlooking gardens.
Advertisement
Features
Transfer of ownership
Listed since
Acceptance
Available in consultation
Asking price
€ 695,000 kosten koper
Asking price per m²
€ 9,521
Status
Available
VVE (Owners Association) contribution
€ 101.76 per month
Construction
Type apartment
Upstairs apartment (apartment)
Building type
Resale property
Year of construction
1922
Surface areas and volume
Areas
Living area
73 m²
Exterior space attached to the building
4 m²
Volume in cubic meters
260 m³
Layout
Number of rooms
3 rooms (2 bedrooms)
Number of bath rooms
1 bathroom and 1 separate toilet
Bathroom facilities
Walk-in shower, sink, and washstand
Number of stories
1 story
Facilities
Mechanical ventilation
Located at
3rd floor
Energy
Energy label
A
Insulation
Double glazing and insulated walls
Heating
CH boiler and complete floor heating
Hot water
CH boiler
CH boiler
HR107 (gas-fired combination boiler from 2023, in ownership)