New
Bankastraat 52585 EE Den HaagArchipelbuurt
€ 575,000 k.k.

- 129 m²living area
- 86 m²plot size
- 4bedrooms
- Denergy label
Description
Archipel – Bankastraat 5
Spacious three-storey flat with a roof terrace and plenty of potential in the Archipel neighbourhood
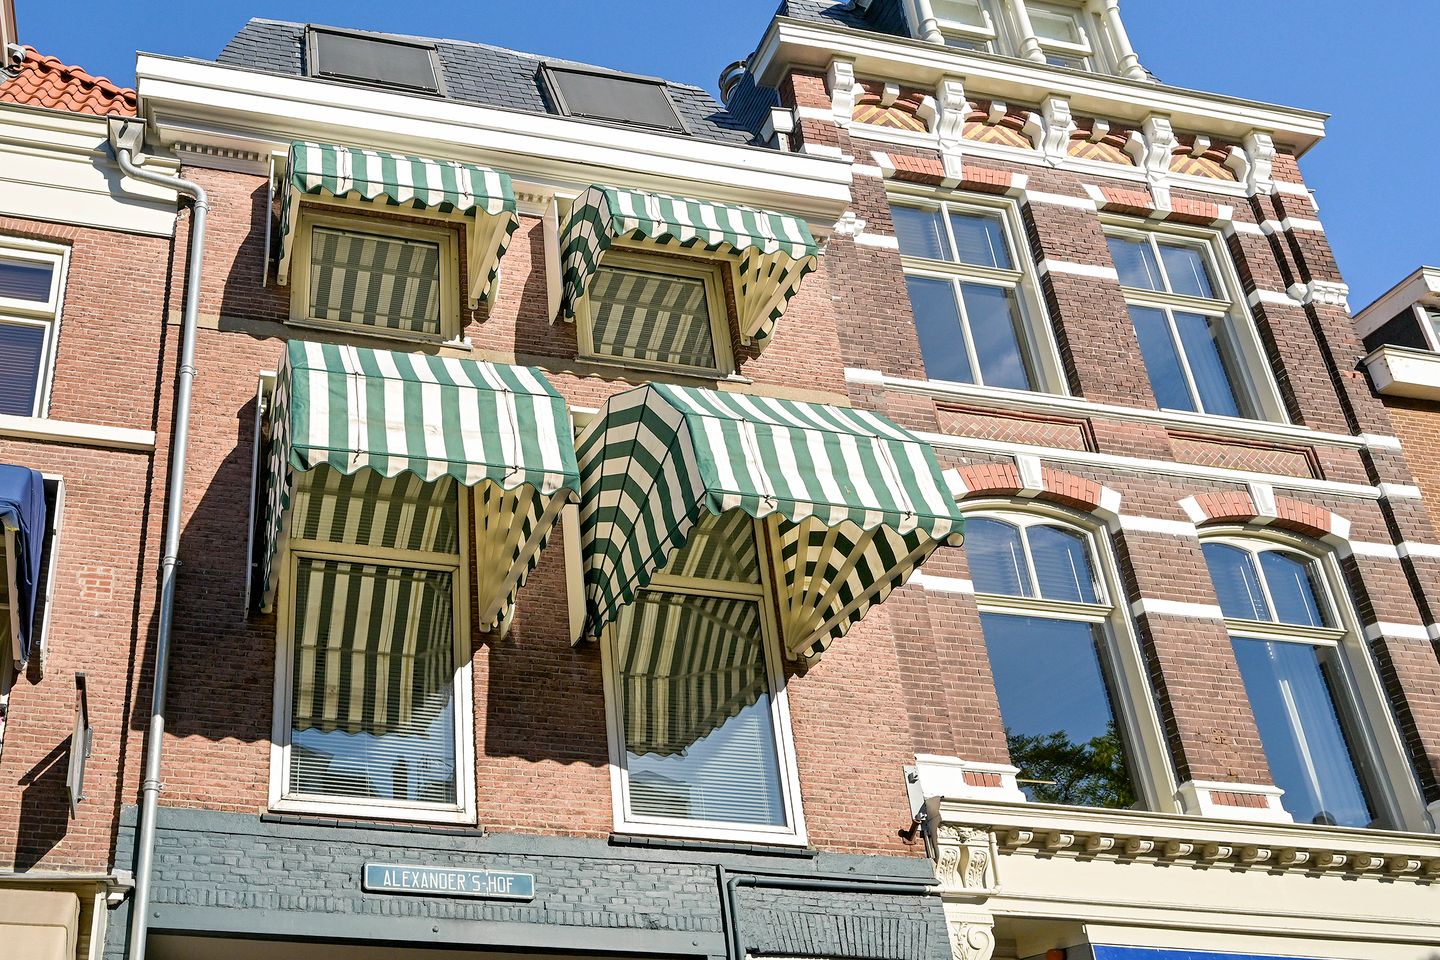
Above the gateway to the Alexanderhof, right in the heart of the Bankastraat shopping area, lies this spacious flat of approximately 129 m², spread over three floors.
The property features four bedrooms, a roof terrace and air conditioning on the top floor. There is also a private, locked bicycle storage area within the gateway.
The roof was completely refurbished in 2025. The property is well maintained but is cosmetically dated.
The layout can be adapted entirely to your own taste, allowing you to make the most of the space and give the property a personal touch.
Location and surroundings
The property is situated in the shopping area of Bankastraat in the sought-after Archipel neighbourhood.
The neighbourhood is characterised by wide streets and plenty of green spaces in the surrounding area.
A peaceful place to live with shops and everyday amenities just around the corner. Frederikstraat, Denneweg, the centre of The Hague, the Scheveningse Bosjes and the beach are also easily accessible.
There is ample parking in the neighbourhood, and there are also several charging points for electric vehicle owners.
Layout
Entrance via the front door next to the gate, leading to a hallway with a meter cupboard and stairs to the living floor.
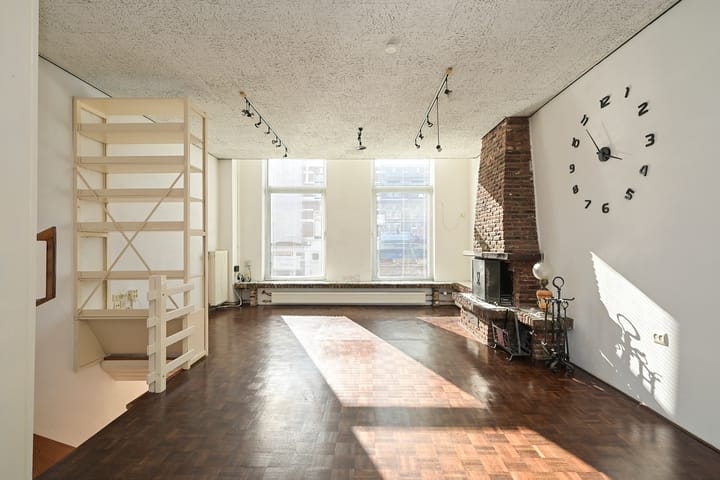
On the living floor, there is a small hall with a modern tiled toilet and a storage cupboard. Spacious living room with an open-plan kitchen at the rear.
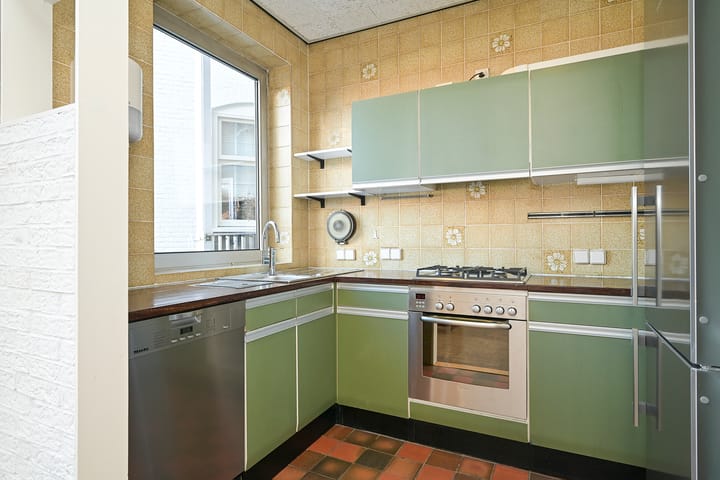
This retro-style kitchen with a wooden worktop is fitted with a 4-burner gas hob, oven, dishwasher and a luxury new fridge-freezer.
The kitchen is fully functional and in excellent condition. The rear window offers a view of the Alexanderhof.
The living room, which features a fireplace, has wooden flooring. At the front, there is a lovely tiled window seat overlooking Bankastraat.
A folding door provides access to the staircase leading to the second floor.
The spacious hall on the second floor leads to three good-sized bedrooms.
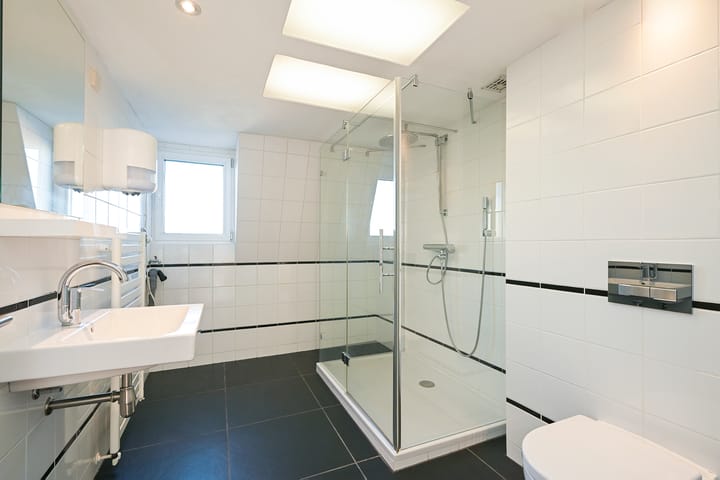
On this floor, there is a spacious, modern bathroom with a walk-in shower, washbasin unit, toilet and washing machine connection.
The hall features built-in cupboards and a tiled area housing the central heating boiler; there is also space here for a washing machine and tumble dryer.
From this central hall, a spiral staircase leads to the attic floor.
The attic floor is spacious and light; from the landing, there is access to the fourth bedroom at the front. This spacious room is fitted with air conditioning and built-in wardrobes.
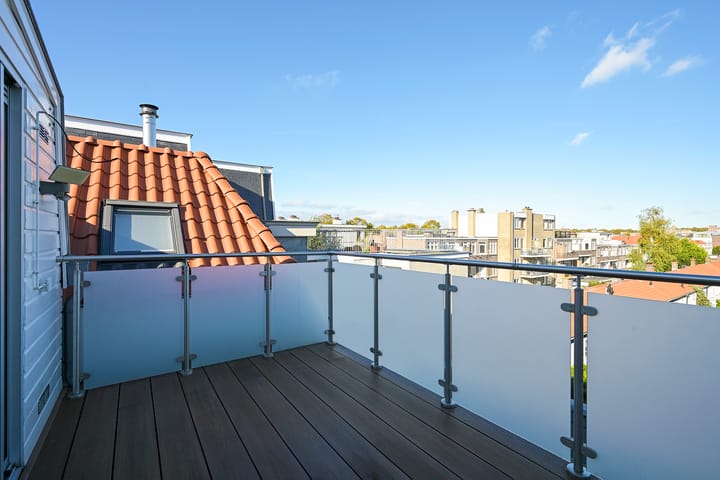
From the landing, sliding doors lead out onto the spacious terrace; the landing also features a deep built-in cupboard and a modern, tiled separate toilet with a washbasin.
This terrace has recently been completely refurbished, at the same time as the roof, and features new decking and balustrades. A lovely terrace for enjoying the morning and afternoon sun.
If you are looking for a spacious upstairs flat in a characteristic location, with a refurbished roof and plenty of potential to make it your own home, we recommend booking a viewing!
Details
- Built in 1874
- Living area approximately 129 m², measured in accordance with BBMI (Industry-wide Measurement Instructions)
- Situated on freehold land
- Located within the Archipel conservation area
- The property is in a good state of repair
- Energy rating: D
- Modern electrical system with 8 circuits and 2 earth leakage circuit breakers
- Air conditioning on the top floor
- Attic to be fitted with a new slate roof, zinc flashing and a new roof terrace in 2025
- Electrically operated awnings at the front
- Private, locked bicycle storage in the gateway
- Parking via a residents’ permit, approx. EUR 97 per year
- Possibility to reconfigure the property to suit your own preferences
- Due to the year of construction, age and materials clauses will be included in the contract of sale
- The ‘non-owner-occupancy clause’ applies to this sale
The dimensions given are indicative; please refer to the floor plan for the layout and exact measurements.
Interested in this property? You are, of course, more than welcome to come and view this charming property.
We recommend that you engage your own NVM buying agent. Your NVM buying agent will look after your interests and save you time, money and hassle.
This information has been compiled by us with due care.
However, we accept no liability whatsoever for any incompleteness, inaccuracy or other errors, or for the consequences thereof.
Advertisement
Features
Transfer of ownership
- Listed since
- Acceptance
- Available in consultation
- Asking price
- € 575,000 kosten koper
- Asking price per m²
- € 4,457
- Status
- Available
Construction
- Kind of house
- Single-family home, row house
- Building type
- Resale property
- Year of construction
- 1874
- Specific
- Protected townscape or village view (permit needed for alterations) and renovation project
- Type of roof
- Mansard roof covered with slate
Surface areas and volume
- Areas
- Living area
- 129 m²
- Exterior space attached to the building
- 11 m²
- External storage space
- 4 m²
- Plot size
- 86 m²
- Volume in cubic meters
- 469 m³
Layout
- Number of rooms
- 6 rooms (4 bedrooms)
- Number of bath rooms
- 1 bathroom and 2 separate toilets
- Bathroom facilities
- Walk-in shower, toilet, sink, and washstand
- Number of stories
- 3 stories
- Facilities
- Air conditioning, outdoor awning, skylight, passive ventilation system, flue, sliding door, and TV via cable
Energy
- Energy label
- D
- Insulation
- Roof insulation, double glazing, partly double glazed and mostly double glazed
- Heating
- CH boiler
- Hot water
- CH boiler
- CH boiler
- Remeha (gas-fired combination boiler from 2017, in ownership)
Cadastral data
- 'S-GRAVENHAGE P 2449
- Cadastral map
- Area
- 86 m²
- Ownership situation
- Full ownership
Exterior space
- Location
- Alongside a quiet road, in centre, in residential district and unobstructed view
- Balcony/roof terrace
- Roof terrace present
Parking
- Type of parking facilities
- Paid parking, public parking and resident's parking permits
Popularity
0x
Viewed
0x
Saved
13-10-2026
On Funda
Neighborhood
Archipelbuurt
Den Haag- Residents
- 6,260
- Family with children
- 20%
- Avg. asking price / m²
- € 6,032
Discover the neighborhood
Curious about the housing supply, residents and local real estate agents?

Don’t want to forget this home?
Save it as a favorite. You’ll easily find it back and get notified when something changes.
