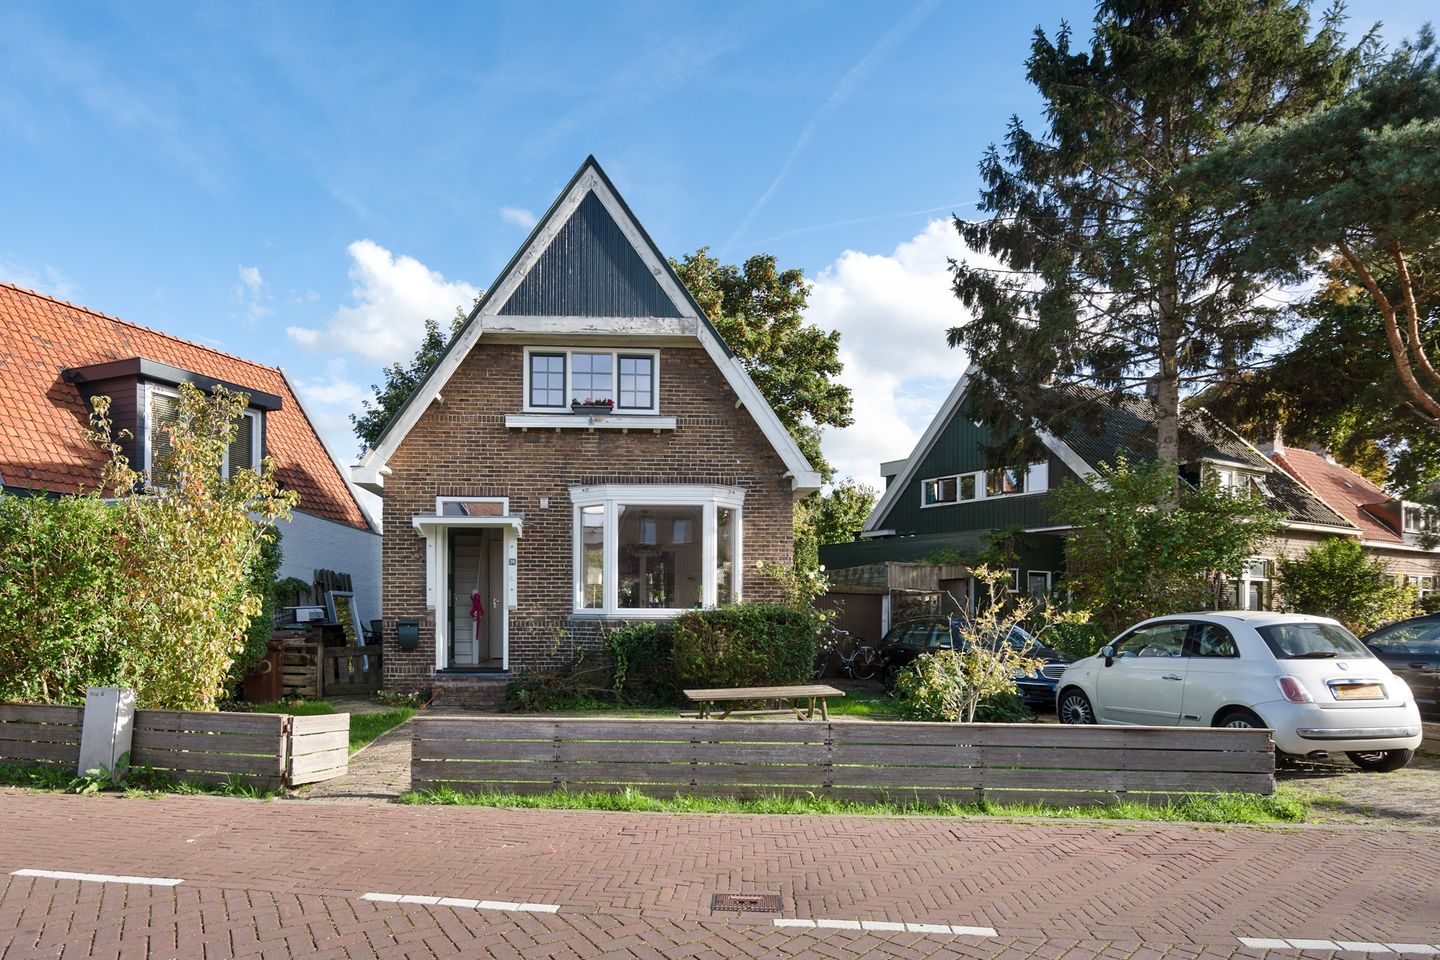
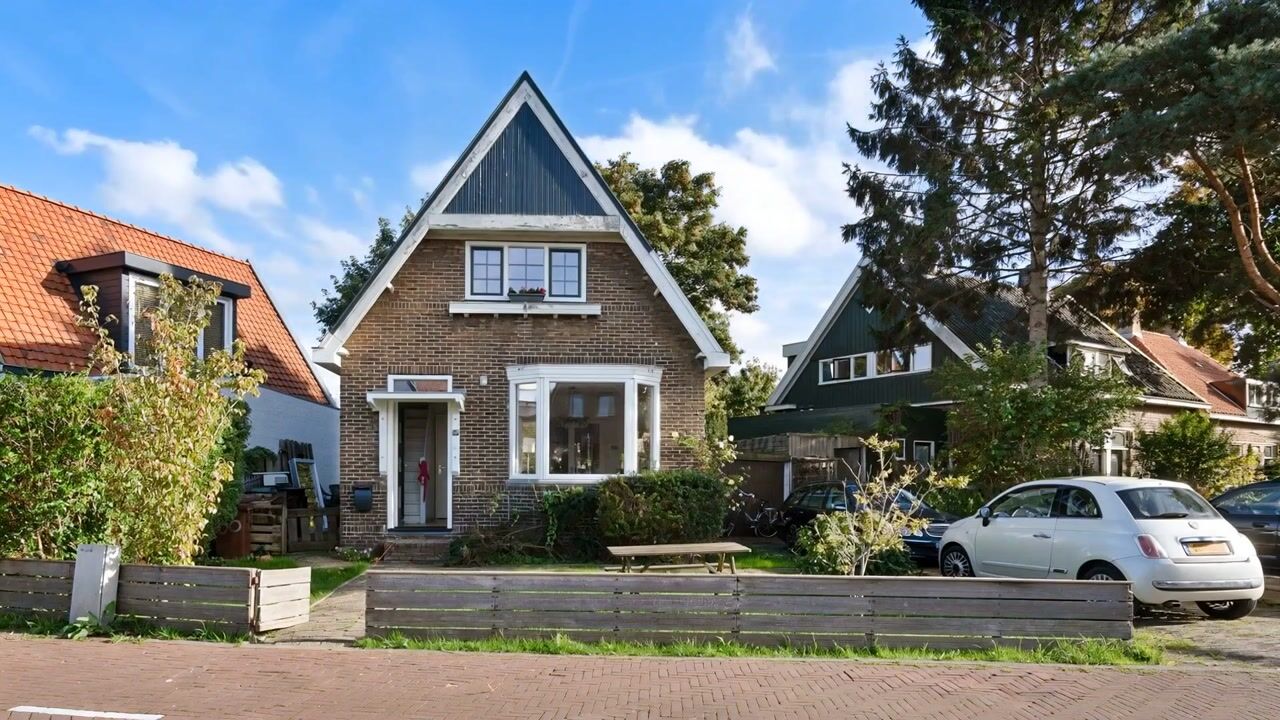
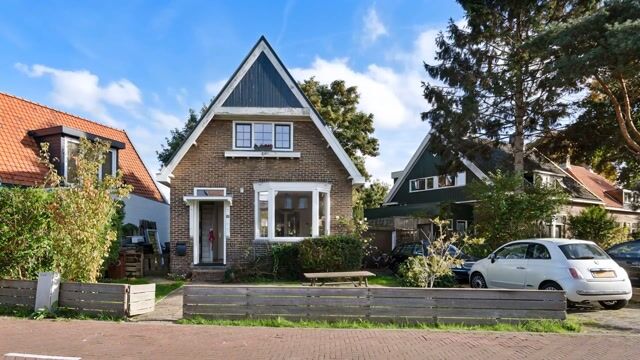
Detached living on freehold land, with a garden of approximately 335 m² all around the house and parking on your own driveway. At Stoombootweg 56 you live in a rural setting in Kadoelen, on a quiet little dyke road. Yet the Noord/Zuidlijn metro, the ferry and the city are just a short bike ride away. A characterful house from 1916 with new uPVC window frames and plenty of scope to extend. I would be happy to invite you for a viewing.
Tip:
Also watch the video for extra atmosphere, and do take a moment for our virtual 3D tour, on funda or on our website. You walk virtually through the entire house and immediately get a good sense of the layout and the rooms. You can take measurements yourself, and with one click you remove all the furniture to see the house empty. That way you arrive at the viewing well prepared.
The house:
Through the front garden you enter the hallway, with the staircase to the first floor and a separate toilet with a small hand basin.
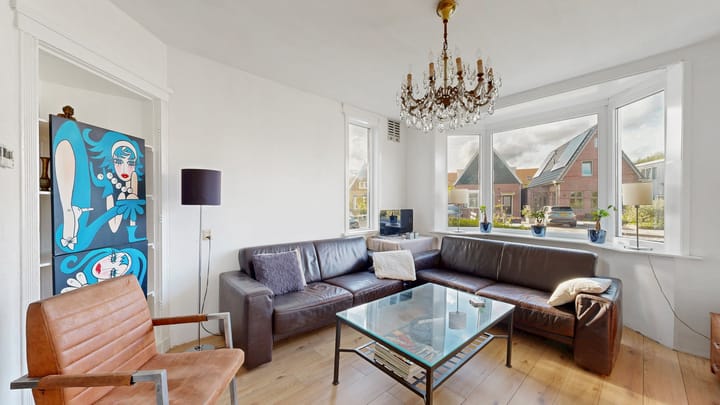
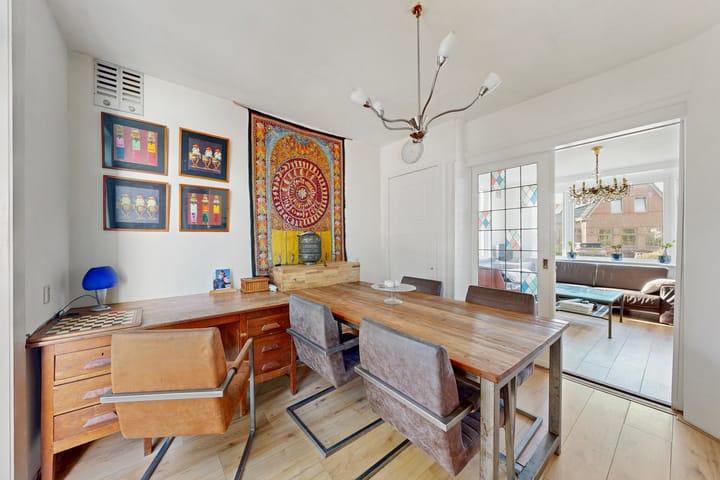
The living room is at the front. The bay window lets in plenty of daylight, and in the corner there is a marble mantelpiece, a nice nod to the period in which the house was built. Through the en-suite sliding doors with stained glass you walk through to the back room, currently the dining room, with its own door to the garden.
Next to it is the kitchen, with cream-coloured cabinets, brass handles, a dark worktop and a ceramic farmhouse sink. There is a built-in oven at eye level, a stainless steel range cooker with oven and an American-style fridge. From the kitchen, too, you step straight outside. The kitchen dates from 2008: perfectly usable, and a good basis to update to your own taste later on.
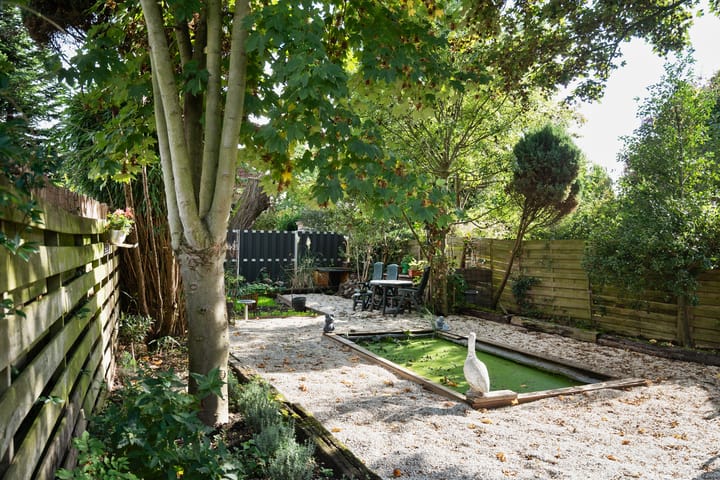
And then the garden, the big selling point of this house. You have a front, side and back garden, and the deep back garden faces south-east. So you can sit in the sun all day, or find some shade if you prefer. Beyond the terrace is a large gravel area with a pond full of water lilies, mature trees including a pear tree, and a second seating area at the far end. To the side stands a shed with a log store, handy for bikes, garden tools or as a workshop. The driveway next to the house has room for up to three cars.
Upstairs are two bedrooms, at the front and at the back, both with built-in storage. The front bedroom has exposed beams and a window with glazing bars, the back bedroom looks out over the greenery.
The bathroom is between the bedrooms and has a bath with a glass shower screen, a second toilet, a vanity unit and a designer radiator. There is also a built-in cupboard on the landing.
In 2026 all exterior window frames were replaced with uPVC frames with HR++ glazing. If you want more space, the generous plot offers several options to extend and considerably enlarge the house. Check with the municipality beforehand what you can build without a permit.
The area:
Kadoelen is one of the most rural spots in Amsterdam-Noord, with detached houses, old farmhouses and narrow waterways crossed by little bridges. For groceries, it is a few minutes' walk to the Molenwijk shopping centre, with an Albert Heijn, a bakery and a butcher, among others. Ten minutes by bike brings you to the NDSM-werf, with waterside restaurants such as Pllek and Noorderlicht. If you want to get out into nature, Het Twiske is a fifteen-minute bike ride away, with walking and cycling routes, small beaches and boats for hire at Twiske Haven.
Buses 35 and 36 run from Molenwijk bus station to Noord metro station. By bike you are there in fifteen minutes, and the Noord/Zuidlijn takes you to Centraal Station in a few minutes. From the NDSM-werf you take the ferry across the IJ. By car you are on the A10 within a few minutes and at Schiphol in about 25 minutes.
The highlights:
- Detached house from 1916
- Garden of approximately 335 m² all around the house
- Deep back garden facing south-east
- Pond, mature trees and a shed
- Private driveway for up to three cars
- Living room with bay window, marble mantelpiece and en-suite doors with stained glass
- Two bedrooms and a bathroom with bath
- uPVC window frames with HR++ glazing from 2026
- Plenty of scope to extend
- Fibre-optic internet available
- Freehold land, no ground lease (erfpacht)
- Foundation risk C, meaning no increased risk of foundation problems (source: Fundermaps)
- Transfer date by mutual agreement
Highlights
AI-generated from the description
Spacious garden all around
Front, side and back garden of approx. 335 m² with pond
Parking on private drive
Driveway next to the house for up to three cars
Characterful 1916 home
Living room with bay window, marble mantelpiece and stained glass
Advertisement
Features
Transfer of ownership
Listed since
Acceptance
Available in consultation
Asking price
€ 850,000 kosten koper
Asking price per m²
€ 11,039
Status
Available
Construction
Kind of house
Single-family home, detached residential property
Building type
Resale property
Year of construction
1916
Specific
Partly furnished with carpets and curtains
Type of roof
Gable roof covered with roof tiles
Surface areas and volume
Areas
Living area
77 m²
Plot size
378 m²
Volume in cubic meters
262 m³
Layout
Number of rooms
3 rooms (2 bedrooms)
Number of bath rooms
1 bathroom and 1 separate toilet
Number of stories
2 stories
Facilities
Optical fibre and TV via cable
Energy
Energy label
G
Insulation
Double glazing, energy efficient window and insulated walls
Heating
CH boiler
Hot water
CH boiler
CH boiler
Nefit HR (gas-fired combination boiler from 2008, in ownership)