Heerlijk wonen met de stad en alle gemakken dichtbij!
Description
Modern 3-Room Apartment with Sunny Balcony and All Amenities Close By!
The apartment was largely modernised in 2021. Among other improvements, the kitchen and bathroom were renovated, the walls were professionally plastered to a smooth finish, new flooring with underfloor heating was installed, and the electrical meter cupboard was replaced. As a result, the property offers a modern and well-maintained interior, without the need for immediate renovation.
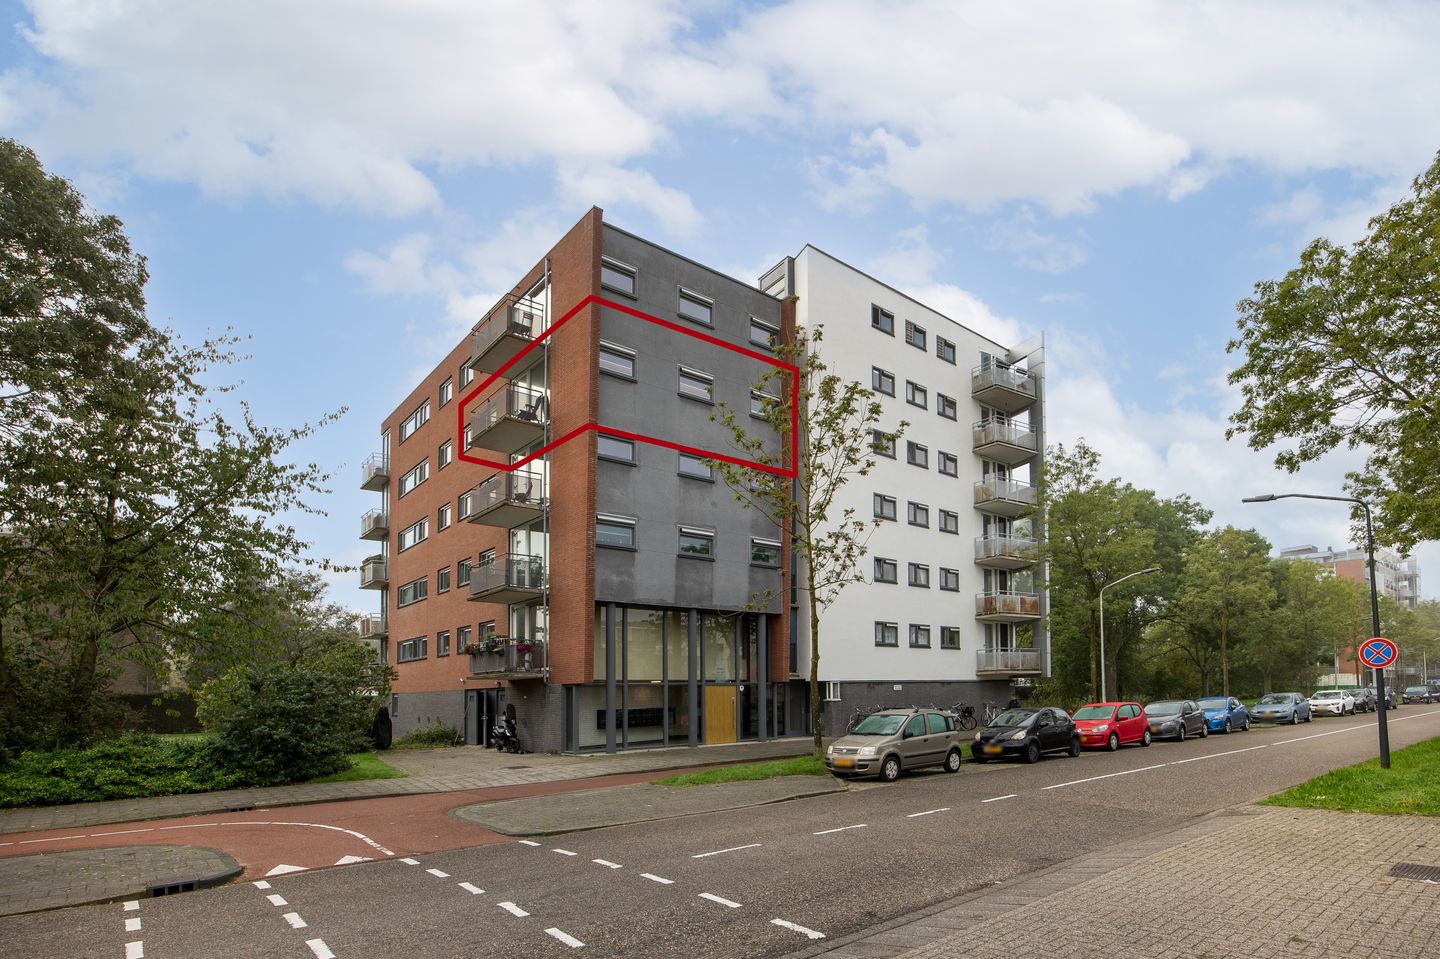
Located on the fourth floor, the apartment offers an attractive combination of privacy, unobstructed views and a sense of connection with the surrounding area. From the living room, you can step straight onto the east-facing balcony, where you can enjoy the morning sunshine well into the early afternoon.
Another welcome improvement is that all window frames have been replaced by the Owners' Association (VvE) with uPVC frames fitted with HR++ high-performance double glazing.
Central Living in Leiden
The apartment is situated in an exceptionally convenient location. De Luifelbaan shopping centre is just a short walk away, offering everyday shopping and a range of other amenities. Leiden's historic city centre can be reached in approximately 10 minutes by bicycle.
De Vink and Lammenschans railway stations are easily accessible, while the nearby main roads provide convenient connections to the A4 and A44 motorways. There is also ample parking available in the immediate vicinity.
The Layout Is as Follows:
Ground Floor:
The main entrance provides access to the spacious and well-maintained communal hallway of the apartment building. Here you will find the mailboxes, doorbell panel and intercom. The storage units can also be accessed from this hallway. A secure entrance door provides access to the lift serving the upper floors.
Fourth Floor:
You enter the apartment through a spacious hallway, which provides access to the electrical meter cupboard, two bedrooms, the bathroom and a separate toilet with a small washbasin.
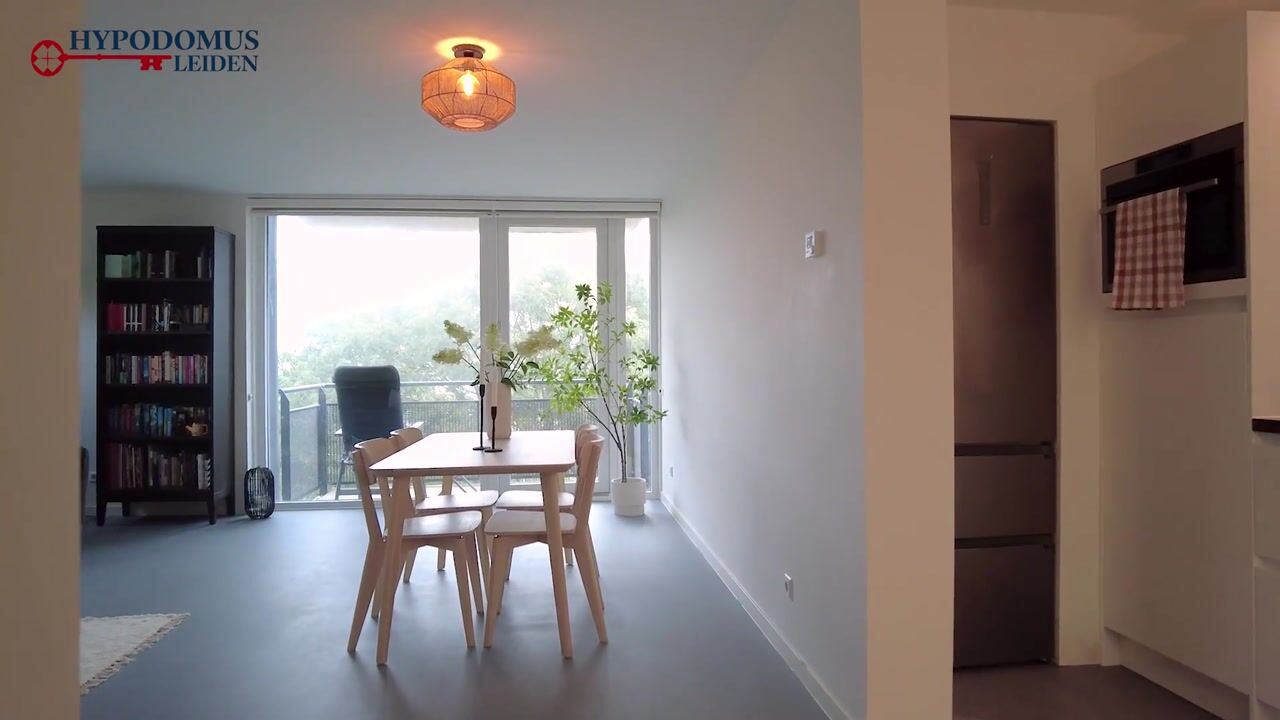
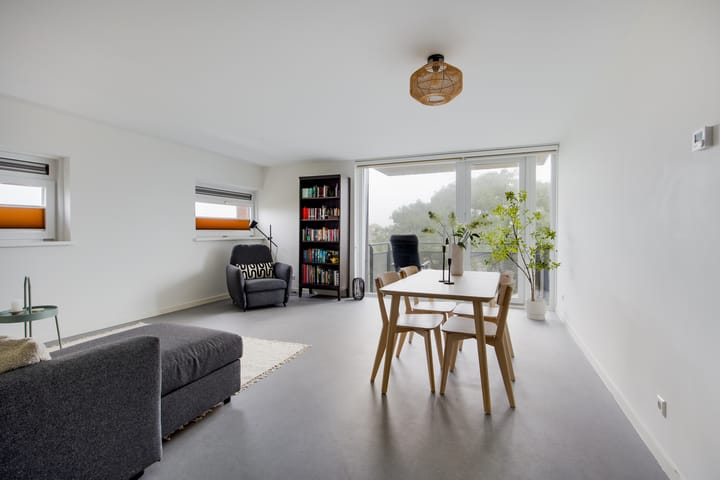
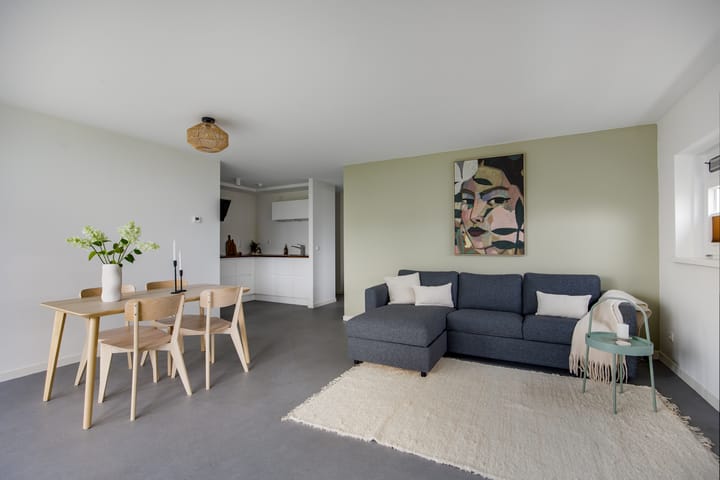
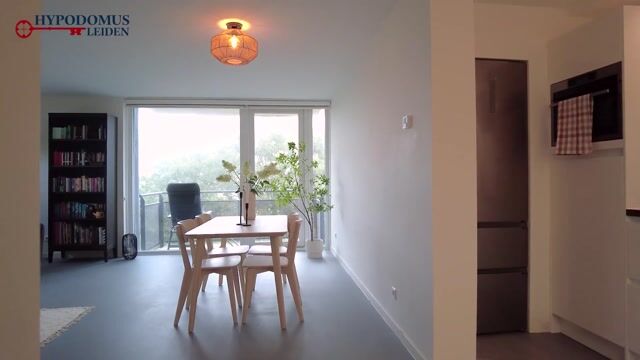
At the end of the hallway is the spacious living room with an open-plan kitchen. The modern kitchen was installed in 2021 and is fitted with various AEG built-in appliances, including a fridge-freezer, induction hob with extractor hood, combination oven and dishwasher. The living room is wonderfully bright and provides access to the east-facing balcony. From here, you can enjoy views over the surrounding greenery and relax in the morning sunshine.
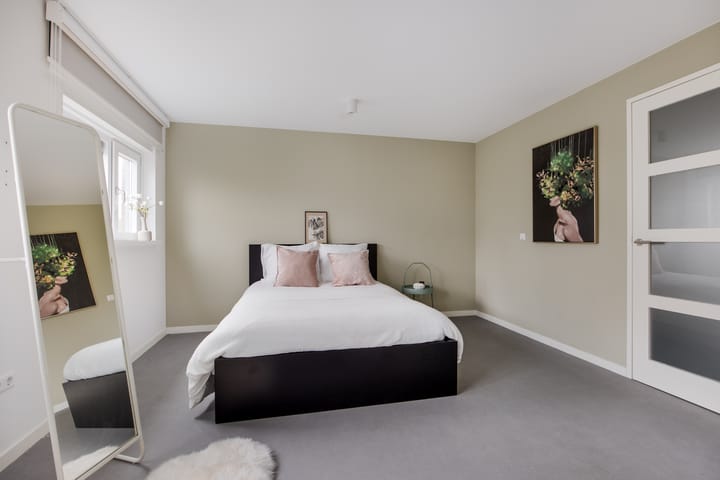
The apartment currently has two bedrooms. The spacious main bedroom was created by combining two of the original bedrooms. If you need a third bedroom, the original layout can be restored relatively easily.
The bathroom has a modern, well-maintained finish and features a wide vanity unit with mirror and a comfortable walk-in shower. The separate toilet is located in the hallway. There is also a practical built-in cupboard housing the central heating boiler, connections for a washing machine and tumble dryer, and the mechanical ventilation system.
Additional Details:
• Living area: 82.54 m²
• Building-related outdoor space (balcony): 4.40 m²
• External storage space: 6.83 m²
• Volume: 249.82 m³
• Year of construction: 1996
• Energy rating: C
• Hot water and heating supplied by a central heating boiler installed in 2021
• Largely modernised in 2021
• Private storage unit on the ground floor
• Owners Association (VvE) contribution: €248 per month
• Leasehold has been paid till 13-12-2069, excl. administration fee leasehold € 70,91 yearly
Highlights
AI-generated from the description
Bright living with open kitchen
Spacious bright living room with modern 2021 kitchen.
Sunny balcony with open view
East-facing balcony with morning sun and green views.
Central location and easy access
Close to shops, stations, main roads and lift.
Advertisement
Features
Transfer of ownership
Listed since
Acceptance
Available in consultation
Asking price
€ 420,000 kosten koper
Asking price per m²
€ 5,060
Status
Available
VVE (Owners Association) contribution
€ 248.00 per month
Construction
Type apartment
Apartment with shared street entrance (apartment)
Building type
Resale property
Year of construction
1996
Type of roof
Flat roof covered with asphalt roofing
Accessibility
Accessible for people with a disability and accessible for the elderly
Surface areas and volume
Areas
Living area
83 m²
Exterior space attached to the building
4 m²
External storage space
7 m²
Volume in cubic meters
250 m³
Layout
Number of rooms
3 rooms (2 bedrooms)
Number of bath rooms
1 bathroom and 1 separate toilet
Bathroom facilities
Walk-in shower, sink, and washstand
Number of stories
1 story
Facilities
Elevator, mechanical ventilation, and TV via cable
Located at
4th floor
Energy
Energy label
C
Insulation
Roof insulation, double glazing, energy efficient window, insulated walls and floor insulation
Heating
CH boiler
Hot water
CH boiler
CH boiler
HR-combiketel (gas-fired combination boiler from 2021, in ownership)