New
Woestduinstraat 71-21058 TC AmsterdamWestlandgrachtbuurt
€ 525,000 k.k.

- 62 m²living area
- 2bedrooms
- Denergy label
Description
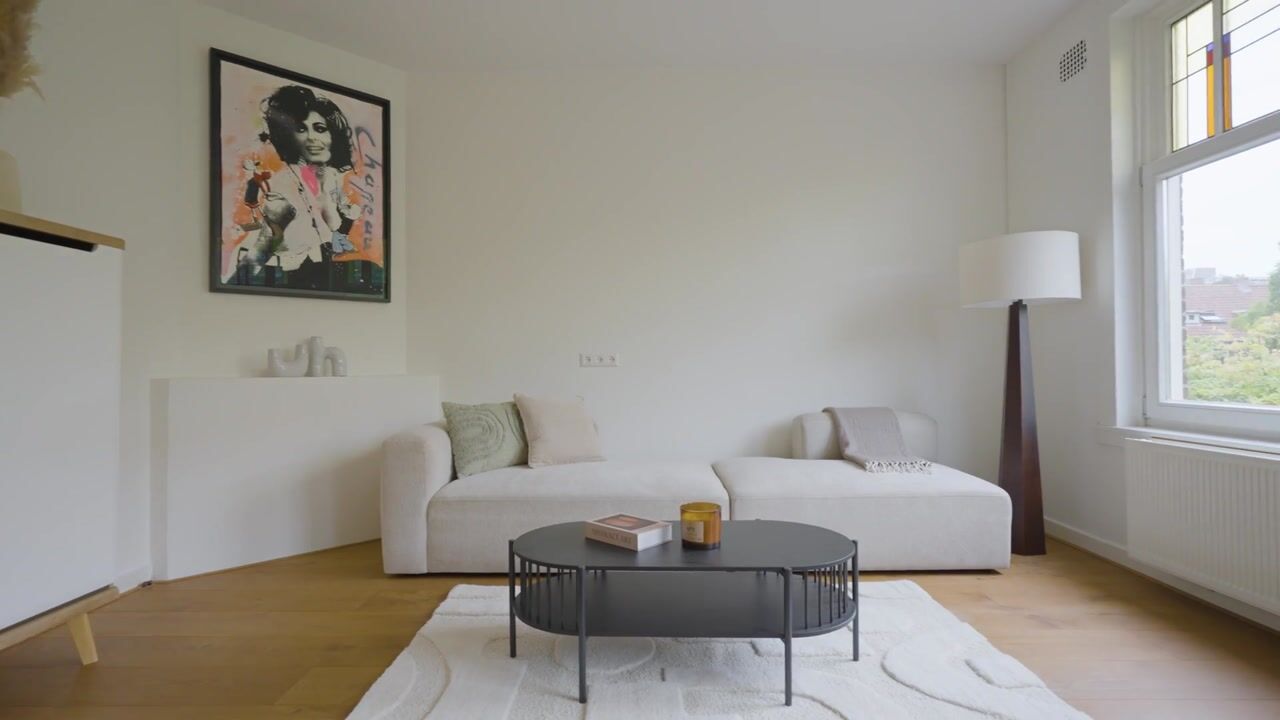
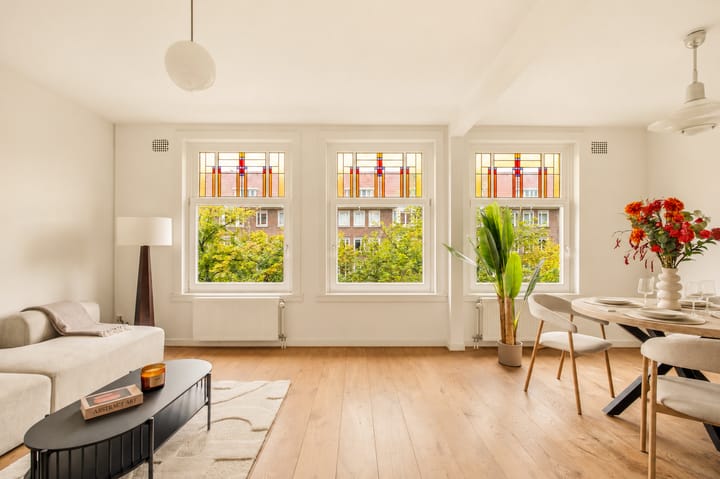
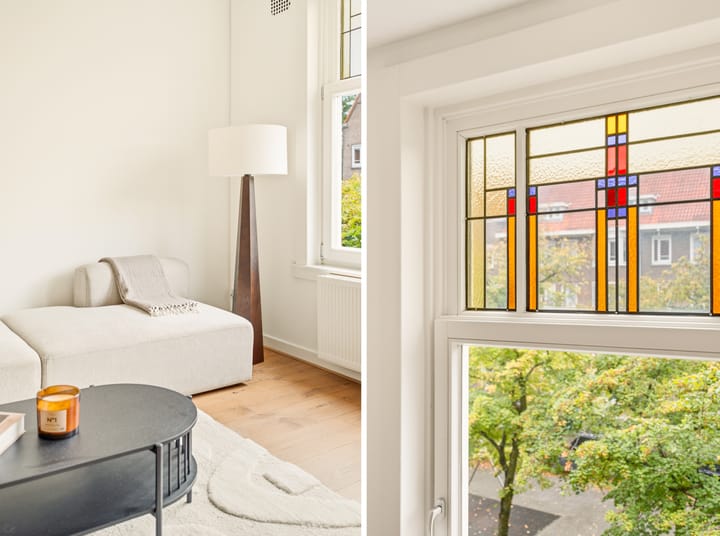
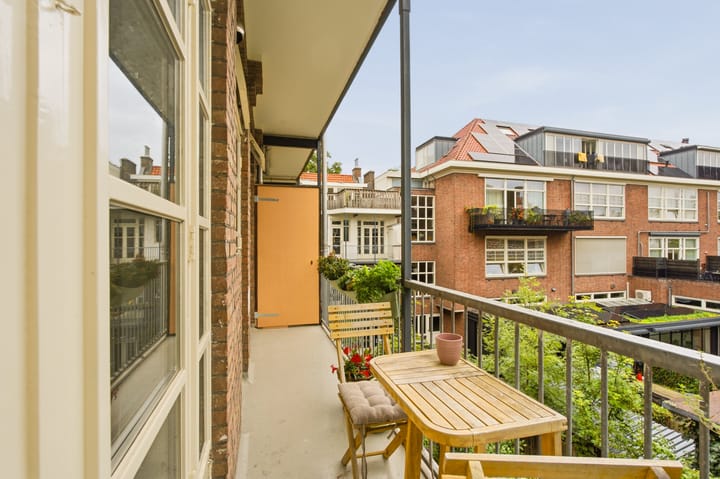
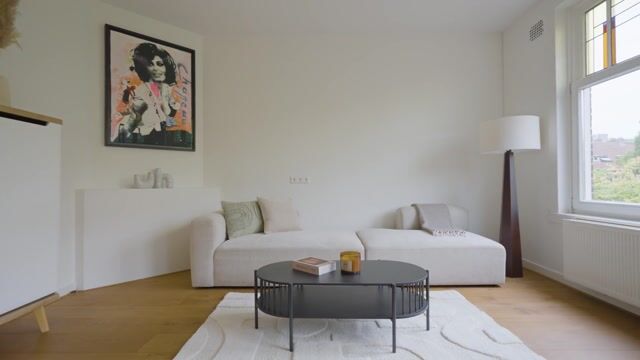
Looking for an apartment full of character in a lovely Amsterdam neighbourhood, with plenty of natural light and on freehold land? This could be the home for you. Measuring approximately 62 m², the apartment strikes a lovely balance between character and comfort. Original panelled doors, stained glass and oak flooring create a warm atmosphere, while smooth plastered walls provide a fresh, contemporary backdrop. The east-facing balcony spans the full width of the apartment and is a wonderful spot to enjoy the morning sun. There is also a spacious attic storage room of approximately 8 m².
The location in the popular Hoofddorppleinbuurt completes the picture. Here, you are surrounded by inviting cafés, restaurants, shops and green spaces, with both Vondelpark and Amsterdamse Bos within easy reach. Transport connections are excellent, whether you travel by bicycle, public transport or car.
A bright, well-maintained home with character, in a location that puts the best of Amsterdam within easy reach. Come and experience the atmosphere and space for yourself.
LOCATION AND ACCESSIBILITY
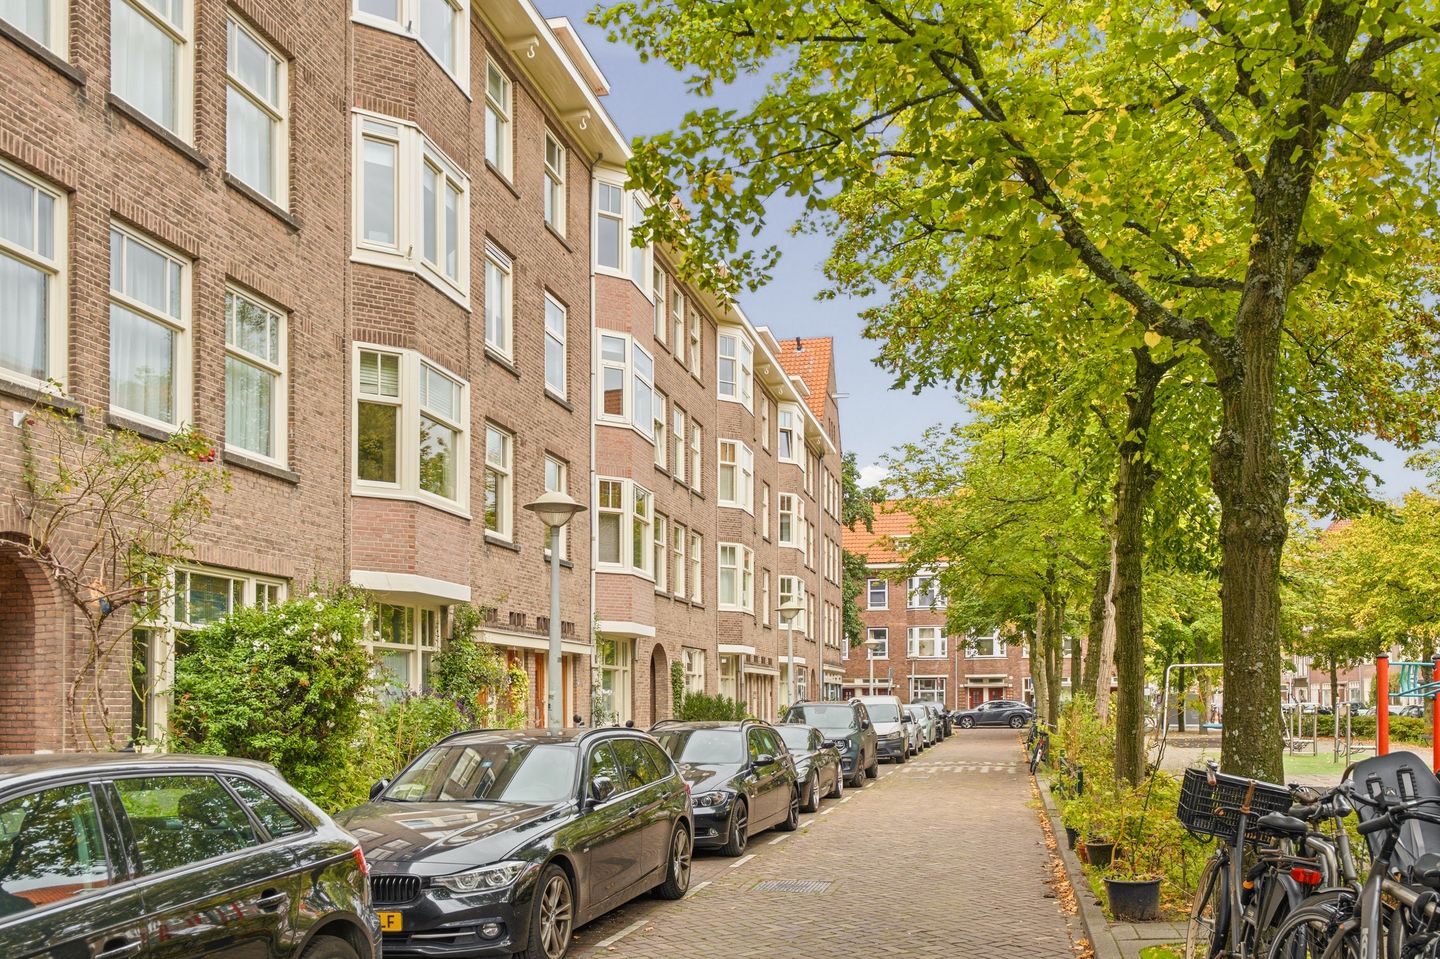
The apartment is situated in sought-after Amsterdam Zuid, a stone’s throw from Vondelpark, Rembrandtpark and the lively Hoofddorpplein. The immediate area offers a wide variety of welcoming cafés, restaurants, coffee bars and shops. Pick up your morning coffee at Nana Coffee House or meet for lunch, drinks or dinner at Van Mechelen, Café Maurits or Lokaal van de Stad.
The area around the Schinkel is also home to a growing number of popular spots, including Bar Staal and Bar Bonnie. Meanwhile, Zeilstraat and Hoofddorpplein offer a varied selection of specialist shops, fresh food shops, boutiques and delicatessens. Whether you are shopping for everyday essentials, heading to the gym or enjoying a drink on a terrace, you will hardly need to leave the neighbourhood. The Hoofddorppleinbuurt combines a peaceful, green residential setting with everything the city has to offer.
The estimated waiting time for a parking permit is currently four months. Owners of electric cars may qualify for priority if they meet the additional requirements for an environmental parking permit (source: Municipality of Amsterdam). Public transport connections are excellent, with several metro stations, tram stops and bus stops nearby. Oud-Zuid, the city centre and Amsterdam-West are just a short bike ride away, and the A10 ring road is easily accessible.
LAYOUT
Ground floor: The communal entrance provides access to the stairwell. A well-maintained staircase with comfortable steps leads to the apartment on the second floor.
Second floor: The private entrance opens into a central hallway providing access to all rooms. The living room forms the heart of the home. Large windows bring in plenty of natural light and lovely afternoon sunshine. The room overlooks the wider section of Woestduinstraat and the small square in front of the building. Beautiful engineered oak parquet flooring and period details give the space a warm atmosphere. Its generous proportions provide ample room for both a large dining table and a comfortable seating area.
The kitchen is located at the rear and opens directly onto the balcony, which spans the full width of the apartment. Step outside to enjoy the morning sun and open views over the courtyard gardens, without directly overlooking neighbouring homes.
Two bedrooms are situated at the quiet rear of the apartment. The main bedroom is spacious, with plenty of room for a large bed and a generous wardrobe. The second bedroom is more compact, making it ideal as a child’s bedroom, home office or guest room. Both bedrooms have French doors opening onto the balcony, creating a lovely connection to the outdoors.
The centrally located bathroom features a bathtub, washbasin and wall-hung toilet.
Attic floor: A practical storage room of approximately 8 m² is located on the attic floor. With natural daylight and electricity, it provides useful additional storage space.
KEY FEATURES
- Freehold property
- Open views at both the front and rear
- Active owners’ association with a long-term maintenance plan
- Storage room of approximately 8 m² with electricity
- Energy label D
- Double glazing throughout
- Full-width east-facing balcony with morning sun
- Transfer date by mutual agreement
- Buyer’s choice of civil-law notary in the Amsterdam area
OWNERS’ ASSOCIATION
The apartment is part of a medium-sized, active owners’ association comprising 42 apartments. A long-term maintenance plan is in place, and the monthly service charge is €177.
CLAUSES
A standard age clause will be included in the purchase agreement.
Highlights
AI-generated from the description
Prime spot near parks
In Amsterdam Zuid, close to Vondelpark and Rembrandtpark.
Full-width sunny balcony
East-facing full-width balcony with morning sun and open views.
Bright home with character
Approx. 62 m² with large windows, stained glass and oak flooring.
Advertisement
Features
Transfer of ownership
- Listed since
- Acceptance
- Available in consultation
- Asking price
- € 525,000 kosten koper
- Asking price per m²
- € 8,468
- Status
- Available
- VVE (Owners Association) contribution
- € 177.00 per month
Construction
- Type apartment
- Upstairs apartment
- Building type
- Resale property
- Year of construction
- 1933
Surface areas and volume
- Areas
- Living area
- 62 m²
- Exterior space attached to the building
- 6 m²
- External storage space
- 8 m²
- Volume in cubic meters
- 208 m³
Layout
- Number of rooms
- 3 rooms (2 bedrooms)
- Number of bath rooms
- 1 bathroom
- Bathroom facilities
- Shower, bath, toilet, and sink
- Number of stories
- 1 story
- Located at
- 3rd floor
Energy
- Energy label
- D
- Insulation
- Double glazing
- Heating
- CH boiler
- Hot water
- CH boiler
- CH boiler
- Gas-fired, in ownership
Cadastral data
- AMSTERDAM O 2486
- Cadastral map
- Ownership situation
- Full ownership
Exterior space
- Location
- Alongside a quiet road, in residential district and unobstructed view
- Balcony/roof terrace
- Balcony present
VVE (Owners Association) checklist
- Registration with KvK
- Yes
- Annual meeting
- Yes
- Periodic contribution
- Yes (€ 177.00 per month)
- Reserve fund present
- Yes
- Maintenance plan
- Yes
- Building insurance
- Yes
Popularity
0x
Viewed
0x
Saved
13-10-2026
On Funda
Neighborhood

Westlandgrachtbuurt
Amsterdam- Residents
- 3,585
- Family with children
- 18%
- Avg. asking price / m²
- € 8,943
Discover the neighborhood
Curious about the housing supply, residents and local real estate agents?

Don’t want to forget this home?
Save it as a favorite. You’ll easily find it back and get notified when something changes.
