New
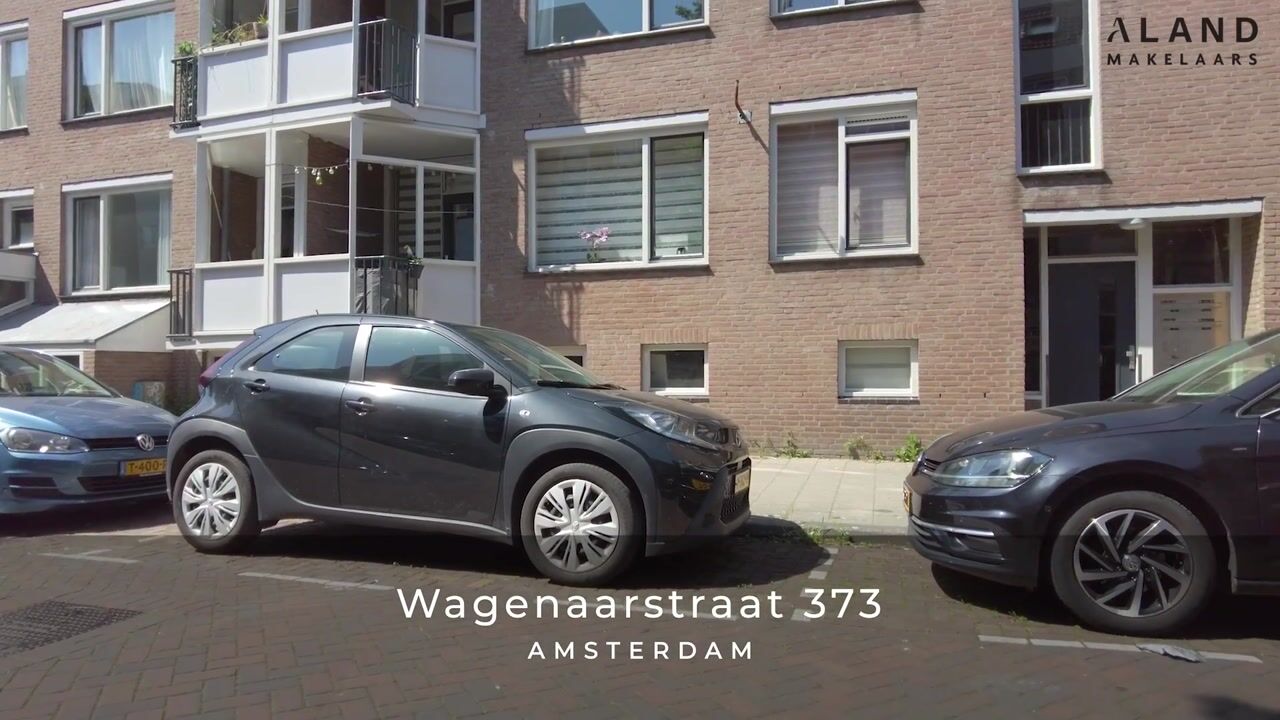
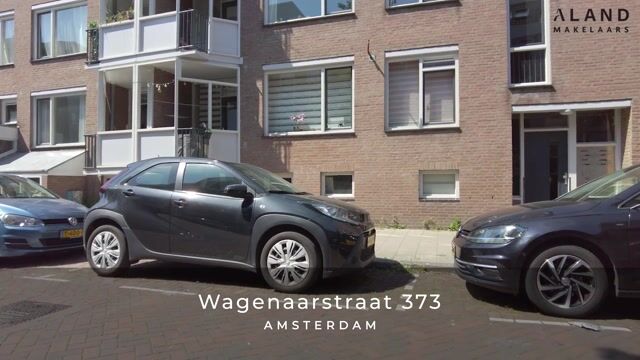
Wagenaarstraat 3731093 CN AmsterdamDapperbuurt-Noord
€ 530,000 k.k.

- 66 m²living area
- 2bedrooms
- Benergy label
Description
SUNNY TOP-FLOOR APARTMENT WITH TWO BALCONIES IN THE HEART OF AMSTERDAM OOST
Situated on the top floor of a well-maintained residential building in the lively Dapperbuurt, this charming two-bedroom apartment offers approximately 66 m² combines the charm of neighbourhood living with the convenience of having everything close at hand.
LOCATION – THE BEST OF AMSTERDAM OOST AT YOUR DOORSTEP
Wagenaarstraat 373 enjoys an excellent location in the popular Dapperbuurt, a lively and characterful neighbourhood known for its welcoming atmosphere, independent shops and diverse culinary scene.
Just around the corner, the famous Dappermarkt brings the neighbourhood to life with its colourful stalls, fresh produce and international specialities. For everyday shopping, the nearby Eerste van Swindenstraat and Javastraat offer a wide selection of supermarkets, bakeries, speciality shops and local boutiques.
Amsterdam Oost is particularly loved for its vibrant café and restaurant scene. From morning coffee at Wakuli to the relaxed atmosphere of Bar Botanique, the lively terrace of Louie Louie or a refined dinner at Wilde Zwijnen: the neighbourhood offers an impressive selection of local favourites, all within easy reach of the apartment.
For those who enjoy spending time outdoors, the beautiful Oosterpark is just a short stroll away, providing a green escape from the energy of the city. The Tropenmuseum (Wereldmuseum Amsterdam), Artis Zoo and the iconic Brouwerij 't IJ are also nearby, easy to explore.
Despite its central location, the apartment itself offers a peaceful retreat above the lively streets below.
The location is equally convenient for getting around the city. Amsterdam's historic centre can be reached in less than ten minutes by bicycle, while excellent public transport connections provide easy access to other parts of the city.
LAYOUT – NATURAL LIGHT, COMFORT AND TWO PRIVATE BALCONIES
The apartment is situated on the fourth and top floor of a well-maintained residential building.
Access is provided through a neat communal staircase, where generous windows allow natural light to fill the shared spaces.
Upon entering the apartment, a central hallway provides access to the various rooms, creating a practical and well-organised layout.
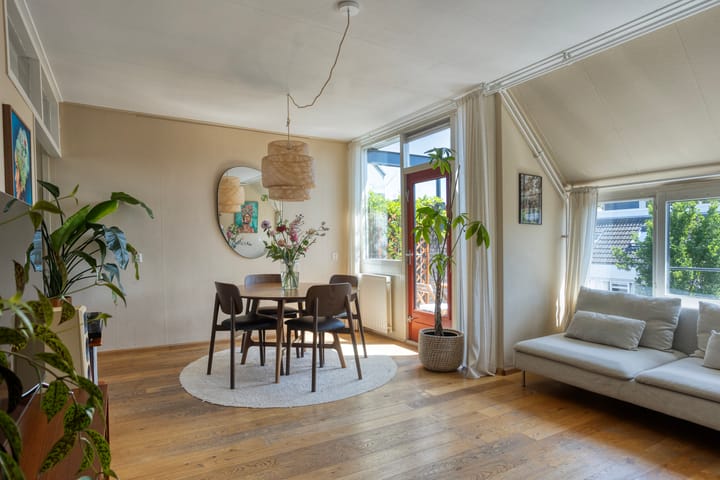
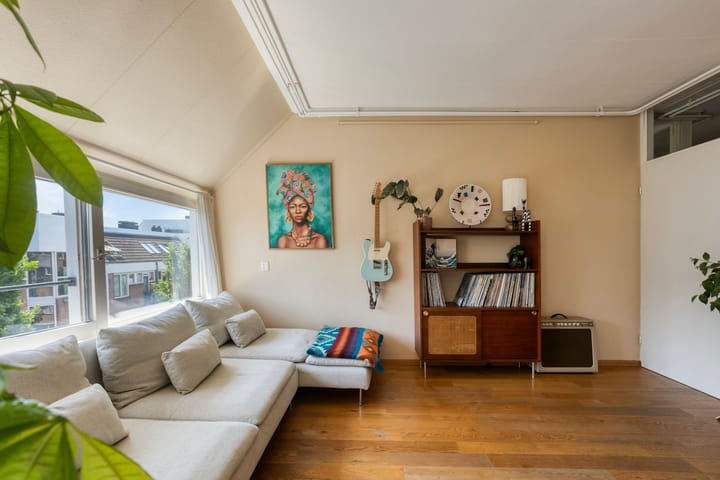
The spacious living room is positioned at the front of the property and benefits from pleasant proportions, warm oak parquet flooring and an abundance of natural light. It offers plenty of room for both a seating area and a dining space, making it an inviting setting for everyday living or welcoming guests.
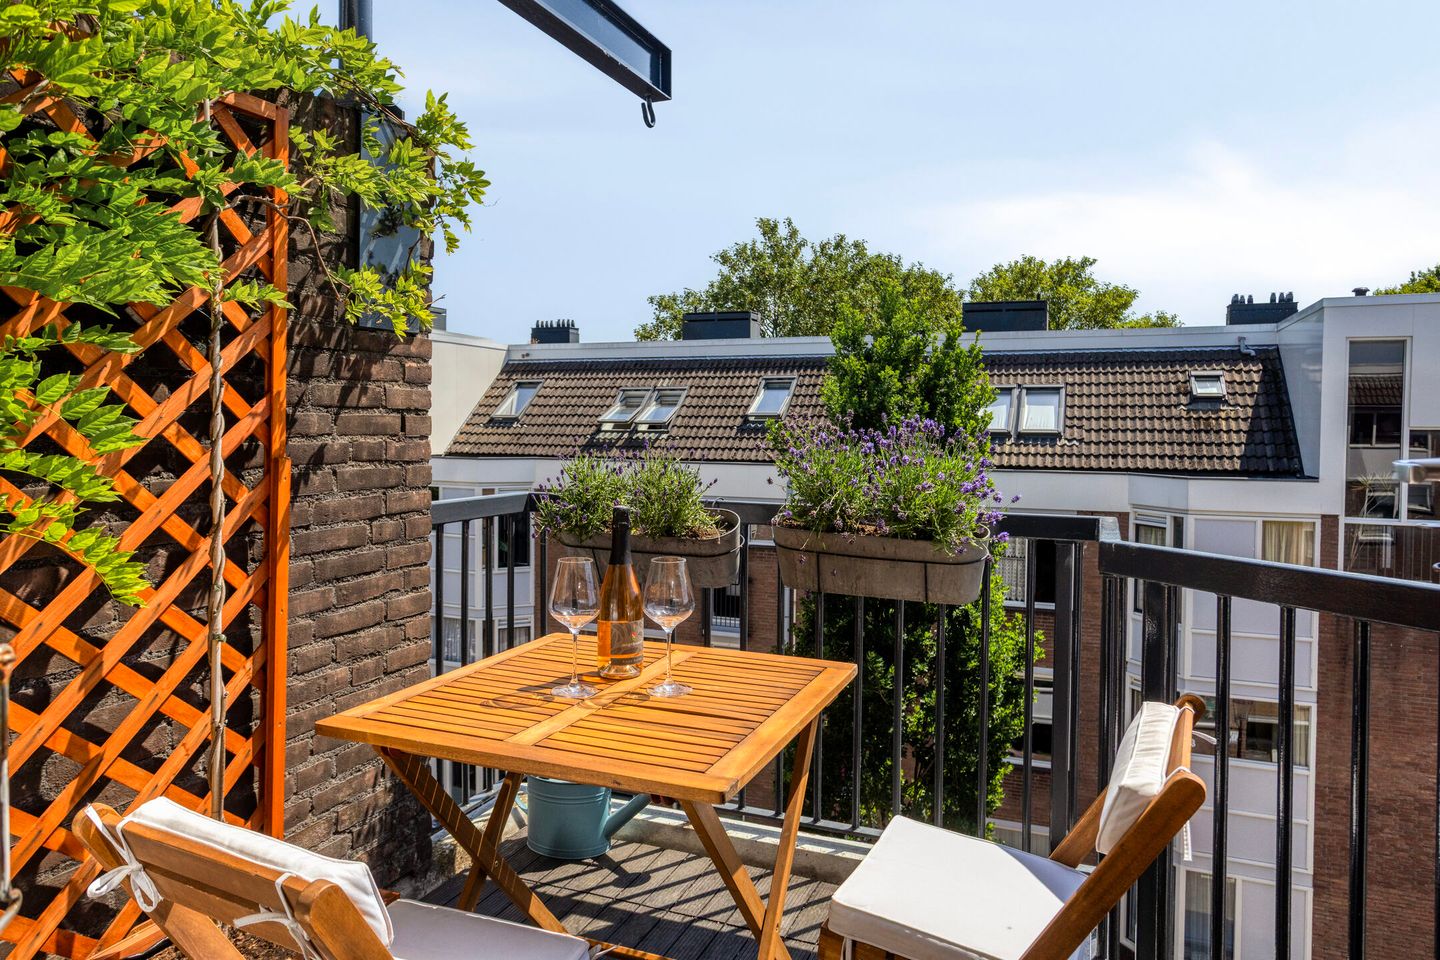
From the living room, doors open onto the south-facing balcony, a lovely outdoor space to enjoy the sunshine throughout the day.
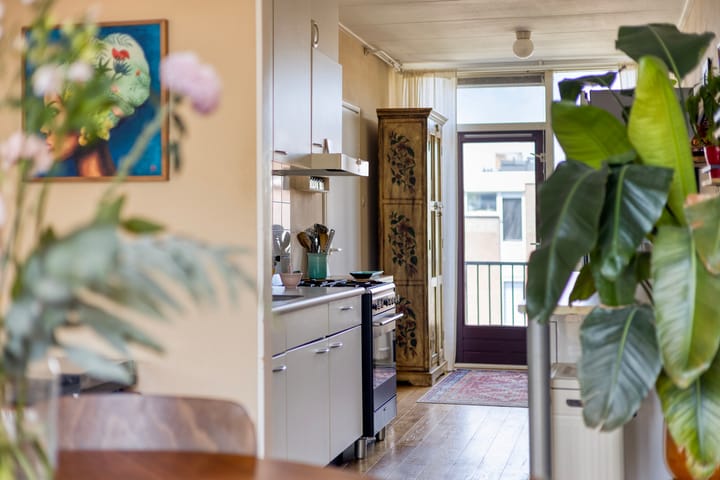
The semi-open kitchen is positioned towards the rear of the apartment and is equipped with freestanding appliances. Just beyond the kitchen, a dedicated office space provides a practical and peaceful setting for working from home, with direct access to the second balcony overlooking the inner gardens.
Both bedrooms are located at the peaceful rear of the apartment, away from the street. Each benefits from Velux roof windows that bring in natural daylight and contribute to the apartment's bright, airy character.
Centrally positioned within the apartment, the bathroom is fitted with a shower and washbasin. A separate toilet with a hand basin is conveniently accessible from the hallway.
Completing the property is a private storage room located on the ground floor of the building, providing valuable additional space for bicycles, seasonal belongings or everyday storage.
KEY FEATURES
Approximately 66 m² of living space
Two bedrooms, both positioned at the quiet rear of the apartment
Two balconies, including a sunny south-facing balcony
Private storage room on the ground floor (6 m²)
Energy label: B
Ground lease prepaid until December 1st, 2028
Ground lease conditions after 2028: €495.96 / year
Active and professionally managed Owners' Association
Monthly service charges: € 243, -
Amsterdam city centre less than ten minutes away by bicycle
INTERESTED?
Viewings can easily be requested via Funda or you can call ALAND Makelaars AMSTERDAM: 020–2101335
DISCLAIMER:
This information has been compiled with care by Aland Makelaars B.V. and partners. Nevertheless, we accept no liability for any inaccuracies, omissions, or the consequences thereof.
All stated dimensions and surface areas are indicative. The usable floor area has been calculated in accordance with the industry-wide measurement instruction based on the NEN2580 standard. Measurement deviations may occur. No rights can be derived from differences between the stated and the actual size.
The buyer has their own duty of investigation regarding all matters relevant to them. The real estate agent acts as an advisor to the seller.
RESERVATION OF AGREEMENT
All information and correspondence is without obligation. An agreement is concluded only after the purchase agreement has been signed by both parties and the seller has agreed.
Highlights
AI-generated from the description
Prime spot in Dapperbuurt
Around corner from Dappermarkt, Oosterpark and centre
Two sunny balconies
South balcony off lounge plus balcony by office
Bright top-floor flat with office
Top floor, 2 bedrooms and separate office space
Advertisement
Features
Transfer of ownership
- Listed since
- Acceptance
- Available in consultation
- Asking price
- € 530,000 kosten koper
- Asking price per m²
- € 8,030
- Status
- Available
Construction
- Type apartment
- Upstairs apartment (apartment)
- Building type
- Resale property
- Year of construction
- 1978
- Type of roof
- Flat roof
Surface areas and volume
- Areas
- Living area
- 66 m²
- Exterior space attached to the building
- 6 m²
- External storage space
- 6 m²
- Volume in cubic meters
- 218 m³
Layout
- Number of rooms
- 3 rooms (2 bedrooms)
- Number of bath rooms
- 1 bathroom
- Bathroom facilities
- Shower and sink
- Number of stories
- 1 story
- Located at
- 4th floor
Energy
- Energy label
- B
- Heating
- CH boiler
- Hot water
- CH boiler
- CH boiler
- Intergas (2012, in ownership)
Cadastral data
- AMSTERDAM S 9320
- Cadastral map
- Ownership situation
- Municipal long-term lease
- Fees
- Paid until 30-11-2028
Exterior space
- Location
- Alongside a quiet road and in residential district
- Garden
- Back garden
- Balcony/roof terrace
- Balcony present
Parking
- Type of parking facilities
- Paid parking and resident's parking permits
VVE (Owners Association) checklist
- Registration with KvK
- Yes
- Annual meeting
- Yes
- Periodic contribution
- Yes
- Reserve fund present
- Yes
- Maintenance plan
- Yes
- Building insurance
- Yes
Popularity
616x
Viewed
16x
Saved
14-10-2026
On Funda
Neighborhood

Dapperbuurt-Noord
Amsterdam- Residents
- 4,255
- Family with children
- 18%
- Avg. asking price / m²
- € 8,294
Discover the neighborhood
Curious about the housing supply, residents and local real estate agents?

Don’t want to forget this home?
Save it as a favorite. You’ll easily find it back and get notified when something changes.
