

Sold under reservation
Rijksstraatweg 5492025 DG HaarlemSchrijversbuurt
€ 975,000 k.k.

- 238 m²living area
- 368 m²plot size
- 6bedrooms
- Cenergy label
Description
A detached house the size of a double residence, offering space for a professional practice or home office, plus the freedom to create a living concept that is entirely your own.
Some houses stand out for their appearance; others for their location. And then there are homes that surprise you with their sheer spaciousness, unique history, and the possibilities hidden within.
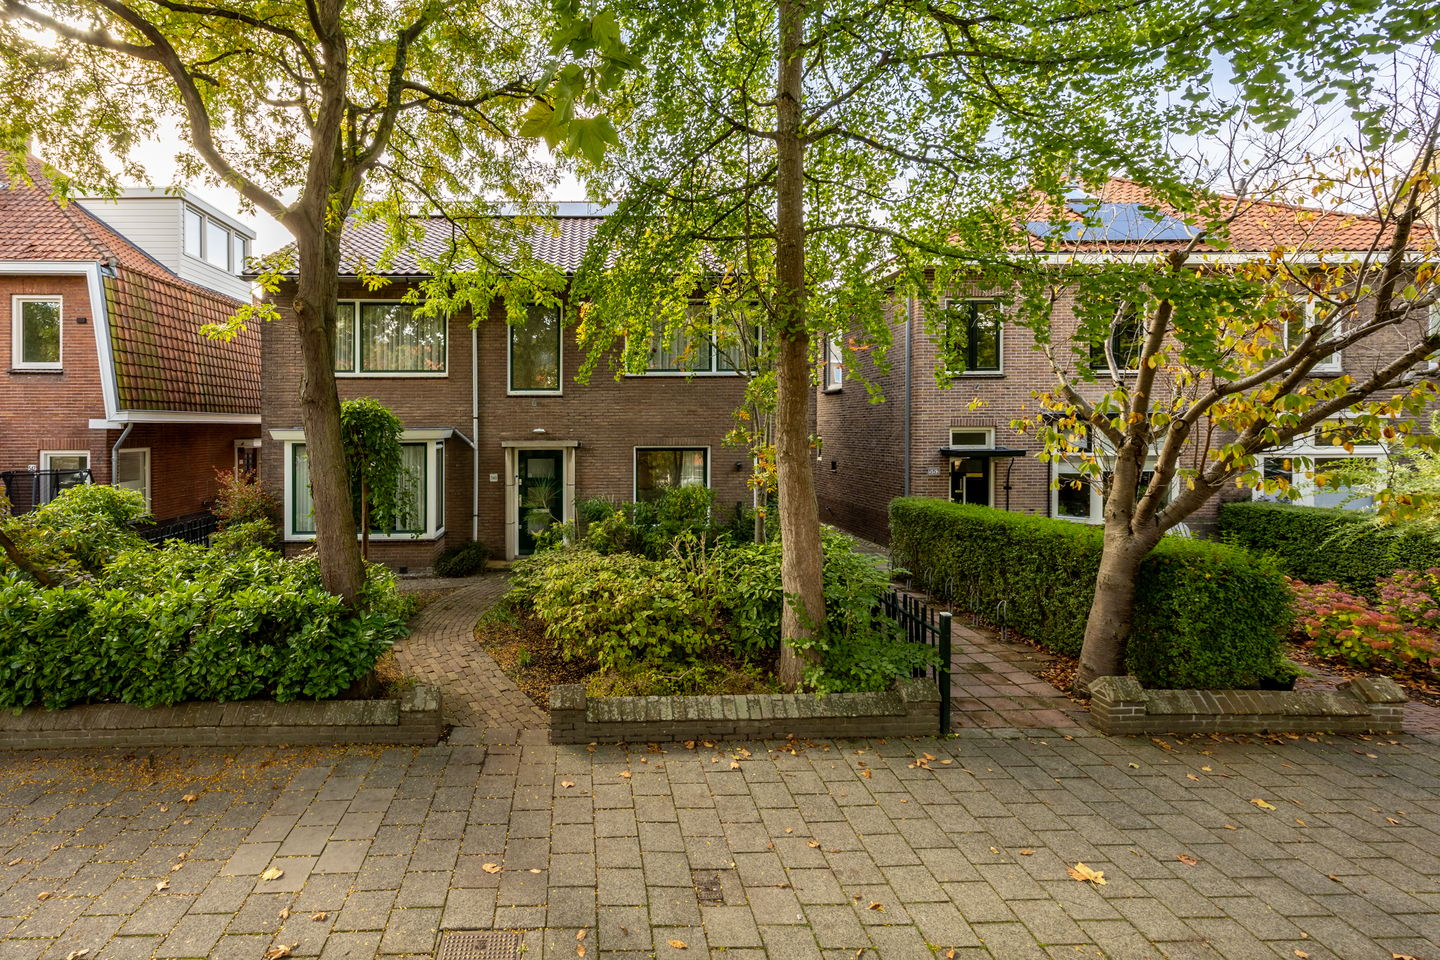
Originally a doctor's home, this property occupies a distinctive spot on the Rijksstraatweg in Haarlem-Noord and served as a GP practice for many years. That history is still reflected in the layout: the house consists of various sections, features multiple entrances, and offers a surprising amount of living and usable space.
Where else can you find a detached home of this size, with 238m² of living space, six bedrooms, two bathrooms, a spacious attic, a private entrance for the former practice area, and a garage?
Here, you don’t have to decide on your living arrangement right away; the house gives you the space to determine that for yourself.
LAYOUT:
Ground floor: Passing through the spacious front garden, which has side access paths on both sides, you reach the entrance on the left. You step into a generous hall featuring a staircase, a corridor, and a separate toilet.
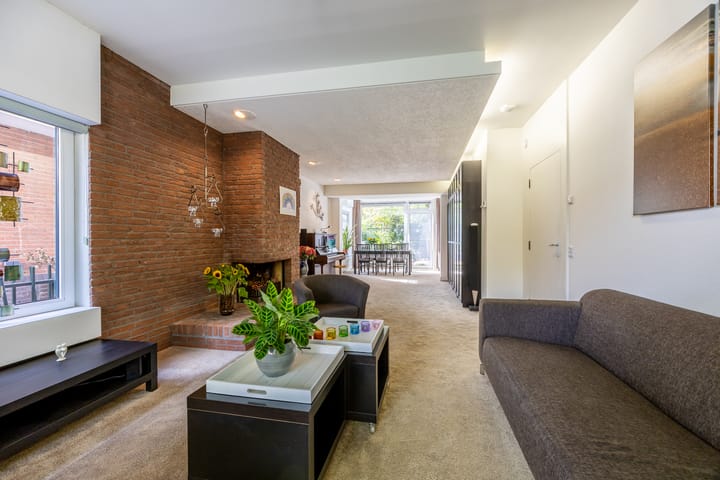
To the left lies the spacious, extended living room, a delightful living area with plenty of room for a large seating arrangement and a big dining table. The open fireplace adds atmosphere, while the air conditioning ensures extra comfort.
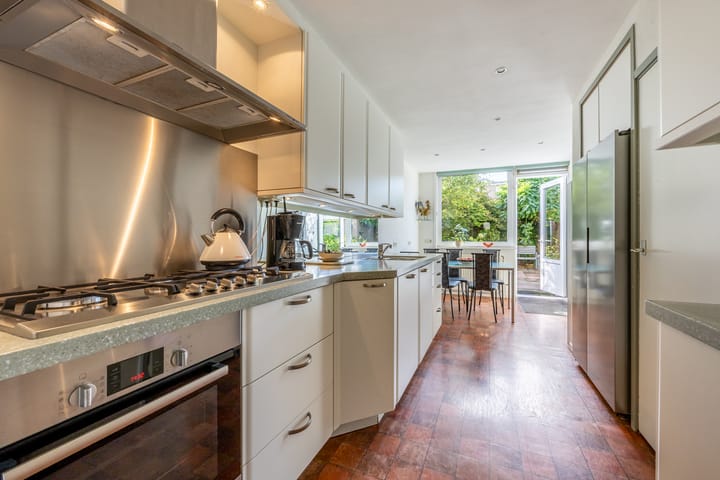
Adjoining this is the spacious kitchen-diner, featuring a large worktop, various built-in appliances, and ample room for a dining table. You can walk straight from the kitchen into the sunny back garden.
From the hallway, you proceed to the second section of the house. This area has its own entrance and was originally set up as a GP practice; it is perhaps the house's biggest surprise.
Living and working under one roof? A home office or practice? A space for informal caregiving? Room for an au pair, an elderly parent, or an adult child? Or simply extra living space for the family?
It is all possible here. Currently, this section also includes a small kitchen and a toilet.
1st floor:
The two sections of the house merge on the first floor. Here, you will find no fewer than four spacious bedrooms and a large bathroom. The bedrooms at the rear provide access to a generous balcony.
2nd floor:
The landing leads to a surprisingly large upper floor, currently featuring two spacious bedrooms, a second bathroom, and an exceptionally large storage area. A floor with endless possibilities: extra bedrooms, a workspace, a hobby room, a playroom, or simply abundant storage space.
And for those seeking even more space, the property offers the potential to expand the usable area to nearly 270m².
Garden:
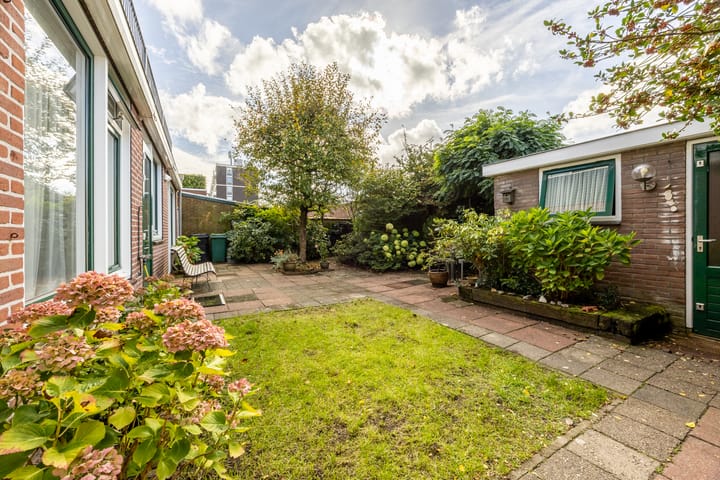
The back garden faces southWEST, allowing you to enjoy the sun from the afternoon well into the evening. The private garage is accessible from the garden; it features an overhead door opening onto the access road at the rear, offering not only space to park a car but also plenty of practical room for work and storage.
Additionally, the house is equipped with solar panels and features uPVC window frames with double glazing throughout most of the property. A home like this defies easy categorization, and that is precisely its strength.
The fundamentals are solid, and the property has been well-maintained over the years. At the same time, it offers ample scope to tailor the space to your lifestyle, both now and in the future.
You can combine living and working here.
You can live together while still having your own private space.
You can create a dedicated area for an elderly parent, an au pair, or an adult child.
You can work from home without your job encroaching on your private life.
Or, quite simply, you can use all the space for yourself and your family.
It is a house with a story, generous proportions, and, bove all, endless possibilities to make it truly your own.
FEATURES:
/ Electrical system: 10 circuits with 3 earth leakage circuit breakers
/ Heating via central heating combi-boiler, open fireplace, and air conditioning
/ Hot water via under-sink water heater and Nefit CW6 central heating combi-boiler (installed 2020)
/ Living area approximately 238m²
/ Potential to expand usable space to nearly 280 m²
/ Originally designed with a dual-purpose layout (residential/practice)
/ Former GP practice with its own private entrance
/ No fewer than 6 bedrooms
/ 2 bathrooms
/ Spacious attic floor( for extra rooms)
/ Sunny southwest-facing back garden
/ Garage with overhead door and access to the road at the rear
/ 16 Solar panels
/ Energy label C
/ Fitted almost entirely with uPVC window frames and double glazing
/ Air conditioning in the living room
/ Completion date to be agreed upon
TAKE A VIRTUAL TOUR
From its distinctive setting and generous front garden to the surprisingly spacious back garden; from the former professional practice space to the six bedrooms and large attic—this is a home you really need to experience firsthand to appreciate its full potential.
Our real estate agents are happy to take the time for a relaxed viewing. Contact our team to schedule yours. You can find more images of this unique property on our social media channels
Highlights
AI-generated from the description
Detached home with practice
Detached house with dual residential/practice layout.
Spacious living with comfort
Extended living room with fireplace, air conditioning and kitchen-diner.
Sunny garden and garage
Southwest garden with large front garden, balcony and garage.
Advertisement
Features
Transfer of ownership
- Listed since
- Acceptance
- Available in consultation
- Asking price
- € 975,000 kosten koper
- Asking price per m²
- € 4,097
- Status
- Sold under reservation
Construction
- Kind of house
- Villa, detached residential property (official/company house or apartment)
- Building type
- Resale property
- Year of construction
- 1958
- Specific
- Double occupancy possible
- Type of roof
- Gable roof covered with roof tiles
Surface areas and volume
- Areas
- Living area
- 238 m²
- Exterior space attached to the building
- 29 m²
- External storage space
- 43 m²
- Plot size
- 368 m²
- Volume in cubic meters
- 843 m³
Layout
- Number of rooms
- 9 rooms (6 bedrooms)
- Number of bath rooms
- 2 bathrooms and 1 separate toilet
- Bathroom facilities
- 2 showers, double sink, toilet, and washstand
- Number of stories
- 3 stories
- Facilities
- Optical fibre, passive ventilation system, flue, TV via cable, and solar panels
Energy
- Energy label
- C
- Insulation
- Roof insulation, double glazing, energy efficient window, insulated walls and floor insulation
- Heating
- CH boiler and fireplace
- Hot water
- CH boiler and electrical boiler
- CH boiler
- Nefit (gas-fired combination boiler from 2020, in ownership)
Cadastral data
- SCHOTEN A 2034
- Cadastral map
- Area
- 331 m²
- Ownership situation
- Full ownership
- SCHOTEN A 2135
- Cadastral map
- Area
- 19 m²
- Ownership situation
- Full ownership
- SCHOTEN A 2354
- Cadastral map
- Area
- 18 m²
- Ownership situation
- Full ownership
Exterior space
- Location
- In residential district
- Garden
- Back garden, surrounded by garden, front garden and side garden
- Back garden
- 94 m² (7.20 metre deep and 13.00 metre wide)
- Garden location
- Located at the southwest with rear access
Storage space
- Shed / storage
- Detached brick storage
Garage
- Type of garage
- Detached brick garage
- Capacity
- 1 car
- Facilities
- Electricity
Parking
- Type of parking facilities
- Public parking
Popularity
2,955x
Viewed
50x
Saved
13-10-2026
On Funda
Neighborhood

Schrijversbuurt
Haarlem- Residents
- 2,110
- Family with children
- 19%
- Avg. asking price / m²
- € 5,604
Discover the neighborhood
Curious about the housing supply, residents and local real estate agents?

Don’t want to forget this home?
Save it as a favorite. You’ll easily find it back and get notified when something changes.
